Skip main navigation
Closed
  • $286,000

    12939 S Escanaba Ave, Chicago, IL 60633

    3beds
    1,040sqft
    Single Family Residence
    Built in 1964
    4,791.6 Square Feet Lot
    $305,800 Zestimate®
    $275/sqft
    $2,458 Estimated rent

    Home value

    $305,800

    $291,000 - $321,000

    $2,458/mo

    Zestimate® history
    Loading
    Loading...

    Owner options

    List your home for rent

    $2,458/mo

    Rent Zestimate®

    Find your next renter with Zillow Rental Manager. Plus, with online applications, you can quickly screen prospective tenants – for free.

    Learn more

    $2,458/mo

    Rent Zestimate®

    Refinance and save

    $2,012/mo

    Est. payment

    Refinancing to a lower rate could help reduce your monthly payments and save thousands over the life of the loan.

    See today's rates

    $2,012/mo

    Est. payment

    Explore your selling options

    Work with a Zillow partner agent

    Leverage their expertise and Zillow's premium Showcase listings to get your home seen by more buyers.

    Get started

    List with your own agent

    Get your home in front of millions of buyers by listing it on Zillow.

    Learn how to do it

    Sell it yourself

    Take full control of how buyers see your home on Zillow by listing For Sale by Owner (FSBO).

    List your home

    What's special

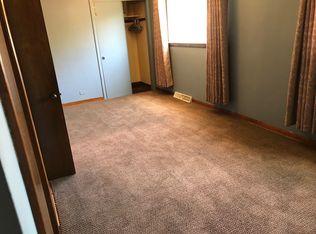
    Welcome to this exquisite well-maintained tri-level BRICK home in Avalon Trails on a serene street one block from the elementary school and park in Hegewisch. This property boasts a spacious, fenced-in backyard, offering a private oasis perfect for relaxation or entertaining. The home features an oversized brick 2-car garage and ample space for storage, including additional storage of an attic and crawl space. Inside, you will find three generously sized bedrooms and two FULL bathrooms! This house has well-maintained original hardwood floors throughout the main level and 2nd floor with newer Stainless Steel appliances in the kitchen and Shaker doors in the bedrooms. The bathroom was recently updated with ceramic white picket fence tile. The basement area includes a bonus room that can be used as an additional bedroom or family room. Also, owners recently added cellulose blow-in insulation with rafter vents in the attic, recessed LED lighting with dimmers in the front room, new lower-level waterproof engineered laminate flooring, and copper piping in the new downstairs bathroom. Updates: Windows were installed 2021, Water heater 2009 (flushed annually), Furnace 2019, Roof 2009, A/C 2019 - sewer project was updated and completed. Don't miss the opportunity to make this house your own!

    Zillow last checked:

    Listing updated:

    Listing courtesy of:

    Sheila Strutz 773-343-3847,

    Baird & Warner

    Bought with:

    Leslie Cifuentes

    Compass

    Leslie Cifuentes

    Compass

    Source: MRED as distributed by MLS GRID,MLS#: 12106652MLS Logo

    Facts & features

    Interior

    Bedrooms & bathrooms
    • Bedrooms: 3
    • Bathrooms: 2
    • Full bathrooms: 2
    Primary bedroom
    • Features: Flooring (Hardwood)
    • Level: Second
    • Area: 140 Square Feet
    • Dimensions: 10X14
    Bedroom 2
    • Features: Flooring (Hardwood)
    • Level: Second
    • Area: 110 Square Feet
    • Dimensions: 10X11
    Bedroom 3
    • Features: Flooring (Hardwood)
    • Level: Second
    • Area: 99 Square Feet
    • Dimensions: 9X11
    Dining room
    • Features: Flooring (Hardwood), Window Treatments (Curtains/Drapes)
    • Level: Main
    • Area: 117 Square Feet
    • Dimensions: 9X13
    Kitchen
    • Features: Flooring (Hardwood), Window Treatments (Blinds)
    • Level: Main
    • Area: 90 Square Feet
    • Dimensions: 10X9
    Laundry
    • Features: Flooring (Other)
    • Level: Basement
    • Area: 150 Square Feet
    • Dimensions: 10X15
    Living room
    • Features: Flooring (Hardwood), Window Treatments (Curtains/Drapes)
    • Level: Main
    • Area: 216 Square Feet
    • Dimensions: 18X12
    Heating
    • Natural Gas
    Cooling
    • Central Air
    Appliances
    • Included: Microwave, Refrigerator, Washer, Dryer, Stainless Steel Appliance(s)
    • Laundry: In Unit
    Features
    • Basement: Finished,Partial
    • Attic: Unfinished
    Interior area
    • Total structure area: 1,040
    • Total interior livable area: 1,040 sqft

    Property

    Parking
    • Total spaces: 2
    • Parking features: Off Alley, Garage Door Opener, On Site, Garage Owned, Detached, Garage
    • Garage spaces: 2
    • Has uncovered spaces: Yes
    Accessibility
    • Accessibility features: No Disability Access
    Features
    • Stories: 1
    Lot
    • Size: 4,791 sqft
    Details
    • Additional structures: Garage(s)
    • Parcel number: 26303290100000
    • Special conditions: List Broker Must Accompany

    Construction

    Type & style
    • Home type: SingleFamily
    • Architectural style: Bungalow
    • Property subtype: Single Family Residence
    Materials
    • Brick
    • Roof: Asphalt
    Condition
    • New construction: No
    • Year built: 1964
    • Major remodel year: 2024

    Utilities & green energy

    • Electric: Circuit Breakers
    • Sewer: Public Sewer
    • Water: Lake Michigan

    Community & neighborhood

    Community
    • Community features: Curbs, Sidewalks, Street Lights, Street Paved
    Location
    • Region: Chicago

    HOA & financial

    HOA
    • Services included: None

    Other

    Other facts
    • Listing terms: FHA
    • Ownership: Fee Simple

    Price history

    DateEventPrice
    9/20/2024Sold$286,000+4%$275/sqft
    Source: MRED as distributed by MLS GRID #12106652 Report a problem
    7/30/2024Contingent$275,000$264/sqft
    Source: MRED as distributed by MLS GRID #12106652 Report a problem
    7/23/2024Listed for sale$275,000+66.7%$264/sqft
    Source: MRED as distributed by MLS GRID #12106652 Report a problem
    12/17/2009Sold$165,000-8.3%$159/sqft
    Source: Public Record Report a problem
    5/30/2009Listing removed$179,900$173/sqft
    Source: Homes.com #07208361 Report a problem
    5/16/2009Listed for sale$179,900+99.9%$173/sqft
    Source: Homes.com #07208361 Report a problem
    1/11/2000Sold$90,000$87/sqft
    Source: Public Record Report a problem

    Public tax history

    YearProperty taxesTax assessment
    2024-- $15,700 +12.1%
    2023$2,260 +3.5%$14,000
    2022$2,183 +1.4%$14,000
    2021$2,152 +5.3%$14,000 +14.3%
    2020$2,043 -0.4%$12,251 -10%
    2019$2,051 +1.8%$13,613
    2018$2,015 -32.3%$13,613 -20.7%
    2017$2,975 +1%$17,166
    2016$2,945 +10.2%$17,166
    2015$2,671 +16.5%$17,166 +15.2%
    2014$2,293 +2.5%$14,896
    2013$2,236 +0.3%$14,896
    2012$2,230 -9.8%$14,896 -13.6%
    2011$2,472 +4.5%$17,243
    2010$2,366 -12.2%$17,243
    2009$2,694 +86.5%$17,243 +8.5%
    2008$1,444 +3.3%$15,889
    2007$1,399 +0.8%$15,889
    2006$1,388 -5.2%$15,889 +31%
    2005$1,464 +1.9%$12,125
    2004$1,437 +4.4%$12,125
    2003$1,376 -5.4%$12,125 +22.5%
    2002$1,454 +6.4%$9,901
    2001$1,367 +14.6%$9,901
    2000$1,192 -24.9%$9,901 +20.8%
    1999$1,587 $8,196

    Find assessor info on the county website

    Neighborhood: Hegewisch

    Nearby schools

    GreatSchools rating
    Schools provided by the listing agent
    • Elementary: Virgil I Grissom Middle School
    • High: George Washington High School
    • District: 140

    Source: MRED as distributed by MLS GRID. This data may not be complete. We recommend contacting the local school district to confirm school assignments for this home.

    Get a cash offer in 3 minutes
    Find out how much your home could sell for in as little as 3 minutes with a no-obligation cash offer.
    Estimated market value
    $305,800
    Get a cash offer in 3 minutes
    Find out how much your home could sell for in as little as 3 minutes with a no-obligation cash offer.
    Estimated market value
    $305,800