Skip main navigation
Off market
  • $252,600

    12939 Shady Fern Ln, Gibsonton, FL 33534

    3beds
    1,478sqft
    Townhouse
    Built in 2018
    2,073 Square Feet Lot
    $252,600 Zestimate®
    $171/sqft
    $2,094 Estimated rent

    Home value

    $252,600

    $240,000 - $265,000

    $2,094/mo

    Zestimate® history
    Loading
    Loading...

    Owner options

    List your home for rent

    $2,094/mo

    Rent Zestimate®

    Find your next renter with Zillow Rental Manager. Plus, with online applications, you can quickly screen prospective tenants – for free.

    Learn more

    $2,094/mo

    Rent Zestimate®

    Refinance and save

    $1,920/mo

    Est. payment

    Refinancing to a lower rate could help reduce your monthly payments and save thousands over the life of the loan.

    See today's rates

    $1,920/mo

    Est. payment

    Explore your selling options

    Work with a Zillow partner agent

    Leverage their expertise and Zillow's premium Showcase listings to get your home seen by more buyers.

    Get started

    List with your own agent

    Get your home in front of millions of buyers by listing it on Zillow.

    Learn how to do it

    Sell it yourself

    Take full control of how buyers see your home on Zillow by listing For Sale by Owner (FSBO).

    List your home

    What's special

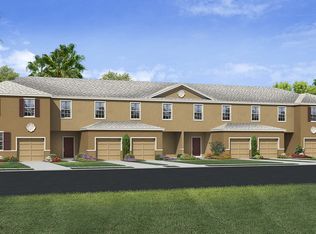
    You will love this great townhouse layout that is located in the gated community of Copper Creek! It offers 3 bedroom 2.5 bath with an open floor plan for entertaining! The upstairs has a split floor plan. There is a big back porch in the back. The HOA fees include the community pool and park as well as water and exterior maintenance. This property is just a mile from the St. Joseph's South hospital! Close to I-75 providing easy access to Tampa, Sarasota, Beaches and everywhere in between. Also there are great shopping areas, amenities and restaurant choices, This property is conveniently located very close to schools, restaurants, New VA Clinic and the new YMCA. You will love this area.

    This property is not currently displayed as for sale or rent on Zillow. This may be different from what's on other websites or public sources.

    Originating MLS: Tampa

    Facts & features

    Interior

    Bedrooms & bathrooms
    • Bedrooms: 3
    • Bathrooms: 3
    • Full bathrooms: 2
    • 1/2 bathrooms: 1
    Heating
    • Other
    Cooling
    • Central
    Appliances
    • Laundry: Laundry Closet
    Features
    • Other
    • Flooring: Tile, Carpet, Concrete, Hardwood
    Interior area
    • Structure area source: Public Records
    • Total interior livable area: 1,478 sqft

    Property

    Parking
    • Total spaces: 1
    Features
    • Levels: Two
    • Patio & porch: Rear Porch
    • Exterior features: Stucco
    Lot
    • Size: 2,073 Square Feet
    • Features: Sidewalk, Street Paved, Street Private, Cul-de-sac
    Details
    • Parcel number: 203107A6X000000001430U
    • Zoning: AR

    Construction

    Type & style
    • Home type: SingleFamily
    • Architectural style: Contemporary
    • Property subtype: Townhouse
    Materials
    • masonry
    • Roof: Composition
    Condition
    • Year built: 2018
    Details
    • Builder name: DR Horton

    Utilities & green energy

    • Sewer: Public Sewer
    • Water: Public
    • Utilities for property: Electricity Connected, Cable Available, Public, Electricity Available, Water Available

    Community & HOA

    Community
    • Subdivision: COPPER CREEK PH 2
    HOA
    • Has HOA: Yes
    • Services included: Community Pool, Maintenance Grounds, Trash, Maintenance Exterior, Sewer, Water
    • HOA fee: $175 monthly
    Location
    • Region: Gibsonton

    Financial & listing details

    • Price per square foot: $171/sqft
    • Tax assessed value: $224,099
    • Annual tax amount: $4,041
    • Listing terms: Cash, Conventional, FHA, VA Loan
    • Ownership: Fee Simple

    Price history

    DateEventPrice
    8/5/2020Sold$177,000$120/sqft
    Source: Public Record Report a problem
    6/16/2020Pending sale$177,000$120/sqft
    Source: CENTURY 21 BEGGINS ENTERPRISES #T3226670 Report a problem
    6/16/2020Listed for sale$177,000+7.9%$120/sqft
    Source: CENTURY 21 BEGGINS ENTERPRISES #T3226670 Report a problem
    3/30/2018Sold$163,990$111/sqft
    Source: Public Record Report a problem

    Public tax history

    YearProperty taxesTax assessment
    2025$4,041 +5.6%$224,099 +0.2%
    2024$3,827 +3.9%$223,734 +3%
    2023$3,683 -1.6%$217,217 +26.1%
    2022$3,744 +11.5%$172,326 +10%
    2021$3,357 +57.7%$156,660 +18.1%
    2020$2,128 +4.4%$132,606 +2.3%
    2019$2,038 $129,625 +2832%
    2018$2,038 +197.2%$4,421
    2017$686 $4,421
    Find assessor info on the county website

    Neighborhood: 33534

    Nearby schools

    GreatSchools rating
    Schools provided by the listing agent
    • Elementary: Summerfield Crossing Elementary
    • Middle: Eisenhower-HB
    • High: East Bay-HB

    Source: The MLS. This data may not be complete. We recommend contacting the local school district to confirm school assignments for this home.

    Get a cash offer in 3 minutes
    Find out how much your home could sell for in as little as 3 minutes with a no-obligation cash offer.
    Estimated market value
    $252,600
    Get a cash offer in 3 minutes
    Find out how much your home could sell for in as little as 3 minutes with a no-obligation cash offer.
    Estimated market value
    $252,600