BETTER THAN A NEW BUILD. Over $40,000 in upgrades are included. Unlike a new build home, this home already is fully landscaped with mature Ficus trees and flowering shrubs, rain gutters, outdoor trim lights highly upgraded window treatments as well as practical enhancements like extra countertops in the laundry room, high end and inclusive appliances, ceiling fans, garage cabinets, and much more. These elements collectively contribute to greater appeal than a new build, as they offer immediate functionality and aesthetic charm without the expense and time typically associated with a new build home. This dream home in Litchfield Park is a haven where luxury meets functionality. Nestled on a sprawling lot, this charming residence boasts four bedrooms, three and a half baths, and a host of amenities tailored to modern living.
As you approach, you're greeted by manicured landscaping and a stately facade, hinting at the elegance within. Step through the front door and into a spacious foyer, where natural light dances on polished floors, leading you deeper into the home.
The heart of the house is the expansive living area. Entertain guests in the great room or gather for casual meals in the sunny breakfast nook overlooking the backyard. Cooking enthusiasts will delight in the gourmet kitchen, outfitted with top-of-the-line stainless steel appliances, granite
countertops, and ample cabinetry for storage. A convenient pantry keeps ingredients close at hand, while a center island provides additional workspace for culinary creations.
Adjacent to the kitchen, discover the dedicated home office, a tranquil retreat ideal for remote work or creative endeavors. With its serene ambiance, productivity comes naturally in this inspiring space.
The master suite is a sanctuary of comfort and style, offering a peaceful haven to unwind at the end of the day. Pamper yourself in the ensuite bath, featuring dual vanities, a luxurious soaking tub, and a separate shower. Three additional bedrooms provide plenty of space for family and guests, each appointed with plush carpeting and generous closet space.
Step outside to the expansive backyard and be greeted by a canvas of endless possibilities where the only limit is imagination. A space waiting to be shaped into a haven of beauty, adventure and cherished memories.
The oversized lot also offers ample space for RV Parking or a future RV Garage.
Located in the desirable community of Litchfield Park, this exceptional home combines luxury, comfort, and convenience in an unbeatable location. Don't miss your opportunity to make this stunning property your own and start living the Arizona lifestyle you've always dreamed of.
Sold for $810,729
$810,729
12939 W MARLETTE Avenue, Litchfield Park, AZ 85340
4beds
3,047sqft
Single Family Residence
Built in 2020
0.44 Acres Lot
$881,200 Zestimate®
$266/sqft
$4,014 Estimated rent
Home value
$881,200
$837,000 - $925,000
$4,014/mo
Zestimate® history
Owner options
List your home for rent
$4,014/mo
Rent Zestimate®
Find your next renter with Zillow Rental Manager. Plus, with online applications, you can quickly screen prospective tenants – for free.
$4,014/mo
Rent Zestimate®
Refinance and save
$4,836/mo
Est. payment
Refinancing to a lower rate could help reduce your monthly payments and save thousands over the life of the loan.
$4,836/mo
Est. payment
Explore your selling options
Work with a Zillow partner agent
Leverage their expertise and Zillow's premium Showcase listings to get your home seen by more buyers.
Get startedList with your own agent
Get your home in front of millions of buyers by listing it on Zillow.
Learn how to do itSell it yourself
Take full control of how buyers see your home on Zillow by listing For Sale by Owner (FSBO).
List your homeWhat's special
Zillow last checked:
Listing updated:
Listed by:
Kirsten Goebeler 480-433-7556,
Realty ONE Group,
Luke Van Wyhe 602-980-8910,
Realty ONE Group
Bought with:
Nataly Ramirez, SA701587000
eXp Realty
Source: ARMLS,MLS#: 6700551
Facts & features
Interior
Bedrooms & bathrooms
- Bedrooms: 4
- Bathrooms: 4
- Full bathrooms: 3
- 1/2 bathrooms: 1
Heating
- Ceiling
Cooling
- Central Air, Ceiling Fan(s), Programmable Thmstat
Appliances
- Included: Dryer, Washer, Water Softener Owned, Refrigerator, Built-in Microwave, Dishwasher, Disposal, Gas Range, Gas Oven
- Laundry: Inside
Features
- Pantry, High Speed Internet, Smart Home, Granite Counters, Double Vanity, Eat-in Kitchen, Breakfast Bar, 9+ Flat Ceilings, No Interior Steps, Kitchen Island, Full Bth Master Bdrm, Separate Shwr & Tub
- Flooring: Tile
- Windows: Mechanical Sun Shds
- Has basement: No
- Has fireplace: No
Interior area
- Total structure area: 3,047
- Total interior livable area: 3,047 sqft
Property
Parking
- Total spaces: 7
- Parking features: RV Access/Parking, Gated, RV Gate, Garage Door Opener, Direct Access, Attch'd Gar Cabinets, Side Vehicle Entry, Electric Vehicle Charging Station(s)
- Garage spaces: 3
- Uncovered spaces: 4
Features
- Stories: 1
- Patio & porch: Covered, Patio
- Exterior features: Private Yard
- Pool features: None
- Spa features: None
- Fencing: Block
Lot
- Size: 0.44 Acres
- Features: North/South Exposure, Desert Front, Gravel/Stone Back
Details
- Parcel number: 50156300
Construction
Type & style
- Home type: SingleFamily
- Architectural style: Ranch
- Property subtype: Single Family Residence
Materials
- Stucco, Wood Frame, Painted
- Roof: Tile
Condition
- Year built: 2020
Details
- Builder name: Hillstone Homes
Utilities & green energy
- Electric: 220 Volts in Kitchen
- Sewer: Private Sewer
- Water: Pvt Water Company
Green energy
- Water conservation: Tankless Ht Wtr Heat
Community & HOA
Community
- Subdivision: DYSART VILLAGE
HOA
- Has HOA: Yes
- Services included: Maintenance Grounds
- HOA fee: $155 monthly
- HOA name: Dysart Village HOA
- HOA phone: 623-977-3860
Location
- Region: Litchfield Park
Financial & listing details
- Price per square foot: $266/sqft
- Tax assessed value: $706,800
- Annual tax amount: $2,681
- Date on market: 6/1/2024
- Cumulative days on market: 82 days
- Listing terms: Cash,Conventional,VA Loan
- Ownership: Fee Simple
- Electric utility on property: Yes
Price history
| Date | Event | Price |
|---|---|---|
| 8/21/2024 | Sold | $810,729-0.9%$266/sqft |
Source:  ARMLS #6700551 Report a problem ARMLS #6700551 Report a problem | ||
| 6/20/2024 | Price change | $817,950-0.8%$268/sqft |
Source: ARMLS #6700551 Report a problem | ||
| 6/1/2024 | Listed for sale | $824,950-2.9%$271/sqft |
Source: ARMLS #6700551 Report a problem | ||
| 1/23/2024 | Listing removed | $850,000$279/sqft |
Source: ARMLS #6549122 Report a problem | ||
| 5/2/2023 | Listing removed | $850,000$279/sqft |
Source: ARMLS #6549122 Report a problem | ||
| 4/27/2023 | Listed for sale | $850,000$279/sqft |
Source: ARMLS #6549122 Report a problem | ||
| 4/27/2023 | Listing removed | $850,000$279/sqft |
Source: ARMLS #6501520 Report a problem | ||
| 3/20/2023 | Pending sale | $850,000$279/sqft |
Source: ARMLS #6501520 Report a problem | ||
| 3/15/2023 | Price change | $850,000-4%$279/sqft |
Source: ARMLS #6501520 Report a problem | ||
| 3/2/2023 | Price change | $885,000-4.3%$290/sqft |
Source: ARMLS #6501520 Report a problem | ||
| 2/7/2023 | Price change | $925,000-2.6%$304/sqft |
Source: ARMLS #6501520 Report a problem | ||
| 1/26/2023 | Price change | $949,950-1.6%$312/sqft |
Source: ARMLS #6501520 Report a problem | ||
| 1/19/2023 | Price change | $965,500-1.5%$317/sqft |
Source: ARMLS #6501520 Report a problem | ||
| 1/9/2023 | Listed for sale | $979,950+77.5%$322/sqft |
Source: ARMLS #6501520 Report a problem | ||
| 5/6/2021 | Sold | $551,974+0.1%$181/sqft |
Source: ARMLS #6066974 Report a problem | ||
| 4/16/2020 | Pending sale | $551,260$181/sqft |
Source: Louis L. Turner Commercial Investments, Inc. #6066974 Report a problem | ||
| 4/16/2020 | Listed for sale | $551,260$181/sqft |
Source: Louis L. Turner Commercial Investments, Inc. #6066974 Report a problem | ||
Public tax history
| Year | Property taxes | Tax assessment |
|---|---|---|
| 2025 | $2,473 +3.4% | $70,680 -0.2% |
| 2024 | $2,392 +3.5% | $70,820 +134.1% |
| 2023 | $2,311 -10.1% | $30,258 -29.6% |
| 2022 | $2,569 +367.5% | $43,010 +301.6% |
| 2021 | $550 +2.3% | $10,710 +1.4% |
| 2020 | $537 +2.8% | $10,560 +10% |
| 2019 | $523 | $9,600 +22.6% |
| 2018 | $523 +5.6% | $7,830 |
| 2017 | $495 +4.8% | $7,830 +5.5% |
| 2016 | $472 -0.3% | $7,425 +62.3% |
| 2015 | $474 | $4,576 +19.2% |
| 2014 | -- | $3,840 |
| 2013 | -- | $3,840 |
| 2012 | -- | $3,840 -43.5% |
| 2011 | -- | $6,800 -69.6% |
| 2010 | -- | $22,400 -21.6% |
| 2009 | -- | $28,560 +60.1% |
| 2008 | -- | $17,840 |
Find assessor info on the county website
Neighborhood: 85340
Nearby homes
- $944,2004 bd3 ba3.3k sqft13009 W Marlette Ave, Litchfield Park, AZ 85340Off Market

- $844,9004 bd3 ba3.6k sqft12931 W Marlette Ave, Litchfield Park, AZ 85340Off Market
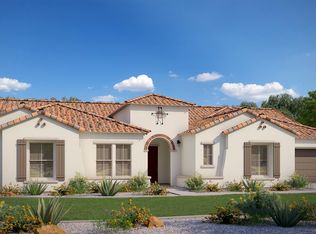
- $824,2004 bd2 ba3.3k sqft12936 W Marlette Ave, Litchfield Park, AZ 85340Off Market
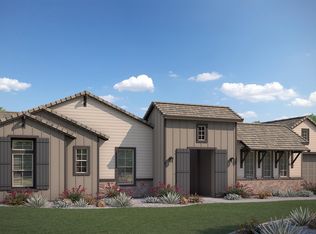
- $988,0004 bd4 ba3.3k sqft13006 W Marlette Ave, Litchfield Park, AZ 85340Sold

- $1,063,100-- bd-- ba-- sqft12934 W Rose Ln, Litchfield Park, AZ 85340Off Market
- $982,9004 bd3 ba3.6k sqft12928 W Marlette Ave, Litchfield Park, AZ 85340Off Market
- $794,7004 bd3 ba3k sqft13017 W Marlette Ave, Litchfield Park, AZ 85340Off Market
- $726,9003 bd2 ba2.7k sqft12923 W Marlette Ave, Litchfield Park, AZ 85340Off Market
Nearby schools
GreatSchools rating
- 6/10Barbara B. Robey Elementary SchoolGrades: PK-5Distance: 1 mi
- 5/10Wigwam Creek Middle SchoolGrades: 5-8Distance: 1.9 mi
- 4/10Agua Fria High SchoolGrades: 9-12Distance: 6.1 mi
Schools provided by the listing agent
- Elementary: Litchfield Elementary School
- Middle: Litchfield Elementary School
- High: Agua Fria High School
- District: Litchfield Elementary District
Source: ARMLS. This data may not be complete. We recommend contacting the local school district to confirm school assignments for this home.
Get a cash offer in 3 minutes
Find out how much your home could sell for in as little as 3 minutes with a no-obligation cash offer.
Estimated market value
$881,200
Get a cash offer in 3 minutes
Find out how much your home could sell for in as little as 3 minutes with a no-obligation cash offer.
Estimated market value
$881,200
- Arizona
- Maricopa County
- Litchfield Park
- 85340
- 12939 W MARLETTE Avenue
Nearby cities
Nearby zip codes
Other Litchfield Park Topics
