YOU FOUND IT! This affordable 1/2 duplex in the desirable community of Cambridge at Heatherstone is calling you home! The welcoming two story foyer leads you to the dramatic wall of windows surrounding a beautiful fireplace in your two story living room. The adjacent dining room flows through to the kitchen for easy entertaining. The kitchen includes ample storage with a pantry closet and room for a small table or mobile island. A half bath rounds out the first floor which features gorgeous wood laminate floors throughout. Upstairs you'll find a roomy primary suite including a bath with a double sink vanity and a large walk-in closet. Two more bedrooms, another full bath and a convenient laundry room complete the second floor. The private back yard and patio are surrounded by greenery and a privacy fence providing a peaceful oasis for you to enjoy the outdoors. Speaking of outdoors, there's a park around the corner and plenty to do nearby as your new home is close to Thunderhawk Golf Club, Six Flags Great America and the Illinois State Beach Park! Gurnee Mills Shopping Center and the Great Wolf Lodge family resort with indoor water park are also close by, as well as plenty of other shopping, restaurants, entertainment and outdoor activities. Transportation is a breeze with nearby expressways and close proximity to Waukegan National Airport. Answer the call and make this home yours today!
Closed
$230,000
12939 W Wakefield Dr, Beach Park, IL 60083
3beds
1,632sqft
Duplex, Single Family Residence
Built in 2003
-- sqft lot
$284,000 Zestimate®
$141/sqft
$2,329 Estimated rent
Home value
$284,000
$270,000 - $298,000
$2,329/mo
Zestimate® history
Owner options
List your home for rent
$2,329/mo
Rent Zestimate®
Find your next renter with Zillow Rental Manager. Plus, with online applications, you can quickly screen prospective tenants – for free.
$2,329/mo
Rent Zestimate®
Refinance and save
$2,002/mo
Est. payment
Refinancing to a lower rate could help reduce your monthly payments and save thousands over the life of the loan.
$2,002/mo
Est. payment
Explore your selling options
Work with a Zillow partner agent
Leverage their expertise and Zillow's premium Showcase listings to get your home seen by more buyers.
Get startedList with your own agent
Get your home in front of millions of buyers by listing it on Zillow.
Learn how to do itSell it yourself
Take full control of how buyers see your home on Zillow by listing For Sale by Owner (FSBO).
List your homeWhat's special
Half bathDouble sink vanityAmple storageSmall tableDramatic wall of windowsLarge walk-in closetMobile island
Zillow last checked:
Listing updated:
Listed by:
Marilyn Knotts 815-440-0559,
Wheatland Realty
Bought with:
Jeneen Judeh
Re/Max American Dream
Source: MRED as distributed by MLS GRID,MLS#: 11880829
Facts & features
Interior
Bedrooms & bathrooms
- Bedrooms: 3
- Bathrooms: 3
- Full bathrooms: 2
- 1/2 bathrooms: 1
Rooms
- Room types: Foyer
Primary bedroom
- Features: Flooring (Carpet), Window Treatments (Curtains/Drapes), Bathroom (Full)
- Level: Second
- Area: 168 Square Feet
- Dimensions: 14X12
Bedroom 2
- Features: Flooring (Carpet), Window Treatments (Curtains/Drapes)
- Level: Second
- Area: 100 Square Feet
- Dimensions: 10X10
Bedroom 3
- Features: Flooring (Carpet), Window Treatments (Curtains/Drapes)
- Level: Second
- Area: 100 Square Feet
- Dimensions: 10X10
Dining room
- Features: Flooring (Wood Laminate), Window Treatments (Curtains/Drapes)
- Level: Main
- Area: 120 Square Feet
- Dimensions: 12X10
Foyer
- Features: Flooring (Wood Laminate)
- Level: Main
- Area: 80 Square Feet
- Dimensions: 16X5
Kitchen
- Features: Kitchen (Pantry-Closet), Flooring (Wood Laminate), Window Treatments (Curtains/Drapes)
- Level: Main
- Area: 140 Square Feet
- Dimensions: 14X10
Laundry
- Features: Flooring (Vinyl)
- Level: Second
- Area: 40 Square Feet
- Dimensions: 8X5
Living room
- Features: Flooring (Wood Laminate), Window Treatments (Curtains/Drapes)
- Level: Main
- Area: 204 Square Feet
- Dimensions: 17X12
Heating
- Natural Gas, Forced Air
Cooling
- Central Air
Appliances
- Included: Range, Microwave, Dishwasher, Refrigerator, Washer, Dryer, Disposal
- Laundry: Washer Hookup, Upper Level, In Unit
Features
- Cathedral Ceiling(s), Storage
- Flooring: Laminate
- Windows: Screens
- Basement: None
- Number of fireplaces: 1
- Fireplace features: Attached Fireplace Doors/Screen, Gas Log, Gas Starter, Living Room
Interior area
- Total structure area: 0
- Total interior livable area: 1,632 sqft
Property
Parking
- Total spaces: 2
- Parking features: Asphalt, Garage Door Opener, On Site, Garage Owned, Attached, Garage
- Attached garage spaces: 2
- Has uncovered spaces: Yes
Accessibility
- Accessibility features: No Disability Access
Features
- Patio & porch: Patio
Lot
- Size: 4,134 Square Feet
- Dimensions: 106 X 39
- Features: Mature Trees
Details
- Parcel number: 04303061010000
- Special conditions: None
- Other equipment: Ceiling Fan(s)
Construction
Type & style
- Home type: MultiFamily
- Property subtype: Duplex, Single Family Residence
Materials
- Vinyl Siding, Brick
- Foundation: Concrete Perimeter
- Roof: Asphalt
Condition
- New construction: No
- Year built: 2003
Utilities & green energy
- Electric: Circuit Breakers
- Sewer: Public Sewer
- Water: Public
Community & HOA
Community
- Security: Carbon Monoxide Detector(s)
- Subdivision: Cambridge At Heatherstone
HOA
- Has HOA: Yes
- Amenities included: Park
- Services included: Other
- HOA fee: $165 annually
Location
- Region: Beach Park
Financial & listing details
- Price per square foot: $141/sqft
- Tax assessed value: $215,281
- Annual tax amount: $5,645
- Date on market: 9/8/2023
- Listing terms: VA
- Ownership: Fee Simple w/ HO Assn.
Price history
| Date | Event | Price |
|---|---|---|
| 10/13/2023 | Sold | $230,000+4.5%$141/sqft |
Source:  MRED as distributed by MLS GRID #11880829 Report a problem MRED as distributed by MLS GRID #11880829 Report a problem | ||
| 9/11/2023 | Contingent | $220,000$135/sqft |
Source: MRED as distributed by MLS GRID #11880829 Report a problem | ||
| 9/8/2023 | Listed for sale | $220,000+70.5%$135/sqft |
Source: MRED as distributed by MLS GRID #11880829 Report a problem | ||
| 9/19/2016 | Sold | $129,000-0.7%$79/sqft |
Source: MRED as distributed by MLS GRID #08877003 Report a problem | ||
| 8/27/2015 | Listing removed | $129,900$80/sqft |
Source: RE/MAX Top Performers #08877003 Report a problem | ||
| 8/27/2015 | Listed for sale | $129,900$80/sqft |
Source: RE/MAX Top Performers #08877003 Report a problem | ||
| 4/8/2015 | Pending sale | $129,900$80/sqft |
Source: RE/MAX Top Performers #08877003 Report a problem | ||
| 4/4/2015 | Listed for sale | $129,900-38.1%$80/sqft |
Source: RE/MAX Top Performers #08877003 Report a problem | ||
| 9/20/2007 | Sold | $210,000+4.2%$129/sqft |
Source: Public Record Report a problem | ||
| 10/15/2003 | Sold | $201,500$123/sqft |
Source: Public Record Report a problem | ||
Public tax history
| Year | Property taxes | Tax assessment |
|---|---|---|
| 2024 | $6,184 -11.1% | $78,641 +9.6% |
| 2023 | $6,957 +11.2% | $71,753 +10.9% |
| 2022 | $6,258 +10.8% | $64,686 +2.2% |
| 2021 | $5,646 +1.7% | $63,323 +21.5% |
| 2020 | $5,549 +0.6% | $52,117 +5.4% |
| 2019 | $5,518 +21.3% | $49,447 +19.8% |
| 2018 | $4,549 | $41,285 +6.3% |
| 2017 | $4,549 +9.5% | $38,838 +5% |
| 2016 | $4,154 +15.4% | $36,975 +9% |
| 2015 | $3,601 +5.2% | $33,910 +10.6% |
| 2014 | $3,423 -2% | $30,653 -3.8% |
| 2012 | $3,491 +2.9% | $31,854 -37.6% |
| 2011 | $3,394 -25.5% | $51,067 -9.4% |
| 2010 | $4,554 +1.6% | $56,347 -14.7% |
| 2009 | $4,481 -16.2% | $66,019 -8.6% |
| 2008 | $5,348 -9.2% | $72,238 -8.9% |
| 2006 | $5,892 +8% | $79,335 |
| 2005 | $5,455 +5.7% | -- |
| 2004 | $5,160 | -- |
Find assessor info on the county website
Neighborhood: 60083
Nearby homes
- $291,5003 bd2 ba1.5k sqft12945 W Wakefield Dr, Beach Park, IL 60083Off Market

- $285,500-- bd2 ba1.6k sqft12933 W Wakefield Dr, Beach Park, IL 60083Off Market
- $292,7003 bd3 ba1.6k sqft12927 W Wakefield Dr, Beach Park, IL 60083Off Market
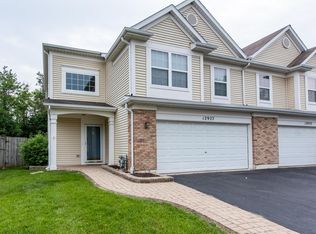
- $289,800-- bd2 ba1.6k sqft12951 W Wakefield Dr, Beach Park, IL 60083Off Market
- $285,900-- bd2 ba1.6k sqft12957 W Wakefield Dr, Beach Park, IL 60083Off Market
- $236,5003 bd3 ba1.7k sqft12921 W Wakefield Dr, Beach Park, IL 60083Sold
- $283,600-- bd2 ba1.5k sqft12940 W Wakefield Dr, Beach Park, IL 60083Off Market
- $284,0003 bd3 ba1.6k sqft12915 W Wakefield Dr, Beach Park, IL 60083Off Market
Nearby schools
GreatSchools rating
- 3/10Oak Crest SchoolGrades: PK-5Distance: 1.5 mi
- 3/10Beach Park Middle SchoolGrades: 6-8Distance: 1.4 mi
- 6/10Zion-Benton Twnshp Hi SchoolGrades: 9-12Distance: 1.8 mi
Schools provided by the listing agent
- Elementary: Oak Crest School
- Middle: Beach Park Middle School
- High: Zion-Benton Twnshp Hi School
- District: 3
Source: MRED as distributed by MLS GRID. This data may not be complete. We recommend contacting the local school district to confirm school assignments for this home.
Get a cash offer in 3 minutes
Find out how much your home could sell for in as little as 3 minutes with a no-obligation cash offer.
Estimated market value
$284,000
Get a cash offer in 3 minutes
Find out how much your home could sell for in as little as 3 minutes with a no-obligation cash offer.
Estimated market value
$284,000
- Illinois
- Lake County
- Beach Park
- 60083
- 12939 W Wakefield Dr
Nearby cities
Nearby zip codes
Other Beach Park Topics
