Welcome to this exceptional home in the highly sought-after Gleneagle Estates, where luxury, and comfort come together on a beautifully landscaped ½-acre lot backing to greenbelt with no neighbors behind. Updated throughout with impeccable attention to detail, this stunning five-bedroom, five-bathroom home offers the perfect blend of elegance and functionality.
Step inside to an inviting open-concept main level featuring gorgeous wood floors, abundant natural light, fresh interior paint, and expansive living spaces designed for both everyday living and entertaining. The gourmet island kitchen is a chef’s dream with granite countertops, stainless steel appliances, ample cabinetry, spacious pantry, and seamless flow into the spacious family room and dining areas. Enjoy the comfort of adjusting the Hunter Douglas blinds remotely.
The luxurious primary suite serves as a private retreat complete with mountain views and a spa-inspired five-piece en suite bathroom and entrance to the laundry room. Two secondary bedrooms, one with an en-suite full bathroom, and a guest half bath completes the main level.
The fully finished walkout basement is an entertainer’s paradise, featuring a large recreation/living area and bar perfect for hosting gatherings year-round. Two additional bedrooms, one 3/4 bathroom and full bathroom. Outdoor living is equally impressive with a newly fenced backyard, brand-new composite deck, gas fire pit, and mountain and greenbelt views creating the ultimate private setting for relaxing or entertaining.
Additional highlights include:
• Oversized four-car garage with epoxy floors
• Motorized Hunter Douglas blinds
• New interior and exterior paint
• New roof (only one year old)
• Walkout basement
• Spacious open floor plan
• Exceptional indoor/outdoor living spaces
With too many upgrades to list, you'll need to tour this home in person to fully appreciate it!
Sold for $1,392,329
$1,392,329
12939 Wabash Court, Thornton, CO 80602
5beds
4,591sqft
Single Family Residence
Built in 2013
0.54 Acres Lot
$1,390,900 Zestimate®
$303/sqft
$4,970 Estimated rent
Home value
$1,390,900
$1.32M - $1.47M
$4,970/mo
Zestimate® history
Owner options
List your home for rent
$4,970/mo
Rent Zestimate®
Find your next renter with Zillow Rental Manager. Plus, with online applications, you can quickly screen prospective tenants – for free.
$4,970/mo
Rent Zestimate®
Refinance and save
$8,439/mo
Est. payment
Refinancing to a lower rate could help reduce your monthly payments and save thousands over the life of the loan.
$8,439/mo
Est. payment
Explore your selling options
Work with a Zillow partner agent
Leverage their expertise and Zillow's premium Showcase listings to get your home seen by more buyers.
Get startedList with your own agent
Get your home in front of millions of buyers by listing it on Zillow.
Learn how to do itSell it yourself
Take full control of how buyers see your home on Zillow by listing For Sale by Owner (FSBO).
List your homeWhat's special
Zillow last checked:
Listing updated:
Listed by:
Jeremy Banks 720-261-7295 Jeremy@TheBanksHomeTeam.com,
Elevate Property Group LLC
Bought with:
Stephanie Watanabe, 100109780
Compass - Denver
Source: REcolorado as distributed by MLS GRID,MLS#: 8930781
Facts & features
Interior
Bedrooms & bathrooms
- Bedrooms: 5
- Bathrooms: 5
- Full bathrooms: 2
- 3/4 bathrooms: 2
- 1/2 bathrooms: 1
- Main level bathrooms: 3
- Main level bedrooms: 3
Bedroom
- Description: With Cozy Fireplace
- Features: Primary Suite
- Level: Main
- Area: 320.39 Square Feet
- Dimensions: 19.9 x 16.1
Bedroom
- Level: Main
- Area: 129.87 Square Feet
- Dimensions: 11.7 x 11.1
Bedroom
- Level: Main
- Area: 241.67 Square Feet
- Dimensions: 16.9 x 14.3
Bedroom
- Level: Basement
- Area: 225.49 Square Feet
- Dimensions: 17.2 x 13.11
Bedroom
- Level: Basement
- Area: 311.04 Square Feet
- Dimensions: 19.2 x 16.2
Bathroom
- Features: En Suite Bathroom
- Level: Main
Bathroom
- Description: 5 Piece With Closet And Entrance To Laundry
- Features: Primary Suite
- Level: Main
Bathroom
- Level: Main
Bathroom
- Features: En Suite Bathroom
- Level: Basement
Bathroom
- Level: Basement
Dining room
- Level: Main
Family room
- Level: Main
Kitchen
- Level: Main
Living room
- Level: Basement
Utility room
- Level: Basement
Heating
- Forced Air
Cooling
- Central Air
Appliances
- Included: Cooktop, Dishwasher, Disposal, Double Oven, Dryer, Range, Washer
Features
- Ceiling Fan(s), Entrance Foyer, Five Piece Bath, High Ceilings, High Speed Internet, Open Floorplan, Pantry, Primary Suite, Walk-In Closet(s), Wet Bar
- Flooring: Carpet, Tile, Wood
- Windows: Window Coverings
- Basement: Finished
- Number of fireplaces: 2
- Fireplace features: Family Room, Master Bedroom
Interior area
- Total structure area: 4,591
- Total interior livable area: 4,591 sqft
- Finished area above ground: 2,853
- Finished area below ground: 1,738
Property
Parking
- Total spaces: 4
- Parking features: Garage - Attached
- Attached garage spaces: 4
Features
- Levels: One
- Stories: 1
- Patio & porch: Covered, Deck, Front Porch
- Exterior features: Barbecue, Fire Pit, Gas Valve
- Has spa: Yes
- Spa features: Spa/Hot Tub, Heated
- Fencing: Partial
Lot
- Size: 0.54 Acres
- Features: Cul-De-Sac
Details
- Parcel number: R0167242
- Special conditions: Standard
Construction
Type & style
- Home type: SingleFamily
- Property subtype: Single Family Residence
Materials
- Frame
- Roof: Composition
Condition
- Year built: 2013
Community & HOA
Community
- Subdivision: Gleneagle Estates
HOA
- Has HOA: Yes
- HOA fee: $180 quarterly
- HOA name: Hammersmith
- HOA phone: 303-980-0700
Location
- Region: Thornton
Financial & listing details
- Price per square foot: $303/sqft
- Tax assessed value: $1,380,000
- Annual tax amount: $9,134
- Date on market: 5/20/2026
- Listing terms: Cash,Conventional,FHA,VA Loan
- Exclusions: Sellers Personal Property
- Ownership: Individual
Price history
| Date | Event | Price |
|---|---|---|
| 7/23/2026 | Listing removed | $5,245$1/sqft |
Source: Zillow Rentals Report a problem | ||
| 7/9/2026 | Listed for rent | $5,245$1/sqft |
Source: Zillow Rentals Report a problem | ||
| 6/30/2026 | Sold | $1,392,329+1.3%$303/sqft |
Source:  REcolorado as distributed by MLS GRID #8930781 Report a problem REcolorado as distributed by MLS GRID #8930781 Report a problem | ||
| 5/31/2026 | Pending sale | $1,375,000$299/sqft |
Source: REcolorado as distributed by MLS GRID #8930781 Report a problem | ||
| 5/20/2026 | Listed for sale | $1,375,000+19.6%$299/sqft |
Source: REcolorado as distributed by MLS GRID #8930781 Report a problem | ||
| 9/10/2025 | Sold | $1,150,000-8%$250/sqft |
Source: Public Record Report a problem | ||
| 8/16/2025 | Pending sale | $1,250,000$272/sqft |
Source: REcolorado as distributed by MLS GRID #4050652 Report a problem | ||
| 8/4/2025 | Listed for sale | $1,250,000$272/sqft |
Source: REcolorado as distributed by MLS GRID #4050652 Report a problem | ||
| 7/25/2025 | Pending sale | $1,250,000$272/sqft |
Source: REcolorado as distributed by MLS GRID #4050652 Report a problem | ||
| 6/25/2025 | Price change | $1,250,000-3.8%$272/sqft |
Source: REcolorado as distributed by MLS GRID #4050652 Report a problem | ||
| 5/8/2025 | Listed for sale | $1,300,000+85.7%$283/sqft |
Source: REcolorado as distributed by MLS GRID #4050652 Report a problem | ||
| 3/24/2021 | Listing removed | -- |
Source: Owner Report a problem | ||
| 9/3/2014 | Sold | $700,000-2.6%$152/sqft |
Source: Public Record Report a problem | ||
| 6/22/2014 | Price change | $719,000-2.7%$157/sqft |
Source: Owner #5865236 Report a problem | ||
| 6/4/2014 | Listed for sale | $739,000+1036.9%$161/sqft |
Source: Owner #5865236 Report a problem | ||
| 2/7/2013 | Sold | $65,000-42.4%$14/sqft |
Source: Public Record Report a problem | ||
| 10/18/2006 | Sold | $112,900$25/sqft |
Source: Public Record Report a problem | ||
Public tax history
| Year | Property taxes | Tax assessment |
|---|---|---|
| 2025 | $8,920 +0.5% | $86,250 -9.4% |
| 2024 | $8,877 +48.1% | $95,180 |
| 2023 | $5,993 +3.8% | $95,180 +55.8% |
| 2022 | $5,772 | $61,100 -2.8% |
| 2021 | -- | $62,850 -1.5% |
| 2020 | $5,750 | $63,780 -0.2% |
| 2019 | $5,750 +16.1% | $63,900 +17% |
| 2018 | $4,952 | $54,630 |
| 2017 | $4,952 | $54,630 +4.1% |
| 2016 | -- | $52,500 |
| 2015 | $4,770 | $52,500 +91.7% |
| 2014 | -- | $27,390 +125.6% |
| 2013 | -- | $12,140 +53.5% |
| 2012 | -- | $7,910 |
| 2011 | -- | $7,910 -61.7% |
| 2010 | -- | $20,670 |
| 2009 | -- | $20,670 +0.1% |
| 2008 | -- | $20,650 +5.4% |
| 2007 | -- | $19,590 +270.3% |
| 2006 | -- | $5,290 |
Find assessor info on the county website
Neighborhood: Gleneagle Estates
Nearby homes
- $1,232,0005 bd4 ba2.7k sqft12929 Wabash Ct, Thornton, CO 80602Off Market
- $1,634,5000.605 Acres12979 Wabash Ct, Thornton, CO 80602Off Market
- $1,726,8004 bd5 ba6.9k sqft12979 Wabash Court, thornton, CO 80602Off Market

- $1,362,0005 bd5 ba5k sqft12949 Wabash Ct, Thornton, CO 80602Off Market
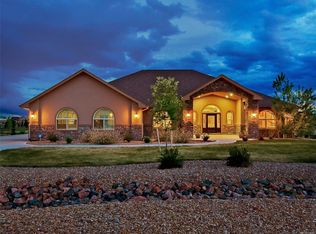
- $1,317,9004 bd5 ba5.1k sqft12968 Wabash Ct, Thornton, CO 80602Off Market
- $1,270,7005 bd4 ba6.2k sqft12938 Wabash Ct, Thornton, CO 80602Off Market
- $1,413,3006 bd5 ba7k sqft12928 Wabash Ct, Thornton, CO 80602Off Market
- $1,396,0004 bd5 ba5.5k sqft12919 Wabash Ct, Thornton, CO 80602Off Market
Nearby schools
GreatSchools rating
- 6/10Brantner Elementary SchoolGrades: PK-5Distance: 0.6 mi
- 4/10Rodger Quist Middle SchoolGrades: 6-8Distance: 0.7 mi
- 5/10Riverdale Ridge High SchoolGrades: 9-12Distance: 0.7 mi
Schools provided by the listing agent
- Elementary: Brantner
- Middle: Roger Quist
- High: Riverdale Ridge
- District: School District 27-J
Source: REcolorado as distributed by MLS GRID. This data may not be complete. We recommend contacting the local school district to confirm school assignments for this home.
Get a cash offer in 3 minutes
Find out how much your home could sell for in as little as 3 minutes with a no-obligation cash offer.
Estimated market value
$1,390,900
Get a cash offer in 3 minutes
Find out how much your home could sell for in as little as 3 minutes with a no-obligation cash offer.
Estimated market value
$1,390,900
- Colorado
- Adams County
- Thornton
- 80602
- Gleneagle Estates
- 12939 Wabash Court
Nearby cities
Nearby neighborhoods
Nearby zip codes
Other Thornton Topics
