Beautifully maintained 3-level townhouse with a 1-car garage, featuring a utility sink and a new garage door. This home boasts numerous recent upgrades, including a new roof (2021), energy-efficient windows (2022), and a brand-new HVAC system (2024). The main level offers a vaulted tile entryway with an elegant wooden staircase, a spacious office/family room, and access to a private fenced patio backing to a community play area. A laundry room with Maytag washer, dryer, gas water heater, and a full-house water filtration system adds convenience. The second level features hardwood floors throughout, a bright living room with picturesque seasonal views, and a modern kitchen with granite countertops, stainless steel appliances, and a breakfast area opening to a large deck—perfect for outdoor entertaining. Upstairs, the primary suite accommodates king-size furniture and includes a spa-like ensuite bath with a jacuzzi tub, separate shower, and dual sinks. Two additional bedrooms, each with ceiling fans, and a second full bath complete the upper level. Additional features include bathrooms on every floor (2 full, 2 half), a power panel in the garage with a generator/battery bypass system, and a Ring security system. Located in a quiet community with bus access within walking distance, just one mile from Milestone Shopping Center and five minutes to I-270. Don’t miss this move-in-ready home! Schedule your showing today! All offers need to be submitted before Tuesday (3/4/25) 5pm. Thank you!
Sold for $530,000
$530,000
12939 Woodcutter Cir #99, Germantown, MD 20876
3beds
2,376sqft
Townhouse
Built in 1998
-- sqft lot
$521,700 Zestimate®
$223/sqft
$3,018 Estimated rent
Home value
$521,700
$475,000 - $574,000
$3,018/mo
Zestimate® history
Owner options
List your home for rent
$3,018/mo
Rent Zestimate®
Find your next renter with Zillow Rental Manager. Plus, with online applications, you can quickly screen prospective tenants – for free.
$3,018/mo
Rent Zestimate®
Refinance and save
$3,445/mo
Est. payment
Refinancing to a lower rate could help reduce your monthly payments and save thousands over the life of the loan.
$3,445/mo
Est. payment
Explore your selling options
Work with a Zillow partner agent
Leverage their expertise and Zillow's premium Showcase listings to get your home seen by more buyers.
Get startedList with your own agent
Get your home in front of millions of buyers by listing it on Zillow.
Learn how to do itSell it yourself
Take full control of how buyers see your home on Zillow by listing For Sale by Owner (FSBO).
List your homeWhat's special
Modern kitchenElegant wooden staircaseNew garage doorPrivate fenced patioHardwood floorsStainless steel appliancesLarge deck
Zillow last checked:
Listing updated:
Listed by:
Nelson Borda 301-549-8020,
Samson Properties
Bought with:
Jay Yi
Fairfax Realty Select
Source: Bright MLS,MLS#: MDMC2167608
Facts & features
Interior
Bedrooms & bathrooms
- Bedrooms: 3
- Bathrooms: 4
- Full bathrooms: 2
- 1/2 bathrooms: 2
- Main level bathrooms: 1
Basement
- Area: 0
Heating
- Forced Air, Natural Gas
Cooling
- Central Air, Ceiling Fan(s), Electric
Appliances
- Included: Dishwasher, Disposal, Dryer, Exhaust Fan, Oven/Range - Gas, Refrigerator, Cooktop, Stainless Steel Appliance(s), Washer, Electric Water Heater
Features
- Open Floorplan, Kitchen - Gourmet, Kitchen - Table Space, Walk-In Closet(s), Built-in Features
- Flooring: Carpet, Hardwood, Ceramic Tile, Wood
- Basement: Full,Finished,Rear Entrance,Space For Rooms,Walk-Out Access
- Has fireplace: No
Interior area
- Total structure area: 2,376
- Total interior livable area: 2,376 sqft
- Finished area above ground: 2,376
- Finished area below ground: 0
Property
Parking
- Total spaces: 1
- Parking features: Garage Faces Front, Driveway, Unassigned, Attached
- Attached garage spaces: 1
- Has uncovered spaces: Yes
Accessibility
- Accessibility features: None
Features
- Levels: Three
- Stories: 3
- Pool features: Community
Details
- Additional structures: Above Grade, Below Grade
- Parcel number: 160203242757
- Zoning: R30
- Special conditions: Standard
Construction
Type & style
- Home type: Townhouse
- Architectural style: Colonial
- Property subtype: Townhouse
Materials
- Brick Front
- Foundation: Slab
Condition
- New construction: No
- Year built: 1998
Utilities & green energy
- Sewer: Public Sewer
- Water: Public
Community & HOA
Community
- Subdivision: Laing At Mile Stone
HOA
- Has HOA: Yes
- Amenities included: Common Grounds, Community Center, Jogging Path, Tot Lots/Playground, Pool
- Services included: Common Area Maintenance, Snow Removal, Insurance
- HOA fee: $179 monthly
Location
- Region: Germantown
Financial & listing details
- Price per square foot: $223/sqft
- Tax assessed value: $426,667
- Annual tax amount: $5,326
- Date on market: 2/28/2025
- Listing agreement: Exclusive Right To Sell
- Listing terms: Cash,Conventional,FHA,VA Loan
- Ownership: Condominium
Price history
| Date | Event | Price |
|---|---|---|
| 4/18/2025 | Sold | $530,000+5%$223/sqft |
Source:  Bright MLS #MDMC2167608 Report a problem Bright MLS #MDMC2167608 Report a problem | ||
| 3/5/2025 | Pending sale | $505,000$213/sqft |
Source: Bright MLS #MDMC2167608 Report a problem | ||
| 2/28/2025 | Listed for sale | $505,000+32.9%$213/sqft |
Source: Bright MLS #MDMC2167608 Report a problem | ||
| 5/21/2020 | Sold | $380,000-1.3%$160/sqft |
Source: Public Record Report a problem | ||
| 3/26/2020 | Price change | $385,000-1.3%$162/sqft |
Source: Metro Homes Realty, Inc. #MDMC698252 Report a problem | ||
| 3/2/2020 | Listed for sale | $389,999+6214.8%$164/sqft |
Source: Metro Homes Realty, Inc. #MDMC698252 Report a problem | ||
| 5/20/2015 | Sold | $6,176-98.4%$3/sqft |
Source: Public Record Report a problem | ||
| 11/29/2006 | Sold | $395,000+111.2%$166/sqft |
Source: Public Record Report a problem | ||
| 8/2/2000 | Sold | $187,000+5.3%$79/sqft |
Source: Public Record Report a problem | ||
| 2/3/1999 | Sold | $177,539$75/sqft |
Source: Public Record Report a problem | ||
Public tax history
| Year | Property taxes | Tax assessment |
|---|---|---|
| 2025 | $5,853 +19.2% | $465,000 +9% |
| 2024 | $4,912 +9.8% | $426,667 +9.9% |
| 2023 | $4,474 +15.8% | $388,333 +11% |
| 2022 | $3,862 +2% | $350,000 +1.9% |
| 2021 | $3,785 +1.9% | $343,333 +2% |
| 2020 | $3,714 +5.3% | $336,667 +2% |
| 2019 | $3,529 -0.2% | $330,000 +3.1% |
| 2018 | $3,535 -0.3% | $320,000 +3.2% |
| 2017 | $3,547 +13.5% | $310,000 +3.3% |
| 2016 | $3,126 | $300,000 |
| 2015 | $3,126 | $300,000 |
| 2014 | $3,126 | $300,000 |
| 2013 | -- | $300,000 |
| 2012 | -- | $300,000 |
| 2011 | -- | $300,000 -22.1% |
| 2010 | -- | $385,000 +1.3% |
| 2009 | -- | $380,000 +1.3% |
| 2008 | -- | $375,000 +1.4% |
| 2007 | -- | $370,000 +20.8% |
| 2006 | -- | $306,332 +26.2% |
| 2005 | -- | $242,666 +35.6% |
| 2004 | -- | $179,000 |
| 2003 | -- | $179,000 +6.3% |
| 2002 | -- | $168,333 +3.3% |
| 2001 | -- | $163,000 |
Find assessor info on the county website
Neighborhood: 20876
Nearby homes
- $2,7003 bd4 ba2.3k sqft12921 Woodcutter Cir #107, Germantown, MD 20876For Rent

- $489,3003 bd4 ba2.3k sqft12921 Woodcutter Cir, Germantown, MD 20876Off Market

- $512,0003 bd4 ba2.5k sqft12943 Woodcutter Cir #97, Germantown, MD 20876Sold
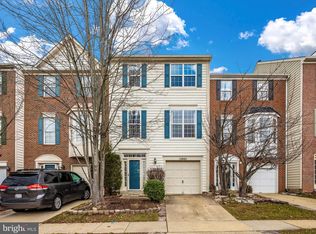
- $445,4003 bd3 ba1.8k sqft21109 Lake Spray Ter, Germantown, MD 20876Off Market
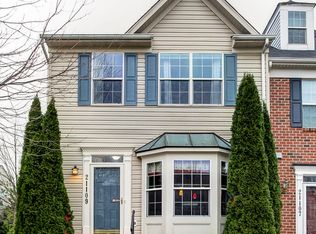
- $433,5003 bd2 ba2k sqft13004 Woodcutter Cir, Germantown, MD 20876Off Market
- $479,6003 bd4 ba2.2k sqft13055 Woodcutter Cir, Germantown, MD 20876Off Market
- $475,0003 bd4 ba1.7k sqft12900 Boggy Trail Way #49, Germantown, MD 20876Sold
- $418,6003 bd2 ba1.7k sqft12906 Boggy Trail Way, Germantown, MD 20876Off Market
Nearby schools
GreatSchools rating
- 6/10William B. Gibbs Jr. Elementary SchoolGrades: PK-5Distance: 0.4 mi
- 4/10Neelsville Middle SchoolGrades: 6-8Distance: 1.7 mi
- 5/10Seneca Valley High SchoolGrades: 9-12Distance: 2.2 mi
Schools provided by the listing agent
- Elementary: William B. Gibbs Jr.
- Middle: Rocky Hill
- High: Clarksburg
- District: Montgomery County Public Schools
Source: Bright MLS. This data may not be complete. We recommend contacting the local school district to confirm school assignments for this home.
Get a cash offer in 3 minutes
Find out how much your home could sell for in as little as 3 minutes with a no-obligation cash offer.
Estimated market value
$521,700
Get a cash offer in 3 minutes
Find out how much your home could sell for in as little as 3 minutes with a no-obligation cash offer.
Estimated market value
$521,700
- Maryland
- Montgomery County
- Germantown
- 20876
- 12939 Woodcutter Cir Unit 99
Nearby cities
Nearby zip codes
Other Germantown Topics
