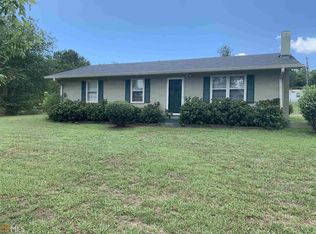
Welcome to your own private retreat! Lovely ranch home on full finished basement with 7+ secluded acres in Floyd County. This home offers flexible living options for every lifestyle. The main level features 3 bedrooms, 2 bathrooms with a separate dining room, washer, dryer and all kitchen appliances to stay. A bonus room/man cave above the garage with pool table already in place, ready for those family game nights. The basement is the standout feature offering 2 separate living spaces that could be used for multi genertional living, teen suites or income producing space. Enjoy peaceful mornings or relaxing evenings on the wrap around porch in your fenced yard. Additional updates include a new roof, gutters and fresh interior paint. This unique property combines space, versatility and privacy-schedule your showing today.
Closed
Zillow last checked:
Listing updated:
Bought with:
CINDY C DENT, 253261
Professional Realty Group
Source: FMLS GA,MLS#: 7602564
Price history
| Date | Event | Price |
|---|---|---|
| 8/26/2025 | Sold | $455,000-3%$118/sqft |
Source:  FMLS GA #7602564 Report a problem FMLS GA #7602564 Report a problem | ||
| 8/6/2025 | Pending sale | $469,000$122/sqft |
Source:  GAMLS #10549214 Report a problem GAMLS #10549214 Report a problem | ||
| 7/17/2025 | Price change | $469,000-1.3%$122/sqft |
Source: FMLS GA #7602564 Report a problem | ||
| 6/23/2025 | Listed for sale | $475,000-0.8%$123/sqft |
Source: FMLS GA #7602564 Report a problem | ||
| 6/16/2025 | Listing removed | $479,000$124/sqft |
Source: GAMLS #10442138 Report a problem | ||
| 5/6/2025 | Price change | $479,000-2%$124/sqft |
Source: GAMLS #10442138 Report a problem | ||
| 4/23/2025 | Price change | $489,000-0.2%$127/sqft |
Source: GAMLS #10442138 Report a problem | ||
| 4/19/2025 | Price change | $489,900-1.8%$127/sqft |
Source: GAMLS #10442138 Report a problem | ||
| 4/15/2025 | Price change | $499,000-2%$130/sqft |
Source: GAMLS #10442138 Report a problem | ||
| 2/24/2025 | Price change | $509,000-1.9%$132/sqft |
Source: GAMLS #10442138 Report a problem | ||
| 1/17/2025 | Listed for sale | $519,000+37.3%$135/sqft |
Source: GAMLS #10442138 Report a problem | ||
| 11/12/2021 | Sold | $378,000-1.8%$98/sqft |
Source: Public Record Report a problem | ||
| 10/17/2021 | Pending sale | $385,000$100/sqft |
Source: FMLS GA #6908904 Report a problem | ||
| 10/11/2021 | Contingent | $385,000$100/sqft |
Source: FMLS GA #6908904 Report a problem | ||
| 10/11/2021 | Pending sale | $385,000$100/sqft |
Source: GAMLS #9011141 Report a problem | ||
| 10/4/2021 | Listed for sale | $385,000$100/sqft |
Source: GAMLS #9011141 Report a problem | ||
| 9/1/2021 | Pending sale | $385,000$100/sqft |
Source: GAMLS #9011141 Report a problem | ||
| 9/1/2021 | Contingent | $385,000$100/sqft |
Source: FMLS GA #6908904 Report a problem | ||
| 8/27/2021 | Price change | $385,000-3.5%$100/sqft |
Source: FMLS GA #6908904 Report a problem | ||
| 8/12/2021 | Price change | $399,000-0.3%$104/sqft |
Source: FMLS GA #6908904 Report a problem | ||
| 7/31/2021 | Listed for sale | $400,000$104/sqft |
Source: FMLS GA #6908904 Report a problem | ||
| 7/12/2021 | Contingent | $400,000$104/sqft |
Source: GAMLS #9011141 Report a problem | ||
| 7/12/2021 | Pending sale | $400,000$104/sqft |
Source: FMLS GA #6908904 Report a problem | ||
| 7/9/2021 | Listed for sale | $400,000+43.1%$104/sqft |
Source: GAMLS #9011141 Report a problem | ||
| 5/3/2017 | Listing removed | $279,500$73/sqft |
Source: Ayers Realty, LLC #8093607 Report a problem | ||
| 1/23/2017 | Price change | $279,500-6.1%$73/sqft |
Source: AYERS REALTY, LLC #8093607 Report a problem | ||
| 11/3/2016 | Listed for sale | $297,500+35.3%$77/sqft |
Source: AYERS REALTY, LLC #8093607 Report a problem | ||
| 4/30/2013 | Sold | $219,900$57/sqft |
Source: Public Record Report a problem | ||
Nearby homes
- $34,297-- bd-- ba-- sqft1208 Abrams Rd SE, Silver Creek, GA 30173Off Market
- $7,114-- bd-- ba1.2k sqft1208 Abrams Rd SE, Silver Creek, GA 30173Off Market
- $68,404-- bd-- ba1.2k sqft1208 Abrams Rd SE, Silver Creek, GA 30173Off Market
- $191,9003 bd1 ba1.1k sqft1266 Abrams Rd SE, Silver Creek, GA 30173Off Market
Get a cash offer in 3 minutes
Find out how much your home could sell for in as little as 3 minutes with a no-obligation cash offer.
Estimated market value
$447,000
