Absolutely Gorgeous inside and out. Nestled at the end of a quiet wooded culd-de-sac this picture perfect Cape Cod is located in the stunning private subdivision - Loch Lomond. This private neighborhood has its own large lake and 2 private beaches for only residents of Loch Lomond and their guests. The stunning home has been totally redone from top to bottom, inside and out the past few years. Everything is NEW!! Enter into a beautiful large sun filled foyer with a lovely staircase, 2 large coat closets, large sunny living room to your right, 1st floor Master suite with dressing area and closets, stunning full bath with his & her sink, over sized beautifully tiled shower. Enjoy the private door that leads from the master suite to the private patio/yard. 1st floor new 1/2 bath located at the end of the hallway, enjoy endless family get togethers in the large newly redone kitchen with soft white cabinets, beautiful granite counter and all new stainless steel appliances- French door Frig, Double Oven, Stove, Microwave, Large single bowl kitchen sink. Great breakfast- eating area end of the long kitchen counter. Lovely dining room surrounded by a large window and French doors leading to an amazing large 3 season screened porch where you can enjoy the season come and go as your watch TV and share memories w/ family and friends. Enjoy the large fenced yard surrounded by beautiful greenery and flowers. 2nd floor, 3 nice size bedrooms, and newly redone full bath. Full finished basement with large second family room, wet bar with frig, enjoy the amazing large laundry room with new washer and dryer and the extra large storage area in furnace room. Updates 2015- all rooms, trims painted and new carpets. 2016 New 1st flr 1/2 bath and Master full bath. 2023- New roof in the entire back half of home. Front end of the roof is in great condition. 2025 New driveway, garage painted, new porch doors and porch floor stained. Loch Lomond has 2 private beaches- north beach and south beach- both maintain meticulously by association. This home has the perfect location for all ages from the muliple parks, 2 beaches on a private lake, Barefoot Bay Water Park, Splash Pad, a large sled hill, multiple baseball fields, and a newly rebuilt public library all within walking distance.
Closed
$530,000
1294 Appleby Cir, Mundelein, IL 60060
4beds
2,428sqft
Single Family Residence
Built in 1958
-- sqft lot
$558,900 Zestimate®
$218/sqft
$3,282 Estimated rent
Home value
$558,900
$503,000 - $620,000
$3,282/mo
Zestimate® history
Owner options
List your home for rent
$3,282/mo
Rent Zestimate®
Find your next renter with Zillow Rental Manager. Plus, with online applications, you can quickly screen prospective tenants – for free.
$3,282/mo
Rent Zestimate®
Refinance and save
$4,368/mo
Est. payment
Refinancing to a lower rate could help reduce your monthly payments and save thousands over the life of the loan.
$4,368/mo
Est. payment
Explore your selling options
Work with a Zillow partner agent
Leverage their expertise and Zillow's premium Showcase listings to get your home seen by more buyers.
Get startedList with your own agent
Get your home in front of millions of buyers by listing it on Zillow.
Learn how to do itSell it yourself
Take full control of how buyers see your home on Zillow by listing For Sale by Owner (FSBO).
List your homeWhat's special
Large lakeFull finished basementLarge fenced yardNice size bedroomsMaster suiteStunning private subdivisionExtra large storage area
Zillow last checked:
Listing updated:
Listed by:
Agi Cibon 847-528-5354,
Cibon
Bought with:
Maria Fricano
Heritage Homes Realty
Source: MRED as distributed by MLS GRID,MLS#: 12403952
Facts & features
Interior
Bedrooms & bathrooms
- Bedrooms: 4
- Bathrooms: 3
- Full bathrooms: 2
- 1/2 bathrooms: 1
Rooms
- Room types: Enclosed Porch, Utility Room-Lower Level, Foyer, Bonus Room, Family Room
Primary bedroom
- Features: Flooring (Carpet), Window Treatments (Blinds), Bathroom (Full)
- Level: Main
- Area: 238 Square Feet
- Dimensions: 17X14
Bedroom 2
- Features: Flooring (Carpet), Window Treatments (Blinds)
- Level: Second
- Area: 192 Square Feet
- Dimensions: 16X12
Bedroom 3
- Features: Flooring (Carpet), Window Treatments (Blinds, Skylight(s))
- Level: Second
- Area: 252 Square Feet
- Dimensions: 18X14
Bedroom 4
- Features: Flooring (Carpet), Window Treatments (Blinds)
- Level: Second
- Area: 180 Square Feet
- Dimensions: 15X12
Bonus room
- Features: Flooring (Carpet), Window Treatments (Blinds)
- Level: Main
- Area: 55 Square Feet
- Dimensions: 11X5
Dining room
- Features: Flooring (Hardwood), Window Treatments (Blinds)
- Level: Main
- Area: 168 Square Feet
- Dimensions: 14X12
Enclosed porch
- Features: Flooring (Hardwood)
- Level: Main
- Area: 300 Square Feet
- Dimensions: 20X15
Family room
- Features: Flooring (Carpet), Window Treatments (Curtains/Drapes)
- Level: Main
- Area: 266 Square Feet
- Dimensions: 19X14
Other
- Features: Flooring (Other)
- Level: Basement
- Area: 704 Square Feet
- Dimensions: 32X22
Foyer
- Features: Flooring (Hardwood)
- Level: Main
- Area: 180 Square Feet
- Dimensions: 18X10
Kitchen
- Features: Kitchen (Eating Area-Breakfast Bar, Galley, Pantry-Closet, Country Kitchen, Custom Cabinetry, Granite Counters, Updated Kitchen), Flooring (Hardwood)
- Level: Main
- Area: 240 Square Feet
- Dimensions: 24X10
Laundry
- Features: Flooring (Other)
- Level: Basement
- Area: 220 Square Feet
- Dimensions: 22X10
Living room
- Features: Flooring (Carpet), Window Treatments (Blinds)
- Level: Main
- Area: 270 Square Feet
- Dimensions: 18X15
Other
- Features: Flooring (Other)
- Level: Basement
- Area: 192 Square Feet
- Dimensions: 16X12
Heating
- Natural Gas, Forced Air
Cooling
- Central Air
Appliances
- Included: Double Oven, Microwave, Dishwasher, High End Refrigerator, Washer, Dryer, Disposal, Stainless Steel Appliance(s), Cooktop, Electric Cooktop
Features
- Basement: Finished,Full
- Number of fireplaces: 1
- Fireplace features: Family Room
Interior area
- Total structure area: 0
- Total interior livable area: 2,428 sqft
Property
Parking
- Total spaces: 8
- Parking features: Asphalt, Garage Door Opener, On Site, Attached, Driveway, Garage
- Attached garage spaces: 2
- Has uncovered spaces: Yes
Accessibility
- Accessibility features: No Disability Access
Features
- Stories: 2
Lot
- Dimensions: 145 X 140 X 33 X 21 X 22 X 22 X 117
Details
- Parcel number: 10241020130000
- Special conditions: Exceptions-Call List Office
Construction
Type & style
- Home type: SingleFamily
- Architectural style: Cape Cod
- Property subtype: Single Family Residence
Materials
- Vinyl Siding
Condition
- New construction: No
- Year built: 1958
- Major remodel year: 2022
Utilities & green energy
- Electric: Circuit Breakers, 200+ Amp Service
- Sewer: Public Sewer, Storm Sewer
- Water: Public
Community & HOA
Community
- Subdivision: Loch Lomond
HOA
- Has HOA: Yes
- Services included: Lake Rights
- HOA fee: $300 annually
Location
- Region: Mundelein
Financial & listing details
- Price per square foot: $218/sqft
- Tax assessed value: $348,722
- Annual tax amount: $10,460
- Date on market: 6/27/2025
- Listing terms: Conventional
- Ownership: Fee Simple
Price history
| Date | Event | Price |
|---|---|---|
| 8/15/2025 | Sold | $530,000+2.1%$218/sqft |
Source:  MRED as distributed by MLS GRID #12403952 Report a problem MRED as distributed by MLS GRID #12403952 Report a problem | ||
| 7/7/2025 | Contingent | $519,000$214/sqft |
Source: MRED as distributed by MLS GRID #12403952 Report a problem | ||
| 6/27/2025 | Listed for sale | $519,000+56.2%$214/sqft |
Source: MRED as distributed by MLS GRID #12403952 Report a problem | ||
| 9/3/2015 | Sold | $332,200+2.2%$137/sqft |
Source: MRED as distributed by MLS GRID #08978899 Report a problem | ||
| 7/22/2015 | Pending sale | $325,000$134/sqft |
Source: Berkshire Hathaway HomeServices KoenigRubloff Realty Group #08978899 Report a problem | ||
| 7/12/2015 | Listed for sale | $325,000+31.8%$134/sqft |
Source: Berkshire Hathaway HomeServices KoenigRubloff Realty Group #08978899 Report a problem | ||
| 11/30/1999 | Sold | $246,500$102/sqft |
Source: Public Record Report a problem | ||
Public tax history
| Year | Property taxes | Tax assessment |
|---|---|---|
| 2024 | $10,736 +2.6% | $128,722 +10.7% |
| 2023 | $10,460 -7.6% | $116,229 +9.1% |
| 2022 | $11,315 +4.5% | $106,495 -4.2% |
| 2021 | $10,826 +1.6% | $111,176 +6.6% |
| 2020 | $10,653 +3.3% | $104,330 +3.4% |
| 2019 | $10,314 +7.4% | $100,900 +5.8% |
| 2018 | $9,602 | $95,377 +3.2% |
| 2017 | $9,602 +21.4% | $92,375 +5.3% |
| 2016 | $7,909 +2.4% | $87,734 +13.9% |
| 2015 | $7,721 +3.9% | $77,060 +3.9% |
| 2014 | $7,429 -6.9% | $74,146 -0.9% |
| 2012 | $7,977 +4.2% | $74,804 -11.6% |
| 2011 | $7,653 +0.8% | $84,628 -9% |
| 2010 | $7,593 +4.2% | $92,953 -4.8% |
| 2009 | $7,284 +0.3% | $97,625 -0.8% |
| 2008 | $7,259 +16% | $98,459 +0.6% |
| 2006 | $6,257 -3.4% | $97,862 |
| 2005 | $6,479 -0.5% | -- |
| 2004 | $6,513 +8.6% | -- |
| 2003 | $5,999 +12.9% | -- |
| 2002 | $5,314 +120.2% | -- |
| 2001 | $2,414 -55.5% | $60,333 -10.5% |
| 2000 | $5,420 | $67,391 |
Find assessor info on the county website
Neighborhood: 60060
Nearby homes
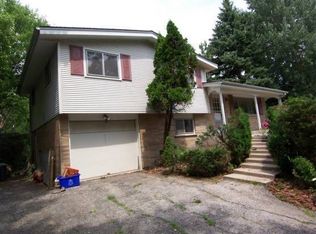
- $347,2003 bd1 ba1.7k sqft1292 Appleby Cir, Mundelein, IL 60060Off Market
- $685,1004 bd3 ba3.2k sqft631 Estate Ln, Mundelein, IL 60060Off Market
- $294,8003 bd1 ba1.3k sqft803 Dunbar Rd, Mundelein, IL 60060Off Market
- $345,200-- bd1 ba1.2k sqft825 Dunbar Rd, Mundelein, IL 60060Off Market
- $608,6004 bd2 ba2.9k sqft641 Estate Ln, Mundelein, IL 60060Off Market
- $355,8003 bd2 ba1.1k sqft1291 Appleby Cir, Mundelein, IL 60060Off Market
- $369,400-- bd2 ba1.5k sqft833 Dunbar Rd, Mundelein, IL 60060Off Market
- $386,8003 bd2 ba1.6k sqft902 Banbury Rd, Mundelein, IL 60060Off Market
Nearby schools
GreatSchools rating
- 7/10Mechanics Grove Elementary SchoolGrades: 3-5Distance: 0.3 mi
- 6/10Carl Sandburg Middle SchoolGrades: 6-8Distance: 1 mi
- 7/10Mundelein Cons High SchoolGrades: 9-12Distance: 0.9 mi
Schools provided by the listing agent
- Elementary: Mechanics Grove Elementary Schoo
- Middle: Carl Sandburg Middle School
- High: Mundelein Cons High School
- District: 75
Source: MRED as distributed by MLS GRID. This data may not be complete. We recommend contacting the local school district to confirm school assignments for this home.
Get a cash offer in 3 minutes
Find out how much your home could sell for in as little as 3 minutes with a no-obligation cash offer.
Estimated market value
$558,900
Get a cash offer in 3 minutes
Find out how much your home could sell for in as little as 3 minutes with a no-obligation cash offer.
Estimated market value
$558,900
- Illinois
- Lake County
- Mundelein
- 60060
- 1294 Appleby Cir
Nearby cities
Nearby zip codes
Other Mundelein Topics
