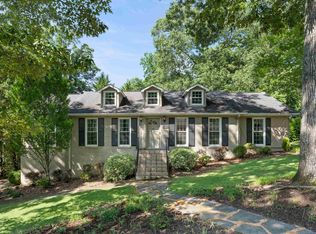
Stunning, Fully Renovated Retreat with Pool & Creek Views in the Heart of Hoover! Welcome to this 5-bedroom, 3-bath home offering over 3,400 square feet of spacious, modern living—perfect for both everyday comfort and entertaining. Enjoy a complete interior and exterior renovation, featuring fresh paint throughout, refinished flooring, and updated light fixtures that create a clean, contemporary feel. The expansive layout offers multiple living areas and well-appointed bedrooms for flexibility and function. The highlight of this home is the incredible outdoor living space. A bright sunroom overlooks the sparkling swimming pool, large backyard deck, and peaceful creek, creating a serene, resort-style setting right at home. Step outside to your private oasis—ideal for relaxing, entertaining, or simply enjoying nature. Additional features include a two-car garage and a spacious lot that offers both privacy and beauty. Exceptionally spacious. House has water proofing system by BDRY.
For sale
$499,900
1294 Atkins Trimm Blvd, Birmingham, AL 35226
5beds
3,439sqft
Single Family Residence
Built in 1978
0.48 Acres Lot
$-- Zestimate®
$145/sqft
$-- HOA
What's special
- 43 days
- 2,006
- 200
Likely to sell faster than
Zillow last checked:
Listing updated:
Listed by:
Rosa Hill 205-276-3374,
ARC Realty - Homewood
Source: GALMLS,MLS#: 21459614
Facts & features
Interior
Bedrooms & bathrooms
- Bedrooms: 5
- Bathrooms: 3
- Full bathrooms: 3
Rooms
- Room types: 2nd Kitchen (ROOM), Bedroom, Den/Family (ROOM), Dining Room, Bathroom, Kitchen, Master Bathroom, Master Bedroom, Sunroom (ROOM)
Primary bedroom
- Level: First
Bedroom 1
- Level: First
Bedroom 2
- Level: First
Bedroom 3
- Level: Basement
Bedroom 4
- Level: Basement
Primary bathroom
- Level: First
Bathroom 1
- Level: First
Dining room
- Level: First
Family room
- Level: Basement
Kitchen
- Features: Butcher Block, Breakfast Bar, Eat-in Kitchen, Kitchen Island, Pantry
- Level: First
Living room
- Level: First
Basement
- Area: 1914
Heating
- Central, Natural Gas
Cooling
- Central Air, Electric, Ceiling Fan(s)
Appliances
- Included: Trash Compactor, Electric Cooktop, Dishwasher, Disposal, Microwave, Electric Oven, Refrigerator, Stainless Steel Appliance(s), Gas Water Heater
- Laundry: Electric Dryer Hookup, Washer Hookup, In Basement, Basement Area, Laundry Room, Laundry (ROOM), Yes
Features
- Recessed Lighting, High Ceilings, Smooth Ceilings, Soaking Tub, Linen Closet, Sitting Area in Master, Tub/Shower Combo, Walk-In Closet(s)
- Flooring: Carpet, Hardwood, Tile
- Windows: Window Treatments
- Basement: Full,Finished,Block,Daylight
- Attic: Pull Down Stairs,Yes
- Number of fireplaces: 2
- Fireplace features: Brick (FIREPL), Den, Living Room, Wood Burning
Interior area
- Total interior livable area: 3,439 sqft
- Finished area above ground: 2,082
- Finished area below ground: 1,357
Video & virtual tour
Property
Parking
- Total spaces: 2
- Parking features: Basement, Boat, Detached, Driveway, Lower Level, RV Access/Parking, Garage Faces Side
- Attached garage spaces: 2
- Has uncovered spaces: Yes
Accessibility
- Accessibility features: Barrier Free Counters, Low Counters, Ramps, Stall Shower, Support Rails, Accessible Doors
Features
- Levels: One and One Half
- Stories: 1.5
- Patio & porch: Open (PATIO), Patio, Porch, Open (DECK), Deck
- Has private pool: Yes
- Pool features: Cleaning System, Heated, In Ground, Fenced, Salt Water, Private
- Fencing: Fenced
- Has view: Yes
- View description: None
- Waterfront features: No
Lot
- Size: 0.48 Acres
- Features: Interior Lot, Few Trees
Details
- Additional structures: Storage
- Parcel number: 3900222001031.000
- Special conditions: N/A
Construction
Type & style
- Home type: SingleFamily
- Property subtype: Single Family Residence
Materials
- Brick, Wood Siding
- Foundation: Basement
Condition
- Year built: 1978
Utilities & green energy
- Water: Public
- Utilities for property: Sewer Connected
Green energy
- Energy efficient items: Lighting, Thermostat
Community & HOA
Community
- Features: Sidewalks, Street Lights, Swimming Allowed, Curbs
- Subdivision: Pinewood
Location
- Region: Birmingham
Financial & listing details
- Price per square foot: $145/sqft
- Tax assessed value: $396,300
- Annual tax amount: $2,773
- Price range: $499.9K - $499.9K
- Date on market: 7/20/2026
Estimated market value
Not available
Estimated sales range
Not available
Not available
Price history
| Date | Event | Price |
|---|---|---|
| 7/24/2026 | Listed for sale | $499,900+69.5%$145/sqft |
Source: | ||
| 4/18/2022 | Sold | $295,000-10.6%$86/sqft |
Source: | ||
| 3/16/2022 | Contingent | $329,999$96/sqft |
Source: | ||
| 3/13/2022 | Listed for sale | $329,999$96/sqft |
Source: | ||
| 3/6/2022 | Contingent | $329,999$96/sqft |
Source: | ||
| 2/23/2022 | Listed for sale | $329,999$96/sqft |
Source: | ||
| 2/21/2022 | Contingent | $329,999$96/sqft |
Source: | ||
| 2/13/2022 | Price change | $329,999-5.7%$96/sqft |
Source: | ||
| 2/9/2022 | Listed for sale | $349,999$102/sqft |
Source: | ||
Public tax history
| Year | Property taxes | Tax assessment |
|---|---|---|
| 2025 | $2,773 +7.1% | $38,920 +7% |
| 2024 | $2,588 +11.4% | $36,380 +11.1% |
| 2023 | $2,324 -53.6% | $32,740 -52.6% |
| 2022 | $5,009 +144.4% | $69,000 +119.6% |
| 2021 | $2,050 +7.7% | $31,420 +7.6% |
| 2020 | $1,903 +6.3% | $29,200 +6.2% |
| 2019 | $1,791 +17.1% | $27,500 +6.5% |
| 2018 | $1,529 -9% | $25,820 |
| 2017 | $1,680 | $25,820 |
| 2016 | $1,680 | $25,820 |
| 2015 | $1,680 +12.2% | $25,820 |
| 2014 | $1,497 -18.6% | $25,820 +1.9% |
| 2013 | $1,840 | $25,340 0% |
| 2012 | $1,840 -1.3% | $25,343 -1.3% |
| 2011 | $1,864 | $25,670 |
| 2010 | $1,864 | $25,670 |
| 2009 | $1,864 -1.8% | $25,670 -1.8% |
| 2008 | $1,899 -0.1% | $26,150 -0.1% |
| 2007 | $1,900 +5.7% | $26,170 +5.7% |
| 2006 | $1,797 +14.4% | $24,750 +14.4% |
| 2005 | $1,570 +4.5% | $21,630 -44.7% |
| 2004 | $1,502 +6.5% | $39,140 +6.6% |
| 2003 | $1,410 +10.9% | $36,720 +109.7% |
| 2002 | $1,271 | $17,510 |
| 2001 | $1,271 | $17,510 |
| 2000 | $1,271 | $17,510 |
Find assessor info on the county website
Monthly payment
Est. payment
Payment breakdown
Explore the cost of this home by adjusting the details. Changes won't be saved.Climate risks
Neighborhood: 35226
Nearby schools
Schools provided by the listing agent
- Elementary: Trace Crossings
- Middle: Simmons, Ira F
- High: Hoover
Source: GALMLS. This data may not be complete. We recommend contacting the local school district to confirm school assignments for this home.