Brand new, energy-efficient home. Fire up the grill and head out to the Manchester's covered back deck. Inside, the open concept living space is ideal for entertaining. Turn the main-level flex space into a study or work upstairs in the versatile loft. Wyncliff offers stunning single-family floorplans, featuring open-concept layouts, and luxurious primary suites. Dog park and playground now open. With a premier location in the popular Sango area, near downtown Clarksville and I-24, residents will enjoy quick access to shopping, dining and entertainment. Each of our homes is built with innovative, energy-efficient features designed to help you enjoy more savings, better health, real comfort and peace of mind.
Closed
Zillow last checked:
Listing updated:
Bought with:
Lauren Neu, 369577
Keller Williams Realty Clarksville
Source: RealTracs MLS as distributed by MLS GRID,MLS#: 2871502
Price history
| Date | Event | Price |
|---|---|---|
| 5/30/2025 | Sold | $399,000$163/sqft |
Source:  RealTracs MLS as distributed by MLS GRID #2871502 Report a problem RealTracs MLS as distributed by MLS GRID #2871502 Report a problem | ||
| 5/8/2025 | Pending sale | $399,000-7.7%$163/sqft |
Source: RealTracs MLS as distributed by MLS GRID #2871502 Report a problem | ||
| 2/12/2025 | Listing removed | $432,220$177/sqft |
Source: RealTracs MLS as distributed by MLS GRID #2787951 Report a problem | ||
| 2/5/2025 | Listed for sale | $432,220$177/sqft |
Source: RealTracs MLS as distributed by MLS GRID #2787951 Report a problem | ||
| 1/28/2025 | Listing removed | $432,220$177/sqft |
Source: RealTracs MLS as distributed by MLS GRID #2780531 Report a problem | ||
| 1/21/2025 | Listed for sale | $432,220+3.3%$177/sqft |
Source: RealTracs MLS as distributed by MLS GRID #2780531 Report a problem | ||
| 11/12/2024 | Listing removed | $418,608-3.1%$171/sqft |
Source: RealTracs MLS as distributed by MLS GRID #2746926 Report a problem | ||
| 10/10/2024 | Listed for sale | $432,220$177/sqft |
Source: RealTracs MLS as distributed by MLS GRID #2746926 Report a problem | ||
| 9/30/2024 | Listing removed | $432,220$177/sqft |
Source: RealTracs MLS as distributed by MLS GRID #2677485 Report a problem | ||
| 9/20/2024 | Listed for sale | $432,220$177/sqft |
Source: RealTracs MLS as distributed by MLS GRID #2677485 Report a problem | ||
| 9/9/2024 | Pending sale | $432,220$177/sqft |
Source: RealTracs MLS as distributed by MLS GRID #2677485 Report a problem | ||
| 8/21/2024 | Price change | $432,220-1.4%$177/sqft |
Source: RealTracs MLS as distributed by MLS GRID #2677485 Report a problem | ||
| 8/7/2024 | Price change | $438,220-4.4%$179/sqft |
Source: RealTracs MLS as distributed by MLS GRID #2677485 Report a problem | ||
| 7/31/2024 | Price change | $458,220-2.1%$187/sqft |
Source: RealTracs MLS as distributed by MLS GRID #2677485 Report a problem | ||
| 7/10/2024 | Listed for sale | $468,220$191/sqft |
Source: RealTracs MLS as distributed by MLS GRID #2677485 Report a problem | ||
Nearby homes
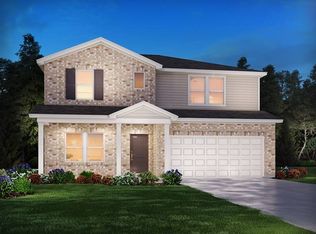
- $439,7204 bd4 ba2.7k sqft1306 Bluffton Cir LOT 75, Clarksville, TN 37043Sold
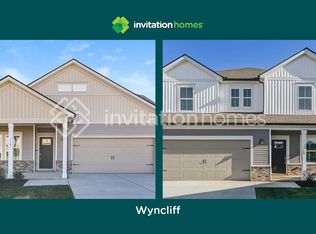
- $--4 bd4 ba2.7k sqft1115 Bluffton Cir #58, Clarksville, TN 37043Off Market
- $378,000-- bd-- ba-- sqft1115 Bluffton Cir, Clarksville, TN 37043Off Market
- $378,000-- bd-- ba-- sqft1119 Bluffton Cir, Clarksville, TN 37043Off Market
Get a cash offer in 3 minutes
Find out how much your home could sell for in as little as 3 minutes with a no-obligation cash offer.
Estimated market value
$400,700
