Pristine Patio Home in The Villages at Highlands Ranch with elegant touches throughout! This hidden gem at the end of a private cul-de-sac features wonderful improvements and an aesthetic floorpan. You'll love the abundant natural light! To start, a sunny front kitchen welcomes you featuring a wall of windows, vaulted ceilings, Quartz counters / peninsula, custom backsplash. It opens to the dining area & living rm. Strand woven bamboo covers the main floor (very nice!) and the living room is just beautifully finished: built-ins, nooks for plants or art, a custom gas fireplace set with rough-cut marble, flanked by block windows. From here step out to the TimberTech deck, where you can enjoy dinners al fresco three seasons of the year, thanks to abundant Colorado sunshine! You also have a half bath on the main and convenient laundry room. The fully fenced backyard is a perfect space for furry friends to run and is fitted with a flagstone patio. Heading upstairs, the spacious Primary suite will be your go-to retreat with westerly sunset views. It's oversized with a reading nook, 2 closets (one a walk-in) & renovated ensuite 5-piece bath with soaking tub, dual vanity, tumbled marble flooring. On the upper there is a guest bedroom and full bath with marble sink. If desired, the Primary suite could be separated into a third bedroom with its own closet. A whole house fan keeps the bedrooms cool at night. The basement is insulated and stubbed for a bath with an egress window, plenty of storage & a crawl space. New high efficiency Carrier furnace 2023, Rheem hot water heater 2021, DP windows 2022 (sliding glass door to deck has built-in blinds). The HOA is responsible for front yard maintenance, snow removal, trash & recycling, plus you have use of the nearby community pool (walking distance), and all 4 HRCA rec centers & amenities including trails, tennis courts, classes & more. Make this excellent home yours!
Sold for $582,000
$582,000
1294 Braewood Avenue, Highlands Ranch, CO 80129
2beds
2,112sqft
Single Family Residence
Built in 1998
4,225 Square Feet Lot
$579,900 Zestimate®
$276/sqft
$2,793 Estimated rent
Home value
$579,900
$551,000 - $609,000
$2,793/mo
Zestimate® history
Owner options
List your home for rent
$2,793/mo
Rent Zestimate®
Find your next renter with Zillow Rental Manager. Plus, with online applications, you can quickly screen prospective tenants – for free.
$2,793/mo
Rent Zestimate®
Refinance and save
$3,764/mo
Est. payment
Refinancing to a lower rate could help reduce your monthly payments and save thousands over the life of the loan.
$3,764/mo
Est. payment
Explore your selling options
Work with a Zillow partner agent
Leverage their expertise and Zillow's premium Showcase listings to get your home seen by more buyers.
Get startedList with your own agent
Get your home in front of millions of buyers by listing it on Zillow.
Learn how to do itSell it yourself
Take full control of how buyers see your home on Zillow by listing For Sale by Owner (FSBO).
List your homeWhat's special
Fully fenced backyardWesterly sunset viewsTimbertech deckFlagstone patioSpacious primary suiteVaulted ceilingsCustom backsplash
Zillow last checked:
Listing updated:
Listed by:
Rob Stark 303-503-5736 rob@starkrealestategroup.com,
RE/MAX Professionals
Bought with:
Dawn Tieken, 40043135
Madison & Company Properties
Source: REcolorado as distributed by MLS GRID,MLS#: 2843705
Facts & features
Interior
Bedrooms & bathrooms
- Bedrooms: 2
- Bathrooms: 3
- Full bathrooms: 2
- 1/2 bathrooms: 1
- Main level bathrooms: 1
Bedroom
- Description: Spacious Primary Bedroom - Reading Nook, 2 Closets
- Features: Primary Suite
- Level: Upper
Bedroom
- Description: Guest Bedroom - Sunny!
- Level: Upper
Bathroom
- Description: Half Bath On Main
- Level: Main
Bathroom
- Description: Ensuite 5-Pc Primary Bath - Dual Vanity, Tumbled Marble Floors, Soaking Tub, Nice Window
- Features: Primary Suite
- Level: Upper
Bathroom
- Description: Guest Bath W/ Marble Sink
- Level: Upper
Dining room
- Description: Dining Area Adjacent To Kitchen
- Level: Main
Kitchen
- Description: Front Kitchen - Vaulted, Plentiful Windows, Quartz Counters
- Level: Main
Laundry
- Description: Laundry Room On Main Floor
- Level: Main
Living room
- Description: Sophisticated Living Room W/ Rough-Cut Marble Fireplace, Built-Ins, Deck Access
- Level: Main
Utility room
- Description: Storage/Utility Room - Stubbed For Bath, Insulated, Egress Window, Crawl Space
- Level: Basement
Heating
- Forced Air, Natural Gas
Cooling
- Attic Fan, Central Air
Appliances
- Included: Dishwasher, Disposal, Gas Water Heater, Microwave, Oven, Range, Range Hood, Refrigerator
- Laundry: In Unit
Features
- Built-in Features, Entrance Foyer, Five Piece Bath, Marble Counters, Open Floorplan, Primary Suite, Quartz Counters, Vaulted Ceiling(s), Walk-In Closet(s)
- Flooring: Bamboo, Carpet, Tile
- Windows: Double Pane Windows
- Basement: Unfinished
- Number of fireplaces: 1
- Fireplace features: Family Room, Gas, Gas Log
- Common walls with other units/homes: No Common Walls
Interior area
- Total structure area: 2,112
- Total interior livable area: 2,112 sqft
- Finished area above ground: 1,619
- Finished area below ground: 0
Property
Parking
- Total spaces: 2
- Parking features: Concrete
- Attached garage spaces: 2
Features
- Levels: Two
- Stories: 2
- Entry location: Ground
- Patio & porch: Covered, Deck, Front Porch, Patio
- Exterior features: Private Yard, Rain Gutters
- Fencing: Full
- Has view: Yes
- View description: Mountain(s)
Lot
- Size: 4,225 Square Feet
- Features: Cul-De-Sac, Landscaped, Master Planned, Near Public Transit, Sprinklers In Front, Sprinklers In Rear
Details
- Parcel number: R0388571
- Zoning: PDU
- Special conditions: Standard
Construction
Type & style
- Home type: SingleFamily
- Architectural style: Traditional
- Property subtype: Single Family Residence
Materials
- Frame
- Foundation: Concrete Perimeter, Slab
- Roof: Concrete
Condition
- Updated/Remodeled
- Year built: 1998
Details
- Builder name: Oakwood Homes, LLC
Utilities & green energy
- Sewer: Public Sewer
- Water: Public
- Utilities for property: Cable Available, Electricity Connected, Internet Access (Wired), Natural Gas Connected
Community & HOA
Community
- Security: Carbon Monoxide Detector(s), Smoke Detector(s)
- Subdivision: The Villages At Highlands Ranch
HOA
- Has HOA: Yes
- Amenities included: Clubhouse, Fitness Center, Park, Pool, Tennis Court(s), Trail(s)
- Services included: Reserve Fund, Maintenance Grounds, Recycling, Snow Removal, Trash
- HOA fee: $171 quarterly
- HOA name: Highlands Ranch Community Association
- HOA phone: 303-791-2500
- Second HOA fee: $178 monthly
- Second HOA name: The Villages at Highlands Ranch
- Second HOA phone: 303-745-2200
Location
- Region: Highlands Ranch
Financial & listing details
- Price per square foot: $276/sqft
- Tax assessed value: $559,532
- Annual tax amount: $2,626
- Date on market: 12/4/2025
- Listing terms: Cash,Conventional,FHA,VA Loan
- Exclusions: Sellers Personal Property, Stained Glass Art In Kitchen & Guest Bedroom
- Ownership: Individual
- Electric utility on property: Yes
- Road surface type: Paved
Price history
| Date | Event | Price |
|---|---|---|
| 2/6/2026 | Sold | $582,000-1.4%$276/sqft |
Source:  REcolorado as distributed by MLS GRID #2843705 Report a problem REcolorado as distributed by MLS GRID #2843705 Report a problem | ||
| 1/16/2026 | Pending sale | $590,000$279/sqft |
Source: REcolorado as distributed by MLS GRID #2843705 Report a problem | ||
| 12/4/2025 | Listed for sale | $590,000+234.3%$279/sqft |
Source: REcolorado as distributed by MLS GRID #2843705 Report a problem | ||
| 4/6/1999 | Sold | $176,499+15.6%$84/sqft |
Source: Public Record Report a problem | ||
| 4/22/1998 | Sold | $152,653$72/sqft |
Source: Public Record Report a problem | ||
Public tax history
| Year | Property taxes | Tax assessment |
|---|---|---|
| 2025 | $2,626 +0.2% | $34,970 -8.6% |
| 2024 | $2,621 +33.6% | $38,250 -1% |
| 2023 | $1,962 -3.9% | $38,620 +35.9% |
| 2022 | $2,040 | $28,420 -2.8% |
| 2021 | -- | $29,230 +5.7% |
| 2020 | $2,565 +10.5% | $27,660 |
| 2019 | $2,322 | $27,660 +12.6% |
| 2018 | $2,322 +9.8% | $24,570 |
| 2017 | $2,114 +12.2% | $24,570 +14.3% |
| 2016 | $1,884 -2.1% | $21,490 |
| 2015 | $1,925 +9.2% | $21,490 +18.3% |
| 2014 | $1,762 | $18,170 |
| 2013 | -- | $18,170 -1.5% |
| 2012 | -- | $18,440 |
| 2011 | -- | $18,440 -3.4% |
| 2010 | -- | $19,090 +1.1% |
| 2009 | $905 | $18,890 |
| 2008 | -- | $18,890 +2.7% |
| 2007 | -- | $18,390 |
| 2006 | $1,759 +11.1% | $18,390 +11.1% |
| 2004 | $1,583 -30.5% | $16,550 +1.1% |
| 2003 | $2,278 | $16,370 |
| 2002 | -- | $16,370 +13% |
| 2001 | $1,433 -2.3% | $14,490 +0% |
| 2000 | $1,467 | $14,488 |
Find assessor info on the county website
Neighborhood: 80129
Nearby homes
- $537,7003 bd3 ba1.4k sqft1292 Braewood Ave, Highlands Ranch, CO 80129Off Market

- $522,4002 bd3 ba1.6k sqft1276 Braewood Ave, Highlands Ranch, CO 80129Off Market
- $520,6003 bd2 ba1.3k sqft1296 Braewood Ave, Highlands Ranch, CO 80129Off Market
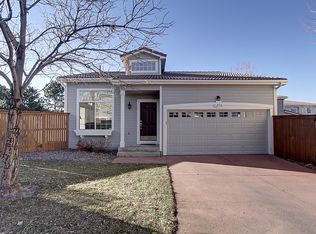
- $542,0003 bd3 ba1.5k sqft1298 Braewood Ave, Highlands Ranch, CO 80129Off Market

- $544,8003 bd3 ba1.5k sqft1278 Braewood Ave, Highlands Ranch, CO 80129Off Market
- $506,8003 bd3 ba1.2k sqft1290 Braewood Ave, Highlands Ranch, CO 80129Off Market
- $490,3002 bd2 ba1.3k sqft1300 Braewood Ave, Highlands Ranch, CO 80129Off Market
- $498,3002 bd3 ba1.2k sqft1280 Braewood Ave, Highlands Ranch, CO 80129Off Market
Nearby schools
GreatSchools rating
- 10/10Eldorado Elementary SchoolGrades: PK-6Distance: 0.1 mi
- 7/10Ranch View Middle SchoolGrades: 7-8Distance: 0.7 mi
- 9/10Thunderridge High SchoolGrades: 9-12Distance: 0.5 mi
Schools provided by the listing agent
- Elementary: Eldorado
- Middle: Ranch View
- High: Thunderridge
- District: Douglas RE-1
Source: REcolorado as distributed by MLS GRID. This data may not be complete. We recommend contacting the local school district to confirm school assignments for this home.
Get a cash offer in 3 minutes
Find out how much your home could sell for in as little as 3 minutes with a no-obligation cash offer.
Estimated market value
$579,900
Get a cash offer in 3 minutes
Find out how much your home could sell for in as little as 3 minutes with a no-obligation cash offer.
Estimated market value
$579,900
- Colorado
- Douglas County
- Highlands Ranch
- 80129
- 1294 Braewood Avenue
