Welcome to this beautifully upgraded single story home, located in the highly sought after Sundance community of Beaumont! Offering 3 spacious bedrooms, a dedicated office, which can easily serve as a 4th bedroom or flex space, and 2.5 bathrooms. This thoughtfully designed home combines comfort, functionality, and exceptional indoor outdoor living. Step inside to discover an open and inviting floor plan featuring expansive cabinetry, abundant storage, and stylish upgrades throughout. The open kitchen, with a walk in pantry, seamlessly flows into the living and dining areas, creating the perfect space for entertaining. Retreat to the private primary suite, complete with a spacious en-suite bathroom and generous walk in closet. Situated on an oversized 13,504 square foot lot, the backyard is truly a standout feature. Enjoy year round entertaining under the covered patio, host gatherings around the beautiful built in BBQ, or simply relax and take in the expansive outdoor space with endless possibilities for recreation, gardening, or future enhancements. Additional highlights include a convenient 3 car (tandem) garage, upgraded finishes throughout, and a prime location within the Sundance community, offering easy access to parks, schools, shopping, dining, golf, and commuter routes. Don’t miss this rare opportunity to own a move in ready home with an exceptional lot in one of Beaumont’s most desirable neighborhoods.
Sold for $608,000
Listed by: SOUTHLAND REALTORS • Amanda Salter • Contact: 951-769-4564
Bought with: SOUTHLAND REALTORS
$608,000
1294 Burgundy Rose Way, Beaumont, CA 92223
3beds
2,493sqft
Single Family Residence
Built in 2014
0.31 Acres Lot
$602,600 Zestimate®
$244/sqft
$3,343 Estimated rent
Home value
$602,600
$572,000 - $633,000
$3,343/mo
Zestimate® history
Owner options
List your home for rent
$3,343/mo
Rent Zestimate®
Find your next renter with Zillow Rental Manager. Plus, with online applications, you can quickly screen prospective tenants – for free.
$3,343/mo
Rent Zestimate®
Refinance and save
$3,972/mo
Est. payment
Refinancing to a lower rate could help reduce your monthly payments and save thousands over the life of the loan.
$3,972/mo
Est. payment
Explore your selling options
Work with a Zillow partner agent
Leverage their expertise and Zillow's premium Showcase listings to get your home seen by more buyers.
Get startedList with your own agent
Get your home in front of millions of buyers by listing it on Zillow.
Learn how to do itSell it yourself
Take full control of how buyers see your home on Zillow by listing For Sale by Owner (FSBO).
List your homeWhat's special
Zillow last checked:
Listing updated:
Listed by:
Amanda Salter DRE #02000604 951-217-3646,
SOUTHLAND REALTORS
Bought with:
Amanda Salter, DRE #02000604
SOUTHLAND REALTORS
Source: CRMLS,MLS#: IG26133001 Originating MLS: California Regional MLS
Originating MLS: California Regional MLSFacts & features
Interior
Bedrooms & bathrooms
- Bedrooms: 3
- Bathrooms: 3
- Full bathrooms: 2
- 1/2 bathrooms: 1
- Main level bathrooms: 3
- Main level bedrooms: 3
Rooms
- Room types: Bedroom, Kitchen, Laundry, Living Room, Primary Bathroom, Primary Bedroom, Dining Room
Primary bedroom
- Features: Main Level Primary
Primary bedroom
- Features: Primary Suite
Bedroom
- Features: All Bedrooms Down
Bedroom
- Features: Bedroom on Main Level
Bathroom
- Features: Bathtub, Dual Sinks, Granite Counters, Tub Shower, Vanity
Kitchen
- Features: Granite Counters, Kitchen Island, Kitchen/Family Room Combo, Remodeled, Updated Kitchen, Walk-In Pantry
Heating
- Central
Cooling
- Central Air
Appliances
- Included: Barbecue, Dishwasher, Gas Range
- Laundry: Inside, Laundry Room
Features
- Separate/Formal Dining Room, Eat-in Kitchen, Granite Counters, High Ceilings, Open Floorplan, Pantry, Recessed Lighting, All Bedrooms Down, Bedroom on Main Level, Main Level Primary, Primary Suite
- Flooring: Tile
- Windows: Double Pane Windows
- Has fireplace: Yes
- Fireplace features: Living Room
- Common walls with other units/homes: No Common Walls
Interior area
- Total interior livable area: 2,493 sqft
Property
Parking
- Total spaces: 3
- Parking features: Driveway, Garage
- Attached garage spaces: 3
Features
- Levels: One
- Stories: 1
- Entry location: 1
- Patio & porch: Concrete, Covered
- Has private pool: Yes
- Pool features: Above Ground, Private
- Has spa: Yes
- Spa features: Above Ground, Private
- Has view: Yes
- View description: Mountain(s)
Lot
- Size: 0.31 Acres
- Features: Bluff, Front Yard, Garden, Lawn, Landscaped
Details
- Parcel number: 419670008
- Special conditions: Standard
Construction
Type & style
- Home type: SingleFamily
- Property subtype: Single Family Residence
Materials
- Stucco
- Foundation: Slab
Condition
- Turnkey
- New construction: No
- Year built: 2014
Utilities & green energy
- Sewer: Sewer Tap Paid
- Water: Public
- Utilities for property: Electricity Connected, Natural Gas Connected, Water Connected
Community & HOA
Community
- Features: Biking, Foothills, Golf, Hiking, Park, Sidewalks
- Subdivision: Sundance
HOA
- Has HOA: Yes
- Amenities included: Sport Court, Picnic Area, Playground
- HOA fee: $47 monthly
- HOA name: Sundance
- HOA phone: 800-369-7260
Location
- Region: Beaumont
Financial & listing details
- Price per square foot: $244/sqft
- Tax assessed value: $426,517
- Annual tax amount: $9,022
- Date on market: 6/17/2026
- Cumulative days on market: 6 days
- Listing terms: Submit
Price history
| Date | Event | Price |
|---|---|---|
| 7/27/2026 | Sold | $608,000+1.5%$244/sqft |
Source:  CRMLS #IG26133001 Report a problem CRMLS #IG26133001 Report a problem | ||
| 6/29/2026 | Pending sale | $599,000+53.6%$240/sqft |
Source: CRMLS #IG26133001 Report a problem | ||
| 8/22/2019 | Sold | $390,000$156/sqft |
Source:  CDAR/ Desert Area MLS #219019831 Report a problem CDAR/ Desert Area MLS #219019831 Report a problem | ||
| 7/22/2019 | Pending sale | $390,000$156/sqft |
Source: HomeSmart Professionals #219019831 Report a problem | ||
| 7/22/2019 | Price change | $390,000-4.9%$156/sqft |
Source: HomeSmart Professionals #219019831 Report a problem | ||
| 7/12/2019 | Listed for sale | $410,000$164/sqft |
Source: Coldwell Banker Kivett-Teeters Associates #EV19164404 Report a problem | ||
| 7/11/2019 | Listing removed | $2,500$1/sqft |
Source: Coldwell Banker Kivett-Teeters Associates #PM753D2 Report a problem | ||
| 6/21/2019 | Listed for rent | $2,500$1/sqft |
Source: Coldwell Banker Kivett-Teeters Associates #PM753D2 Report a problem | ||
| 6/14/2018 | Listing removed | $2,500$1/sqft |
Source: Coldwell Banker Kivett-Teeters Associates #PM8108 Report a problem | ||
| 5/8/2018 | Price change | $2,500-3.8%$1/sqft |
Source: Coldwell Banker Kivett-Teeters Associates #PM8108 Report a problem | ||
| 4/28/2018 | Listed for rent | $2,600$1/sqft |
Source: Coldwell Banker Kivett-Teeters Associates #PM8108 Report a problem | ||
| 4/17/2018 | Listing removed | $410,000$164/sqft |
Source: Coldwell Banker Kivett-Teeters Associates #EV17260094 Report a problem | ||
| 2/9/2018 | Listed for sale | $410,000$164/sqft |
Source: Coldwell Banker Kivett-Teeters Associates #EV17260094 Report a problem | ||
| 1/10/2018 | Pending sale | $410,000$164/sqft |
Source: Coldwell Banker Kivett-Teeters Associates #EV17260094 Report a problem | ||
| 11/17/2017 | Listed for sale | $410,000+12.8%$164/sqft |
Source: Coldwell Banker Kivett-Teeters Associates #EV17260094 Report a problem | ||
| 2/21/2014 | Sold | $363,500$146/sqft |
Source: Public Record Report a problem | ||
Public tax history
| Year | Property taxes | Tax assessment |
|---|---|---|
| 2025 | $9,022 +8.3% | $426,517 +2% |
| 2024 | $8,330 +0.8% | $418,155 +2% |
| 2023 | $8,261 +2.3% | $409,957 +2% |
| 2022 | $8,078 +1.8% | $401,920 +2% |
| 2021 | $7,937 +1.5% | $394,040 +1% |
| 2020 | $7,820 -4.3% | $390,000 -3.5% |
| 2019 | $8,168 +0.9% | $404,175 +2% |
| 2018 | $8,092 -1% | $396,251 +2% |
| 2017 | $8,176 | $388,482 +2% |
| 2016 | $8,176 +4.2% | $380,865 +1.5% |
| 2015 | $7,843 +38% | $375,147 +74.4% |
| 2014 | $5,685 | $215,138 +226.3% |
| 2013 | -- | $65,939 +2% |
| 2012 | -- | $64,647 +175.7% |
| 2011 | -- | $23,448 +0.7% |
| 2010 | -- | $23,274 -0.2% |
| 2009 | -- | $23,330 +2% |
| 2008 | -- | $22,873 +712% |
| 2007 | -- | $2,817 |
Find assessor info on the county website
Neighborhood: 92223
Nearby homes
- $690,6005 bd3 ba3.4k sqft1290 Burgundy Rose Way, Beaumont, CA 92223Off Market
- $710,8005 bd3 ba3.4k sqft1490 Ambrosia St, Beaumont, CA 92223Off Market
- $592,8004 bd2 ba2.3k sqft1284 Burgundy Rose Way, Beaumont, CA 92223Off Market

- $580,3003 bd2 ba2.3k sqft1284 Burgundy Rose, Beaumont, CA 92223Off Market
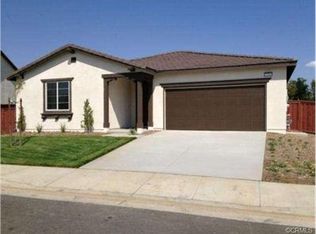
- $612,6003 bd2 ba2.4k sqft1486 Ambrosia St, Beaumont, CA 92223Off Market
- $617,3004 bd3 ba2.3k sqft1495 Yarrow Ln, Beaumont, CA 92223Off Market
- $626,9003 bd3 ba3.2k sqft1489 Yarrow Ln, Beaumont, CA 92223Off Market
- $680,8004 bd3 ba2.6k sqft1285 Burgundy Rose Way, Beaumont, CA 92223Off Market
Nearby schools
GreatSchools rating
- 5/10Anna Hause Elementary SchoolGrades: K-5Distance: 0.5 mi
- 6/10San Gorgonio Middle SchoolGrades: 6-8Distance: 0.9 mi
- 7/10Beaumont Senior High SchoolGrades: 9-12Distance: 2.1 mi
Get a cash offer in 3 minutes
Find out how much your home could sell for in as little as 3 minutes with a no-obligation cash offer.
Estimated market value
$602,600
Get a cash offer in 3 minutes
Find out how much your home could sell for in as little as 3 minutes with a no-obligation cash offer.
Estimated market value
$602,600
- California
- Riverside County
- Beaumont
- 92223
- 1294 Burgundy Rose Way
Nearby cities
Nearby zip codes
Other Beaumont Topics
