Welcome to 1294 Claire Terrace in the highly desirable Knox Square! This stunning home features 4 bedrooms and 3 bathrooms, perfect for a growing family or those who love to entertain. Built in 2022, this modern property offers the best of both style and comfort. The spacious bedrooms provide ample space for relaxation, while the bathrooms are elegantly designed for a touch of luxury. The open-concept layout of the living areas allows for easy flow and plenty of natural light throughout the home. The home also features a fenced yard with space to entertain, a 3-car garage and so much more! With a prime location in Birmingham, you'll have easy access to nearby amenities, schools, and parks. Don't miss out on the opportunity to make this beautifully crafted home your own!
For sale
$615,000
1294 Claire Ter, Hoover, AL 35244
4beds
3,158sqft
Single Family Residence
Built in 2022
5,227 Square Feet Lot
$-- Zestimate®
$195/sqft
$119/mo HOA
What's special
- 40 days |
- 536 |
- 54 |
Likely to sell faster than
Zillow last checked:
Listing updated:
Listed by:
Rebecca Hardwick Palasota 205-447-9218,
LAH Sotheby's International Realty Mountain Brook,
Beth Hardwick 205-835-5380,
LAH Sotheby's International Realty Mountain Brook
Source: GALMLS,MLS#: 21455647
Facts & features
Interior
Bedrooms & bathrooms
- Bedrooms: 4
- Bathrooms: 3
- Full bathrooms: 3
Rooms
- Room types: Bedroom, Bonus Room, Bathroom, Kitchen, Living/Dining (ROOM), Master Bathroom, Master Bedroom
Primary bedroom
- Level: First
Bedroom 1
- Level: First
Bedroom 2
- Level: Second
Bedroom 3
- Level: Second
Primary bathroom
- Level: First
Bathroom 1
- Level: First
Kitchen
- Features: Stone Counters, Breakfast Bar, Kitchen Island, Pantry
- Level: First
Basement
- Area: 0
Heating
- Central, Natural Gas
Cooling
- Central Air, Electric
Appliances
- Included: Gas Cooktop, Dishwasher, Disposal, Microwave, Electric Oven, Refrigerator, Stainless Steel Appliance(s), Electric Water Heater
- Laundry: Electric Dryer Hookup, Washer Hookup, Main Level, Laundry Room, Laundry (ROOM), Yes
Features
- Recessed Lighting, High Ceilings, Crown Molding, Smooth Ceilings, Linen Closet, Separate Shower, Double Vanity, Tub/Shower Combo, Walk-In Closet(s)
- Flooring: Carpet, Laminate, Tile
- Attic: Pull Down Stairs,Walk-In,Yes
- Has fireplace: No
Interior area
- Total interior livable area: 3,158 sqft
- Finished area above ground: 3,158
- Finished area below ground: 0
Video & virtual tour
Property
Parking
- Total spaces: 3
- Parking features: Attached, Parking (MLVL), Off Street, On Street, Garage Faces Rear
- Attached garage spaces: 3
- Has uncovered spaces: Yes
Features
- Levels: One and One Half
- Stories: 1.5
- Patio & porch: Covered, Patio, Porch
- Pool features: None
- Fencing: Fenced
- Has view: Yes
- View description: None
- Waterfront features: No
Lot
- Size: 5,227 Square Feet
- Features: Interior Lot, Subdivision
Details
- Parcel number: 3900334000001.023
- Special conditions: N/A
Construction
Type & style
- Home type: SingleFamily
- Property subtype: Single Family Residence
Materials
- 3 Sides Brick, HardiPlank Type
- Foundation: Slab
Condition
- Year built: 2022
Utilities & green energy
- Water: Public
- Utilities for property: Sewer Connected, Underground Utilities
Community & HOA
Community
- Features: Clubhouse, Sidewalks, Street Lights
- Subdivision: Knox Square
HOA
- Has HOA: Yes
- Amenities included: Management, Recreation Facilities
- Services included: Maintenance Grounds, Utilities for Comm Areas
- HOA fee: $1,425 annually
Location
- Region: Hoover
Financial & listing details
- Price per square foot: $195/sqft
- Tax assessed value: $647,300
- Annual tax amount: $4,647
- Price range: $615K - $615K
- Date on market: 6/10/2026
- Road surface type: Paved
Estimated market value
Not available
Estimated sales range
Not available
Not available
Price history
| Date | Event | Price |
|---|---|---|
| 6/12/2026 | Listed for sale | $615,000+12.2%$195/sqft |
Source:  GALMLS #21455647 Report a problem GALMLS #21455647 Report a problem | ||
| 5/26/2022 | Sold | $547,930+0.7%$174/sqft |
Source: GALMLS #1310708 Report a problem | ||
| 2/10/2022 | Pending sale | $544,030$172/sqft |
Source: GALMLS #1310708 Report a problem | ||
Public tax history
| Year | Property taxes | Tax assessment |
|---|---|---|
| 2025 | $4,647 +5.5% | $64,740 +5.4% |
| 2024 | $4,406 +4.5% | $61,420 +4.5% |
| 2023 | $4,216 +123.3% | $58,800 +126.2% |
| 2022 | $1,888 | $26,000 |
Find assessor info on the county website
Monthly payment
Est. payment
Payment breakdown
Explore the cost of this home by adjusting the details. Changes won't be saved.Climate risks
Neighborhood: 35244
Nearby schools
GreatSchools rating
- 9/10Trace Crossings Elementary SchoolGrades: PK-5Distance: 0.6 mi
- 10/10Robert F Bumpus Middle SchoolGrades: 6-8Distance: 0.6 mi
- 9/10Hoover High SchoolGrades: 9-12Distance: 1.1 mi
Schools provided by the listing agent
- Elementary: South Shades Crest
- Middle: Bumpus, Robert F
- High: Hoover
Source: GALMLS. This data may not be complete. We recommend contacting the local school district to confirm school assignments for this home.
- $470,0003 bd2 ba2.1k sqft1290 Claire Ter, Birmingham, AL 35244Sold
- $605,0005 bd4 ba2.9k sqft1298 Claire Ter, Hoover, AL 35244Sold
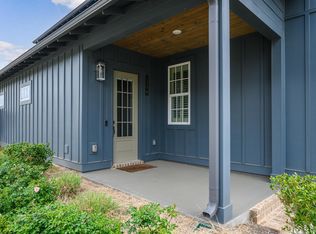
- $646,500-- bd-- ba3.7k sqft1286 Claire Ter, Hoover, AL 35244Off Market
- $499,800-- bd-- ba2.4k sqft1282 Claire Ter, Hoover, AL 35244Off Market
- $492,0003 bd3 ba2.1k sqft1274 Claire Ter, Birmingham, AL 35244Sold
- $679,300-- bd-- ba3.4k sqft5786 Colton Rd, Hoover, AL 35244Off Market
- $417,0003 bd2 ba1.4k sqft1278 Claire Ter, Hoover, AL 35244Sold
- $600,200-- bd-- ba3.4k sqft1293 Claire Ter, Birmingham, AL 35244Off Market
A local agent can set up tours, give advice and negotiate with sellers.
A local lender can help you make sure your offer is ready when you are.
Similar homes
- $600,0004 bd3 ba3.1k sqft1225 Lillian Ter, Birmingham, AL 35244For Sale

 MLS ID #21455189, Brandon Cobia, Keller Williams Realty Hoover. GALMLS
 - $624,9004 bd3 ba2.6k sqft1967 Cyrus Cove Dr, Hoover, AL 35244For Sale
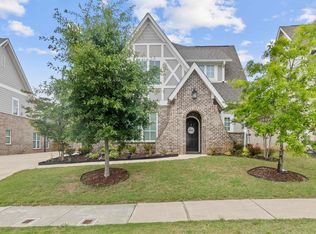 MLS ID #21452813, Kulsum Budhwani, Keller Williams Realty Hoover. GALMLS
 - $589,0003 bd3 ba2.5k sqft3145 Iris Dr, Birmingham, AL 35244For Sale
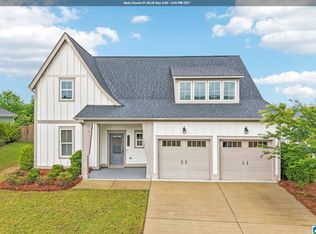 MLS ID #21455679, Christina James, Keller Williams Realty Hoover. GALMLS
 - $599,9003 bd2 ba2.1k sqftTbd, Birmingham, AL 35244For Sale
 MLS ID #21453584, Jeff Newman, ARC Realty Vestavia. GALMLS
 - $720,0005 bd4 ba3.2k sqft3044 Sydenton Dr, Birmingham, AL 35244For SaleMLS ID #21451543, Blake Billings, ARC Realty Vestavia. GALMLS
- $700,0005 bd4 ba3.5k sqft2236 Black Creek Xing, Birmingham, AL 35244For SaleMLS ID #21438278, TJ Cunningham, eXp Realty, LLC Central. GALMLS
- $749,9005 bd4 ba3.5k sqftAt&t, Birmingham, AL 35244For SaleMLS ID #21453105, Talitha Robinson-Russell, Keller Williams Realty Vestavia. GALMLS
- $605,0004 bd3 ba2.8k sqftAt&t, Birmingham, AL 35244For SaleMLS ID #21457105, Andy Smith, Harris Doyle Homes. GALMLS
- $609,9003 bd2 ba2.1k sqft4623 Silas Ave, Hoover, AL 35244For SaleMLS ID #21457711, Greg Arcara, Arcara Residential, LLC. GALMLS
- $630,0004 bd3 ba2.6k sqft1604 Skye Pass, Birmingham, AL 35244For SaleMLS ID #21444805, Ana Avalos, Keller Williams Realty Hoover. GALMLS
- $651,0004 bd3 ba3.2k sqft1818 Calvert Cir, Birmingham, AL 35244For SaleMLS ID #21457113, Andy Smith, Harris Doyle Homes. GALMLS
- $739,5004 bd3 ba2.7k sqft3024 Blackridge South Blvd, Birmingham, AL 35244For SaleMLS ID #21455724, Jon Riddle, eXp Realty, LLC Central. GALMLS
- $675,0004 bd3 ba2.9k sqftAt&t, Birmingham, AL 35244For SaleMLS ID #21458155, Sheree Cobia, Keller Williams Realty Hoover. GALMLS
- $729,0004 bd4 ba3k sqft4745 Arden Way, Hoover, AL 35244For SaleMLS ID #21455402, Katie Wallace, RE/MAX Advantage. GALMLS
- $599,0004 bd3 ba2.9k sqftAt&t, Pelham, AL 35124For SaleMLS ID #21458767, Lyn Berry, Keller Williams Realty Hoover. GALMLS
- $667,0004 bd4 ba2.9k sqft600 Calvert Cir, Birmingham, AL 35244For SaleMLS ID #21457107, Andy Smith, Harris Doyle Homes. GALMLS
- $728,5385 bd5 ba3.3k sqft4012 Martin Brook Cir, Hoover, AL 35244New ConstructionGALMLS
- $574,9994 bd3 ba2.6k sqft4318 Abbotts Way, Hoover, AL 35226For SaleMLS ID #21455782, Kelley Sheffield, Keller Williams. GALMLS
- $529,9004 bd3 ba2.4k sqft3969 James Hill Pl, Hoover, AL 35226For SaleMLS ID #21457309, Yanxi Zhang, ARC Realty Vestavia. GALMLS
- $707,0005 bd4 ba3.4k sqftAtt, Birmingham, AL 35244For SaleMLS ID #21453049, Aimee George, Keller Williams Realty Vestavia. GALMLS
