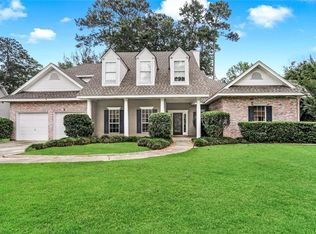
ROOF ONLY 2 YEARS OLD.!! Stunning Colonial Home in Meadowbrook Subdivision, Mandeville, LA
Located just minutes from the Causeway Bridge, this spacious home offers elegance and convenience in a highly sought-after neighborhood. Some Key Features include High ceilings with crown molding, a cozy fireplace, and a modern kitchen with stainless steel appliances. The primary suite boasts dual vanities, separate closets, and a serene retreat. For those in need of fiberoptic internet service, I believe it's available thru Vexus.
The home is positioned on an oversized lot within a quiet cul-de-sac, for privacy and outdoor activities.
Community: Blue Ribbon schools nearby, next door to PAC Health Club, and within a short distance to restaurants, shops, a hospital, and medical offices. Don’t miss out on this rare gem in Meadowbrook! Schedule your viewing today.
Closed
Price Unknown
1294 Clearwater Dr, Mandeville, LA 70471
4beds
2,800sqft
Single Family Residence
Built in 1993
-- sqft lot
$500,100 Zestimate®
$--/sqft
$3,678 Estimated rent
Home value
$500,100
$455,000 - $550,000
$3,678/mo
Zestimate® history
Owner options
List your home for rent
$3,678/mo
Rent Zestimate®
Find your next renter with Zillow Rental Manager. Plus, with online applications, you can quickly screen prospective tenants – for free.
$3,678/mo
Rent Zestimate®
Refinance and save
$66/mo
Est. payment
Refinancing to a lower rate could help reduce your monthly payments and save thousands over the life of the loan.
$66/mo
Est. payment
Explore your selling options
Work with a Zillow partner agent
Leverage their expertise and Zillow's premium Showcase listings to get your home seen by more buyers.
Get startedList with your own agent
Get your home in front of millions of buyers by listing it on Zillow.
Learn how to do itSell it yourself
Take full control of how buyers see your home on Zillow by listing For Sale by Owner (FSBO).
List your homeWhat's special
Serene retreatQuiet cul-de-sacOversized lotSeparate closetsCozy fireplace
Zillow last checked:
Listing updated:
Listed by:
Kenneth Golden 985-351-5757,
1 Percent Lists,
Marcela Golden 985-373-2641,
1 Percent Lists
Bought with:
Angela Spencer
ERA Top Agent Realty
Source: GSREIN,MLS#: 2477831
Facts & features
Interior
Bedrooms & bathrooms
- Bedrooms: 4
- Bathrooms: 4
- Full bathrooms: 3
- 1/2 bathrooms: 1
Primary bedroom
- Description: Flooring: Carpet
- Level: First
- Dimensions: 15x15.25
Bedroom
- Description: Flooring: Carpet
- Level: Second
- Dimensions: 11.75x12
Bedroom
- Description: Flooring: Carpet
- Level: Second
- Dimensions: 12.25x11.5
Bedroom
- Description: Flooring: Carpet
- Level: Second
- Dimensions: 13.5x11.5
Primary bathroom
- Description: Flooring: Tile
- Level: First
- Dimensions: 15x9
Bathroom
- Description: Flooring: Tile
- Level: Second
- Dimensions: 18x6
Breakfast room nook
- Description: Flooring: Tile
- Level: First
- Dimensions: 9x13
Den
- Description: Flooring: Carpet
- Level: First
- Dimensions: 21.2x16.7
Dining room
- Description: Flooring: Carpet
- Level: First
- Dimensions: 12.75x12
Kitchen
- Description: Flooring: Tile
- Level: First
- Dimensions: 13x12.5
Living room
- Description: Flooring: Carpet
- Level: First
- Dimensions: 15x12.25
Utility room
- Description: Flooring: Tile
- Level: First
- Dimensions: 8x6.75
Heating
- Central, Multiple Heating Units
Cooling
- Central Air, 2 Units
Features
- Attic, Tray Ceiling(s), Ceiling Fan(s), Pantry, Pull Down Attic Stairs
- Attic: Pull Down Stairs
- Has fireplace: Yes
- Fireplace features: Gas
Interior area
- Total structure area: 3,148
- Total interior livable area: 2,800 sqft
Property
Parking
- Parking features: Attached, Garage, Three or more Spaces, Garage Door Opener
- Has garage: Yes
Features
- Levels: Two
- Stories: 2
- Patio & porch: Pavers, Porch
- Exterior features: Fence, Porch
Lot
- Dimensions: 46 x 165 x 152 x 110'
- Features: City Lot, Irregular Lot
Details
- Parcel number: 48269
- Special conditions: None
Construction
Type & style
- Home type: SingleFamily
- Architectural style: Colonial
- Property subtype: Single Family Residence
Materials
- Vinyl Siding
- Foundation: Slab
- Roof: Shingle
Condition
- Excellent
- Year built: 1993
Utilities & green energy
- Sewer: Public Sewer
- Water: Public
Community & HOA
Community
- Security: Security System
- Subdivision: Meadowbrook
HOA
- Has HOA: Yes
- HOA fee: $66 monthly
Location
- Region: Mandeville
Financial & listing details
- Tax assessed value: $341,999
- Annual tax amount: $4,593
- Date on market: 12/2/2024
Price history
| Date | Event | Price |
|---|---|---|
| 6/27/2025 | Sold | -- |
Source:  GSREIN #2477831 Report a problem GSREIN #2477831 Report a problem | ||
| 5/13/2025 | Pending sale | $499,900$179/sqft |
Source: GSREIN #2477831 Report a problem | ||
| 5/13/2025 | Listed for sale | $499,900$179/sqft |
Source: GSREIN #2477831 Report a problem | ||
| 4/29/2025 | Contingent | $499,900$179/sqft |
Source: GSREIN #2477831 Report a problem | ||
| 3/17/2025 | Price change | $499,900-2.9%$179/sqft |
Source: GSREIN #2477831 Report a problem | ||
| 1/10/2025 | Price change | $515,000-1.9%$184/sqft |
Source: GSREIN #2477831 Report a problem | ||
| 12/2/2024 | Listed for sale | $525,000$188/sqft |
Source: GSREIN #2477831 Report a problem | ||
Public tax history
| Year | Property taxes | Tax assessment |
|---|---|---|
| 2025 | $4,593 +28.6% | $34,200 |
| 2024 | $3,571 +7.6% | $34,200 +11.6% |
| 2023 | $3,319 | $30,651 |
| 2022 | $3,319 +0.2% | $30,651 |
| 2021 | $3,313 +0.1% | $30,651 |
| 2020 | $3,310 +3.8% | $30,651 +5.9% |
| 2019 | $3,189 -0.1% | $28,937 |
| 2018 | $3,193 -25% | $28,937 |
| 2017 | $4,260 +31.3% | $28,937 |
| 2016 | $3,244 | $28,937 +8.3% |
| 2015 | $3,244 +7.9% | $26,713 |
| 2014 | $3,007 +1% | $26,713 |
| 2013 | $2,978 -8.9% | $26,713 -5.8% |
| 2011 | $3,270 +0.4% | $28,369 |
| 2010 | $3,259 | $28,369 |
Find assessor info on the county website
Neighborhood: 70471
Nearby homes
- $461,400-- bd-- ba2.4k sqft1298 Clearwater Dr, Mandeville, LA 70471Off Market
- $480,1003 bd3 ba3.2k sqft1290 Clearwater Dr, Mandeville, LA 70471Off Market
- $415,5004 bd2 ba2.4k sqft102 Kramer Ct, Mandeville, LA 70471Off Market
- $538,1004 bd3 ba2.9k sqft104 Kramer Ct, Mandeville, LA 70471Off Market

- $426,700-- bd-- ba2.2k sqft1286 Clearwater Dr, Mandeville, LA 70471Off Market
- $601,5005 bd3 ba3.4k sqft1295 Clearwater Dr, Mandeville, LA 70471Off Market
- $568,5005 bd3 ba3.1k sqft403 Rosedown Way, Mandeville, LA 70471Off Market
- $585,900-- bd-- ba3.2k sqft1302 Woodmere Dr, Mandeville, LA 70471Off Market
Nearby schools
GreatSchools rating
- 10/10Mandeville Elementary SchoolGrades: PK-3Distance: 1.9 mi
- 7/10Fontainebleau Junior High SchoolGrades: 7-8Distance: 2.2 mi
- 8/10Fontainebleau High SchoolGrades: 9-12Distance: 2.3 mi
Schools provided by the listing agent
- Elementary: STPSB
- Middle: STPSB
- High: STPSB
Source: GSREIN. This data may not be complete. We recommend contacting the local school district to confirm school assignments for this home.
Get a cash offer in 3 minutes
Find out how much your home could sell for in as little as 3 minutes with a no-obligation cash offer.
Estimated market value
$500,100
Get a cash offer in 3 minutes
Find out how much your home could sell for in as little as 3 minutes with a no-obligation cash offer.
Estimated market value
$500,100
- Louisiana
- Saint Tammany Parish
- Mandeville
- 70471
- 1294 Clearwater Dr
Nearby cities
Nearby zip codes
Other Mandeville Topics
