Skip main navigation
Pending
  • Price cut: $4.9K (6/2)
    $145,000

    1294 Cooper St #E9, Beverly, NJ 08010

    1beds
    920sqft
    : 
    Loading
    Get pre-qualified
    Condominium
    Built in 1972
    -- sqft lot
    $141,100 Zestimate®
    $158/sqft
    $303/mo HOA

    What's special

    Updated kitchenAmple visitor parkingDual closetsRenovated bathroomOversized bedroomAbundant natural lightGenerous storage
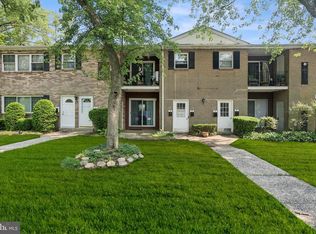
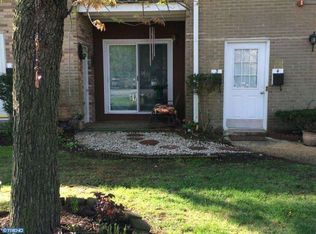
    Clean, updated, and spacious first-floor 1-bedroom condo in desirable Jefferson Square! Ideally located just off Route 130, this beautifully maintained unit offers convenience, comfort, and exceptional value — perfect for first-time buyers, downsizers, or investors seeking strong rental potential and cash flow. Step inside to find laminate hardwood flooring throughout, a large open living space, and a dedicated formal dining area ideal for everyday living or entertaining. The updated kitchen features granite countertops, stainless steel appliances, and refreshed cabinetry, while the renovated bathroom offers fresh tile and updated fixtures for a modern feel. The oversized bedroom includes dual closets and double windows, providing abundant natural light and generous storage. Enjoy the convenience of in-unit washer and dryer, central A/C and heat, and french doors leading to your own private patio — perfect for morning coffee or relaxing outdoors. Additional highlights include low taxes under $1,500/year, one assigned parking space directly in front of the unit, and ample visitor parking. BONUS - this property qualifies for up to $17,000 down payment assistance for first time home buyers! A truly move-in-ready opportunity in a well-located community — schedule your showing today!
    93 days
    |
    53
    |
    1
    |

    Zillow last checked:

    Listing updated:

    Listed by:

    Christian Kreitz 908-603-9097,

    Weichert Realtors - Westfield

    Source: Bright MLS,MLS#: NJBL2108954MLS Logo

      Facts & features

      Interior

      Bedrooms & bathrooms
      • Bedrooms: 1
      • Bathrooms: 1
      • Full bathrooms: 1
      • Main level bathrooms: 1
      • Main level bedrooms: 1
      Rooms
      • Room types: Living Room, Dining Room, Kitchen, Bedroom 1, Bathroom 1
      Bedroom 1
      • Level: Main
      • Area: 180 Square Feet
      • Dimensions: 12 X 15
      Bathroom 1
      • Level: Main
      Dining room
      • Level: Main
      • Area: 110 Square Feet
      • Dimensions: 10 X 11
      Kitchen
      • Level: Main
      • Area: 70 Square Feet
      • Dimensions: 7 X 10
      Living room
      • Level: Main
      • Area: 306 Square Feet
      • Dimensions: 17 X 18
      Heating
      • Central, Natural Gas
      Cooling
      • Central Air, Electric
      Appliances
      • Included: Dishwasher, Exhaust Fan, Oven/Range - Electric, Refrigerator, Electric Water Heater
      • Laundry: Dryer In Unit, Washer In Unit, In Unit
      Features
      • Ceiling Fan(s), Dining Area, Entry Level Bedroom, Family Room Off Kitchen, Open Floorplan, Bathroom - Tub Shower, Upgraded Countertops
      • Flooring: Laminate, Tile/Brick
      • Doors: French Doors
      • Has basement: No
      • Has fireplace: No
      Interior area
      • Total structure area: 920
      • Total interior livable area: 920 sqft
      • Finished area above ground: 920
      • Finished area below ground: 0

      Property

      Parking
      • Total spaces: 1
      • Parking features: Assigned, Parking Lot, Off Street
      • Details: Assigned Parking
      Accessibility
      • Accessibility features: None
      Features
      • Levels: One
      • Stories: 1
      • Patio & porch: Patio
      • Pool features: None
      Details
      • Additional structures: Above Grade, Below Grade
      • Parcel number: 120120400001C079
      • Zoning: RES
      • Special conditions: Standard

      Construction

      Type & style
      • Home type: Condo
      • Property subtype: Condominium
      • Attached to another structure: Yes
      Materials
      • Brick
      • Foundation: Crawl Space
      • Roof: Architectural Shingle
      Condition
      • Excellent
      • New construction: No
      • Year built: 1972
      • Major remodel year: 2020

      Utilities & green energy

      • Sewer: Public Sewer
      • Water: Public
      • Utilities for property: Electricity Available

      Community & HOA

      Community
      • Subdivision: Jefferson Square
      HOA
      • Has HOA: Yes
      • Amenities included: None
      • Services included: Maintenance Grounds, Parking Fee, Snow Removal, Trash, Lawn Care Front, Lawn Care Rear, Lawn Care Side, Road Maintenance, Water
      • HOA fee: $303 monthly
      • HOA name: JEFFERSON SQUARE
      Location
      • Region: Beverly
      • Municipality: EDGEWATER PARK TWP

      Financial & listing details

      • Price per square foot: $158/sqft
      • Tax assessed value: $42,200
      • Annual tax amount: $1,446
      • Date on market: 4/15/2026
      • Listing agreement: Exclusive Right To Sell
      • Listing terms: Cash,Conventional
      • Ownership: Condominium

        Estimated market value

        $141,100

        $134,000 - $148,000

        $1,599/mo

        Price history

        DateEventPrice
        6/25/2026Pending sale$145,000$158/sqft
        Source: Bright MLS #NJBL2108954 Report a problem
        6/10/2026Contingent$145,000$158/sqft
        Source: Bright MLS #NJBL2108954 Report a problem
        6/2/2026Price change$145,000-3.3%$158/sqft
        Source: Bright MLS #NJBL2108954 Report a problem
        4/15/2026Listed for sale$149,900+12391.7%$163/sqft
        Source: Bright MLS #NJBL2108954 Report a problem
        8/31/2024Listing removed$1,500$2/sqft
        Source: Zillow Rentals Report a problem
        8/29/2024Listed for rent$1,500+15.4%$2/sqft
        Source: Zillow Rentals Report a problem
        9/7/2021Listing removed--
        Source: Zillow Rental Manager Report a problem
        9/4/2021Listed for rent$1,300$1/sqft
        Source: Zillow Rental Manager Report a problem
        9/15/2020Sold$1,200-98.4%$1/sqft
        Source: Agent Provided Report a problem
        8/11/2020Pending sale$75,000$82/sqft
        Source: Imani Realty & Associates #NJBL378860 Report a problem
        8/10/2020Listed for sale$75,000$82/sqft
        Source: Imani Realty & Associates #NJBL378860 Report a problem

        Public tax history

        Tax history is unavailable.

        Monthly payment

        Est. payment

        Payment breakdown

        Explore the cost of this home by adjusting the details. Changes won't be saved.
        All calculations are estimates and provided by Zillow, Inc. for informational purposes only. Actual amounts may vary.
        HOA fees may include property taxes on listings classified as Co-Ops. Contact the listing agent and/or owner for fee details.
        Mortgage interest rates are dependent on a number of factors, including credit score, down payment, and repayment length. Interest rate data provided by Zillow Group Marketplace, Inc. as of 1/1/1970 from various mortgage lenders with which we have lead or other similar arrangements; the Estimated Payment is an average of those rates.
        See how much you could borrow to make a competitive offer.

        Climate risks

        Neighborhood: 08010

        Getting around

        43 / 100
        Car-Dependent
        37 / 100
        Somewhat Bikeable

        Nearby schools

        GreatSchools rating
        Schools provided by the listing agent
        • District: Edgewater Park Township Public Schools

        Source: Bright MLS. This data may not be complete. We recommend contacting the local school district to confirm school assignments for this home.

        A local agent can set up tours, give advice and negotiate with sellers.

        A local lender can help you make sure your offer is ready when you are.

        Browse local experts

        Similar homes