Perfectly positioned on a quiet cul-de-sac in the highly sought-after Arnold community of Foxmoor, this beautifully maintained colonial offers the ideal combination of privacy, space, and everyday convenience. Backing to a peaceful wooded setting and situated on a fully fenced lot, the backyard provides a serene retreat with plenty of room for entertaining, play, or simply enjoying nature. Inside, you'll immediately appreciate the fresh, move-in-ready feel with the entire interior recently painted and brand-new carpet throughout. The thoughtfully designed floor plan features an inviting open flow between the kitchen and the soaring two-story family room, where vaulted ceilings create an impressive sense of space while maintaining a warm and welcoming atmosphere. Whether hosting family gatherings or enjoying a quiet evening at home, this layout is perfectly suited for today's lifestyle. Upstairs, the spacious primary suite is a true retreat, highlighted by an oversized walk-in closet and an updated primary bathroom featuring a standalone shower and separate tub/shower combo. Generously sized secondary bedrooms provide comfortable accommodations for family or guests. The finished lower level adds exceptional versatility with a fourth bedroom and a third full bathroom, making it an ideal space for overnight guests, an in-law suite, home office, or recreation area. Outdoor living is equally impressive with an expansive deck overlooking the private backyard, seamlessly connecting to the lower patio to create multiple spaces for relaxing and entertaining. As an added bonus, you'll enjoy easy access to the newly completed College Parkway walking and bike trail, offering miles of scenic recreation just moments from your front door. Rarely does a home combine this level of comfort, privacy, updates, and location in one of Arnold's most desirable communities. Don't miss the opportunity to make this Broadneck Peninsula gem your next home.
For sale
$750,000
1294 Doubleday Dr, Arnold, MD 21012
4beds
2,740sqft
Single Family Residence
Built in 1994
0.39 Acres Lot
$735,400 Zestimate®
$274/sqft
$15/mo HOA
What's special
Oversized walk-in closetFully fenced lotEntire interior recently paintedWarm and welcoming atmosphereGenerously sized secondary bedroomsQuiet cul-de-sacBrand-new carpet throughout
- 5 days |
- 540 |
- 36 |
Zillow last checked:
Listing updated:
Listed by:
Scott Schuetter 410-900-7668,
Berkshire Hathaway HomeServices PenFed Realty 410-266-0600
Source: Bright MLS,MLS#: MDAA2149828
Facts & features
Interior
Bedrooms & bathrooms
- Bedrooms: 4
- Bathrooms: 5
- Full bathrooms: 4
- 1/2 bathrooms: 1
- Main level bathrooms: 1
Rooms
- Room types: Living Room, Dining Room, Primary Bedroom, Bedroom 2, Bedroom 3, Bedroom 4, Kitchen, Family Room, Laundry, Recreation Room
Primary bedroom
- Level: Upper
- Area: 289 Square Feet
- Dimensions: 17 X 17
Bedroom 2
- Level: Upper
- Area: 132 Square Feet
- Dimensions: 12 X 11
Bedroom 3
- Level: Upper
- Area: 156 Square Feet
- Dimensions: 13 X 12
Bedroom 4
- Level: Lower
- Area: 168 Square Feet
- Dimensions: 12 X 14
Dining room
- Level: Main
- Area: 140 Square Feet
- Dimensions: 10 X 14
Family room
- Level: Main
- Area: 252 Square Feet
- Dimensions: 14 X 18
Kitchen
- Level: Main
- Area: 195 Square Feet
- Dimensions: 13 X 15
Laundry
- Level: Main
Living room
- Level: Main
- Area: 221 Square Feet
- Dimensions: 13 X 17
Recreation room
- Level: Lower
- Area: 135 Square Feet
- Dimensions: 9 X 15
Heating
- Heat Pump, Electric
Cooling
- Central Air, Electric
Appliances
- Included: Dishwasher, Disposal, Dryer, Exhaust Fan, Microwave, Oven/Range - Electric, Refrigerator, Stainless Steel Appliance(s), Washer, Water Heater, Electric Water Heater
- Laundry: Main Level, Has Laundry, Laundry Room
Features
- Breakfast Area, Ceiling Fan(s), Family Room Off Kitchen, Open Floorplan, Formal/Separate Dining Room, Eat-in Kitchen, Kitchen - Gourmet, Kitchen Island, Kitchen - Table Space, Primary Bath(s), Pantry, Recessed Lighting, Upgraded Countertops, Walk-In Closet(s), 9'+ Ceilings, Dry Wall
- Flooring: Carpet, Ceramic Tile, Hardwood, Wood
- Doors: Six Panel, Sliding Glass
- Windows: Double Hung, Insulated Windows, Screens, Sliding, Window Treatments
- Basement: Windows,Heated,Improved,Interior Entry,Rear Entrance,Walk-Out Access,Partially Finished
- Has fireplace: No
Interior area
- Total structure area: 2,964
- Total interior livable area: 2,740 sqft
- Finished area above ground: 2,036
- Finished area below ground: 704
Property
Parking
- Total spaces: 1
- Parking features: Garage Faces Front, Garage Door Opener, Concrete, Attached, Driveway
- Attached garage spaces: 1
- Has uncovered spaces: Yes
Accessibility
- Accessibility features: None
Features
- Levels: Three
- Stories: 3
- Patio & porch: Deck, Patio
- Exterior features: Play Equipment, Sidewalks
- Pool features: None
- Fencing: Back Yard
Lot
- Size: 0.39 Acres
- Features: Backs to Trees
Details
- Additional structures: Above Grade, Below Grade
- Parcel number: 020329790027854
- Zoning: R5
- Special conditions: Standard
Construction
Type & style
- Home type: SingleFamily
- Architectural style: Colonial
- Property subtype: Single Family Residence
Materials
- Vinyl Siding
- Foundation: Concrete Perimeter
- Roof: Architectural Shingle
Condition
- Excellent
- New construction: No
- Year built: 1994
- Major remodel year: 2016
Utilities & green energy
- Sewer: Public Sewer
- Water: Public
Community & HOA
Community
- Security: Electric Alarm
- Subdivision: Foxmoor
HOA
- Has HOA: Yes
- Amenities included: Common Grounds, Picnic Area, Tot Lots/Playground
- Services included: Common Area Maintenance
- HOA fee: $175 annually
Location
- Region: Arnold
Financial & listing details
- Price per square foot: $274/sqft
- Tax assessed value: $589,233
- Annual tax amount: $6,467
- Date on market: 7/16/2026
- Listing agreement: Exclusive Right To Sell
- Inclusions: Deep Freezer In Basement
- Exclusions: Washer & Dryer
- Ownership: Fee Simple
Estimated market value
$735,400
$699,000 - $772,000
$4,394/mo
Price history
| Date | Event | Price |
|---|---|---|
| 7/16/2026 | Listed for sale | $750,000+57.9%$274/sqft |
Source:  Bright MLS #MDAA2149828 Report a problem Bright MLS #MDAA2149828 Report a problem | ||
| 6/29/2020 | Sold | $475,000$173/sqft |
Source: Public Record Report a problem | ||
| 4/28/2020 | Pending sale | $475,000+9.2%$173/sqft |
Source: Coldwell Banker Residential Brokerage - Severna Park #MDAA431436 Report a problem | ||
| 4/24/2020 | Listed for sale | $435,000+139%$159/sqft |
Source: Coldwell Banker Residential Brokerage #MDAA431436 Report a problem | ||
| 3/30/1994 | Sold | $182,000$66/sqft |
Source: Public Record Report a problem | ||
Public tax history
| Year | Property taxes | Tax assessment |
|---|---|---|
| 2025 | $6,566 +15.2% | $554,767 +6.6% |
| 2024 | $5,697 +3.5% | $520,300 +3.3% |
| 2023 | $5,503 +8% | $503,900 +3.4% |
| 2022 | $5,094 +3.5% | $487,500 +3.5% |
| 2021 | $4,923 +3.1% | $471,100 +3.2% |
| 2020 | $4,777 +3.2% | $456,700 -3.1% |
| 2019 | $4,631 +6.7% | $471,100 +10.1% |
| 2018 | $4,339 +0.3% | $427,900 +0.8% |
| 2017 | $4,325 | $424,300 +0.9% |
| 2016 | -- | $420,700 +0.9% |
| 2015 | -- | $417,100 +1.5% |
| 2014 | -- | $410,867 +1.5% |
| 2013 | -- | $404,633 +1.6% |
| 2012 | -- | $398,400 |
| 2011 | -- | $398,400 |
| 2010 | -- | $398,400 -24.1% |
| 2009 | -- | $524,610 +14.4% |
| 2008 | -- | $458,390 +16.9% |
| 2007 | -- | $392,170 +20.3% |
| 2006 | -- | $325,950 +16.1% |
| 2005 | -- | $280,630 +19.3% |
| 2004 | -- | $235,310 +23.9% |
| 2003 | -- | $189,990 +4% |
| 2002 | -- | $182,596 +4.2% |
| 2001 | -- | $175,203 |
Find assessor info on the county website
Monthly payment
Est. payment
Payment breakdown
Explore the cost of this home by adjusting the details. Changes won't be saved.Climate risks
Neighborhood: 21012
Nearby schools
GreatSchools rating
- 6/10Broadneck Elementary SchoolGrades: K-5Distance: 0.8 mi
- 9/10Magothy River Middle SchoolGrades: 6-8Distance: 1.6 mi
- 8/10Broadneck High SchoolGrades: 9-12Distance: 2.2 mi
Schools provided by the listing agent
- Elementary: Broadneck
- Middle: Magothy River
- High: Broadneck
- District: Anne Arundel County Public Schools
Source: Bright MLS. This data may not be complete. We recommend contacting the local school district to confirm school assignments for this home.
- $642,100-- bd2 ba1.9k sqft1296 Doubleday Dr, Arnold, MD 21012Off Market
- $631,000-- bd2 ba1.9k sqft1292 Doubleday Dr, Arnold, MD 21012Off Market
- $608,400-- bd2 ba1.8k sqft1290 Doubleday Dr, Arnold, MD 21012Off Market
- $636,500-- bd2 ba1.7k sqft1298 Doubleday Dr, Arnold, MD 21012Off Market
- $642,200-- bd2 ba1.9k sqft1286 Doubleday Dr, Arnold, MD 21012Off Market
- $652,0004 bd3 ba2.9k sqft1288 Doubleday Dr, Arnold, MD 21012Off Market
- $624,400-- bd2 ba1.8k sqft1299 Doubleday Dr, Arnold, MD 21012Off Market
- $672,000-- bd3 ba1.9k sqft1284 Doubleday Dr, Arnold, MD 21012Off Market
A local agent can set up tours, give advice and negotiate with sellers.
Similar homes
- $749,0004 bd4 ba3.9k sqft907 Golden Eye Ct, Arnold, MD 21012For Sale
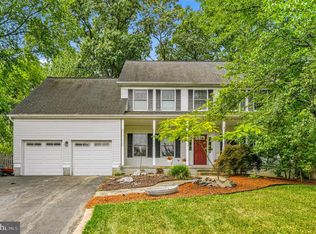
 MLS ID #MDAA2147432, Christine Leonard, Redfin Corp. Bright MLS
 - $725,0004 bd3 ba2.6k sqft490 Eleanor Ln, Arnold, MD 21012For Sale
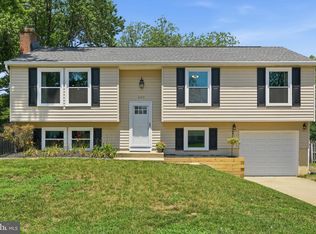 MLS ID #MDAA2149814, Scott Schuetter, Berkshire Hathaway HomeServices PenFed Realty. Bright MLS
 - $599,0004 bd2 ba1.4k sqft1350 Ritchie Hwy, Arnold, MD 21012For Sale
 MLS ID #MDAA2150786, Christina Palmer, Keller Williams Flagship. Bright MLS
 - $724,9004 bd3 ba2k sqft1252 Tamarack Trl, Arnold, MD 21012For Sale
 MLS ID #MDAA2146862, Jim Bim, Winning Edge. Bright MLS
 - $750,0005 bd3 ba2.2k sqft1452 Grandview Rd, Arnold, MD 21012For SaleMLS ID #MDAA2150110, Sonia Singh, Samson Properties. Bright MLS
- $900,0004 bd4 ba2.9k sqft63 Church Rd, Arnold, MD 21012For SaleMLS ID #MDAA2149358, George McDowell, Keller Williams Select Realtors of Annapolis. Bright MLS
- $725,0004 bd4 ba2.9k sqft1275 Swan Dr, Annapolis, MD 21409For SaleMLS ID #MDAA2151850, Mike Spurgeon, RE/MAX Advantage Realty. Bright MLS
- $625,0004 bd3 ba1.8k sqft1256 Crowell Ct, Arnold, MD 21012For SaleMLS ID #MDAA2148590, Linda Padgett, CENTURY 21 New Millennium. Bright MLS
- $750,0003 bd3 ba2.5k sqft303 South Dr, Severna Park, MD 21146For SaleMLS ID #MDAA2149456, Donna Wisniewski, Long & Foster Real Estate, Inc.. Bright MLS
- $739,9903 bd4 ba3.2k sqft1115 Canterwood Pl, Arnold, MD 21012For SaleMLS ID #MDAA2150656, Riley White, Real Broker, LLC - Annapolis. Bright MLS
- $700,0004 bd4 ba2.8k sqft1258 Hickory Hill Cir, Arnold, MD 21012For SaleMLS ID #MDAA2145758, Ed White, RE/MAX Executive. Bright MLS
- $874,9005 bd4 ba3.1k sqft934 Shore Acres Rd, Arnold, MD 21012For SaleMLS ID #MDAA2148000, Jeremy McDonough, Mr. Lister Realty. Bright MLS
- $--4 bd2 ba1.5k sqft306 Riverdale Rd, Severna Park, MD 21146AuctionAuction.com 2
- $735,9993 bd4 ba3.3k sqft148 Merrimack Way, Arnold, MD 21012For SaleMLS ID #MDAA2149158, Debra Gasch, Redfin Corp. Bright MLS
- $650,0003 bd2 ba2.8k sqft1871 Luce Creek Dr, Annapolis, MD 21401For SaleMLS ID #MDAA2150908, Danielle Wilson, Real Broker, LLC. Bright MLS
- $799,9004 bd4 ba2.2k sqft1394 Rosebay Ct, Annapolis, MD 21409For SaleMLS ID #MDAA2140978, Lisa Ciofani, Cummings & Co. Realtors. Bright MLS
- $765,0004 bd4 ba3k sqft440 Bobwhite Trl, Crownsville, MD 21032For SaleMLS ID #MDAA2148238, Gina White, Coldwell Banker Realty. Bright MLS
- $699,9003 bd4 ba3.2k sqft214 Treyburn Way, Arnold, MD 21012For SaleMLS ID #MDAA2149376, Richard Mitchell, Redfin Corp. Bright MLS
- $495,0004 bd4 ba2.1k sqftFalcon Crest, Arnold, MD 21012For SaleMLS ID #MDAA2150348, Mr. Deepak Nathani, EXP Realty, LLC. Bright MLS
- $630,0003 bd2 ba1.7k sqft121 Severn Way, Arnold, MD 21012For SaleMLS ID #MDAA2148072, Craig Marcum, Long & Foster Real Estate, Inc.. Bright MLS
