Skip main navigation
Sold for $525,000
  • $525,000

    1294 Falls Grove Ln, York, PA 17404

    4beds
    2,822sqft
    Single Family Residence
    Built in 2008
    0.49 Acres Lot
    $558,600 Zestimate®
    $186/sqft
    $3,122 Estimated rent

    Home value

    $558,600

    $531,000 - $587,000

    $3,122/mo

    Zestimate® history
    Loading
    Loading...

    Owner options

    List your home for rent

    $3,122/mo

    Rent Zestimate®

    Find your next renter with Zillow Rental Manager. Plus, with online applications, you can quickly screen prospective tenants – for free.

    Learn more

    $3,122/mo

    Rent Zestimate®

    Refinance and save

    $3,713/mo

    Est. payment

    Refinancing to a lower rate could help reduce your monthly payments and save thousands over the life of the loan.

    See today's rates

    $3,713/mo

    Est. payment

    Explore your selling options

    Work with a Zillow partner agent

    Leverage their expertise and Zillow's premium Showcase listings to get your home seen by more buyers.

    Get started

    List with your own agent

    Get your home in front of millions of buyers by listing it on Zillow.

    Learn how to do it

    Sell it yourself

    Take full control of how buyers see your home on Zillow by listing For Sale by Owner (FSBO).

    List your home

    What's special

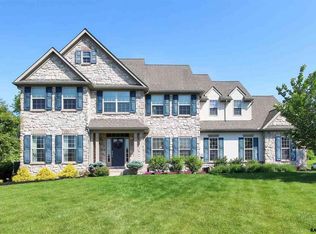
    The space of your dreams in the ideal location! This is 1294 Falls Grove Road in the Brittany II neighborhood in Central York Schools. Is it time that you get your own bathroom? Or maybe you’ve been yearning for more living space to set up that hobby area or a home office. This home delivers with a master bath, two living spaces on the first floor, plus an office! There’s even a separate dining room where you might host family dinner night, or with all of the space, this home would make the perfect home for larger family gatherings and parties. Not to be outdone, the upstairs has a large master bedroom with a soaking tub in the master bath for your relaxation, and a large walk-in closet to host your fashion finds. Originally designed as a five-bedroom, this home has the bedroom space that you need. Two of the rooms have been combined into one, enjoying a jack-and-jill access to the hallway bath. Not only is there a lot of space, but the home has been well maintained and updated so that you can rest assured that you’re not buying a big project. Updates include timeless hardwood flooring throughout the first floor, an updated kitchen with subway tile and granite countertops, and remodeled bathrooms. The basement has also been finished to make for a great space to host a gathering of friends. There’s even the convenience of a half bath in the basement. So what makes this the best spot in the neighborhood? 1294 Falls Grove is located at the end of a cul-de-sac so there’s little traffic, and the home backs up to open space to enjoy unusual privacy for a suburban neighborhood. Enjoy community with your neighbors where there are friends to be had for everyone in the home. Something else for the whole family is nearby Cousler Park featuring walk/jogging trails, playground, tennis, basketball & volleyball courts. With busy schedules, you’ll appreciate having Weis Markets minutes away for your grocery shopping, and countless eateries such as Olive Garden or Chick-fil-A to grab take-out in a pinch. Your other shopping needs are covered with West Manchester Mall & Target less than 10 minutes from your home. Elementary-school-age children will attend desirable Roundtown Elementary school. If you would enjoy this space and prime location, schedule your private showing today!

    Zillow last checked:

    Listing updated:

    Listed by:

    Nathan Krotzer 717-478-1573,

    RE/MAX Pinnacle,

    Listing Team: The Bridge Team

    Bought with:

    Danielle Capato

    Core Partners Realty LLC

    Source: Bright MLS,MLS#: PAYK2061770MLS Logo

    Facts & features

    Interior

    Bedrooms & bathrooms
    • Bedrooms: 4
    • Bathrooms: 4
    • Full bathrooms: 2
    • 1/2 bathrooms: 2
    • Main level bathrooms: 1
    Rooms
    • Room types: Living Room, Dining Room, Primary Bedroom, Bedroom 2, Bedroom 3, Bedroom 4, Kitchen, Family Room, Den, Foyer, Laundry, Office, Primary Bathroom, Full Bath, Half Bath
    Basement
    • Area: 0
    Heating
    • Forced Air, Natural Gas
    Cooling
    • Central Air, Electric
    Appliances
    • Included: Microwave, Dishwasher, Washer, Dryer, Electric Water Heater
    • Laundry: Main Level, Laundry Room
    Features
    • Built-in Features, Ceiling Fan(s), Kitchen Island, Primary Bath(s), Recessed Lighting, Soaking Tub, Bathroom - Stall Shower, Bathroom - Tub Shower, Wainscotting, Upgraded Countertops
    • Flooring: Hardwood, Carpet, Ceramic Tile, Wood
    • Doors: Atrium
    • Basement: Full,Partially Finished,Concrete
    • Number of fireplaces: 1
    • Fireplace features: Stone, Mantel(s)
    Interior area
    • Total structure area: 2,822
    • Total interior livable area: 2,822 sqft
    • Finished area above ground: 2,822
    • Finished area below ground: 0

    Property

    Parking
    • Total spaces: 6
    • Parking features: Garage Faces Front, Asphalt, Attached, Driveway, Off Street
    • Attached garage spaces: 2
    • Uncovered spaces: 4
    Accessibility
    • Accessibility features: None
    Features
    • Levels: Two
    • Stories: 2
    • Patio & porch: Patio
    • Pool features: None
    Lot
    • Size: 0.49 Acres
    • Features: Cul-De-Sac, Level
    Details
    • Additional structures: Above Grade, Below Grade
    • Parcel number: 360003804070000000
    • Zoning: RESIDENTIAL
    • Special conditions: Standard

    Construction

    Type & style
    • Home type: SingleFamily
    • Architectural style: Colonial
    • Property subtype: Single Family Residence
    Materials
    • Vinyl Siding, Stone, Stucco
    • Foundation: Block
    • Roof: Asphalt
    Condition
    • New construction: No
    • Year built: 2008

    Utilities & green energy

    • Sewer: Public Sewer
    • Water: Public

    Community & HOA

    Community
    • Subdivision: New Brittany Ii
    HOA
    • Has HOA: Yes
    • HOA fee: $250 annually
    • HOA name: NEW BRITTANY II HOA
    Location
    • Region: York
    • Municipality: MANCHESTER TWP

    Financial & listing details

    • Price per square foot: $186/sqft
    • Tax assessed value: $324,480
    • Annual tax amount: $9,659
    • Date on market: 5/24/2024
    • Listing agreement: Exclusive Right To Sell
    • Listing terms: Cash,Conventional,FHA,VA Loan
    • Inclusions: Refrigerator, Washer, Dryer
    • Exclusions: Basement Tv Mount
    • Ownership: Fee Simple

    Price history

    DateEventPrice
    7/30/2024Sold$525,000+0%$186/sqft
    Source: Bright MLS #PAYK2061770 Report a problem
    7/2/2024Pending sale$524,900$186/sqft
    Source: Bright MLS #PAYK2061770 Report a problem
    6/13/2024Price change$524,900-1.9%$186/sqft
    Source: Bright MLS #PAYK2061770 Report a problem
    5/24/2024Listed for sale$534,900+84.5%$190/sqft
    Source: Bright MLS #PAYK2061770 Report a problem
    11/4/2016Sold$289,900$103/sqft
    Source: Public Record Report a problem
    8/31/2016Pending sale$289,900$103/sqft
    Source: Berkshire Hathaway Homesale #21608330 Report a problem
    7/23/2016Price change$289,900-3.3%$103/sqft
    Source: Berkshire Hathaway Homesale #21608330 Report a problem
    5/18/2016Listed for sale$299,900-4.8%$106/sqft
    Source: Berkshire Hathaway Homesale #21608330 Report a problem
    7/9/2014Listing removed$2,295$1/sqft
    Source: AMERICAN HERITAGE Report a problem
    6/19/2014Listed for rent$2,295$1/sqft
    Source: AMERICAN HERITAGE PROP MGMT #21406211 Report a problem
    9/5/2013Listing removed$314,900$112/sqft
    Source: PRUDENTIAL BOB YOST HOMESALE #21308815 Report a problem
    8/13/2013Price change$314,900-3.1%$112/sqft
    Source: PRUDENTIAL BOB YOST HOMESALE #21308815 Report a problem
    7/10/2013Listed for sale$324,900-1.5%$115/sqft
    Source: PRUDENTIAL BOB YOST HOMESALE #21308815 Report a problem
    11/13/2012Listing removed$329,900$117/sqft
    Source: Coldwell Banker Select Professionals #21207463 Report a problem
    10/3/2012Price change$329,900-1.5%$117/sqft
    Source: Coldwell Banker Select Professionals #21207463 Report a problem
    9/8/2012Listing removed$2,295$1/sqft
    Source: Coldwell Banker Select Professionals Report a problem
    9/5/2012Listed for rent$2,295$1/sqft
    Source: Coldwell Banker Select Professionals Report a problem
    7/23/2012Listed for sale$334,900+11%$119/sqft
    Source: Coldwell Banker Select Professionals #21207463 Report a problem
    12/11/2009Sold$301,697+303.3%$107/sqft
    Source: Public Record Report a problem
    12/31/2007Sold$74,800$27/sqft
    Source: Public Record Report a problem

    Public tax history

    YearProperty taxesTax assessment
    2025$10,727 +11%$340,240 +4.9%
    2024$9,660 $324,480
    2023$9,660 +9.3%$324,480
    2022$8,836 $324,480
    2021$8,836 $324,480
    2020$8,836 +1.9%$324,480
    2019$8,673 +2.2%$324,480
    2018$8,485 +324.5%$324,480
    2017$1,999 $324,480
    2016-- $324,480
    2015-- $324,480
    2014-- $324,480
    2013-- $324,480
    2012-- $324,480
    2011-- $324,480
    2010-- $324,480
    2009-- $324,480 +527.3%
    2007-- $51,730
    Find assessor info on the county website

    Neighborhood: 17404

    Nearby schools

    GreatSchools rating
    Schools provided by the listing agent
    • District: Central York

    Source: Bright MLS. This data may not be complete. We recommend contacting the local school district to confirm school assignments for this home.

    Get pre-qualified for a loan
    At Zillow Home Loans, we can pre-qualify you in as little as 5 minutes with no impact to your credit score.

    An equal housing lender. NMLS #10287.

    Sell for more on Zillow
    Get a Zillow Showcase℠ listing at no additional cost and you could sell for .
    $558,600
    2% more
    +$11,172
    With Zillow Showcase(estimated)
    $569,772