Skip main navigation
Closed
Street View
  • $312,000

    1294 Giel Ave, Lakewood, OH 44107

    3beds
    2,476sqft
    Single Family Residence
    Built in 1945
    5,000 Square Feet Lot
    $-- Zestimate®
    $126/sqft
    $2,424 Estimated rent

    Home value

    Not available

    Estimated sales range

    Not available

    $2,424/mo

    Zestimate® history
    Loading
    Loading...

    Owner options

    List your home for rent

    $2,424/mo

    Rent Zestimate®

    Find your next renter with Zillow Rental Manager. Plus, with online applications, you can quickly screen prospective tenants – for free.

    Learn more

    $2,424/mo

    Rent Zestimate®

    Refinance and save

    $2,214/mo

    Est. payment

    Refinancing to a lower rate could help reduce your monthly payments and save thousands over the life of the loan.

    See today's rates

    $2,214/mo

    Est. payment

    Explore your selling options

    Work with a Zillow partner agent

    Leverage their expertise and Zillow's premium Showcase listings to get your home seen by more buyers.

    Get started

    List with your own agent

    Get your home in front of millions of buyers by listing it on Zillow.

    Learn how to do it

    Sell it yourself

    Take full control of how buyers see your home on Zillow by listing For Sale by Owner (FSBO).

    List your home

    What's special

    Formal dining roomCozy fireplaceLaundry and utility areaAmple cabinet spaceFull appliance package
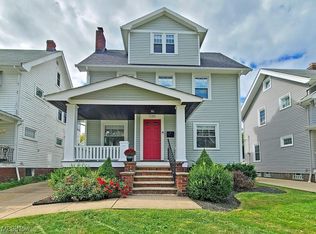
    A Charming Cape Cod in the heart of sought-after Lakewood, offering classic character and a functional layout. Hardwood flooring runs throughout the first and second floors, adding warmth and continuity. The front door opens into a spacious living room with a cozy fireplace, creating an inviting space for everyday living. The living room flows into the formal dining room, which features a bay window that brings in natural light and adds charm. The kitchen includes tile flooring, ample cabinet space, and a full appliance package, providing a practical workspace. At the back of the home, a large family room offers flexible living space and potential for use as an additional bedroom. A full bathroom completes the first floor. Upstairs, there are two bedrooms, including a primary bedroom with a large walk-in closet. The finished basement adds living space with a recreation room, a second full bathroom, and a laundry and utility area. Outside, a large back deck provides a great space for relaxing or entertaining. This home offers comfortable living in a desirable Lakewood location.

    Zillow last checked:

    Listing updated:

    Listed by:

    Terry Young 216-400-5224 Terryyoung@theyoungteam.com,

    Keller Williams Greater Metropolitan

    Bought with:

    Laura E Bainbridge, 2012002074

    Century 21 DeAnna Realty

    Source: MLS Now,MLS#: 5201378MLS LogoOriginating MLS: Akron Cleveland Association of REALTORS

    Facts & features

    Interior

    Bedrooms & bathrooms
    • Bedrooms: 3
    • Bathrooms: 2
    • Full bathrooms: 2
    • Main level bathrooms: 1
    • Main level bedrooms: 1
    Heating
    • Forced Air, Gas
    Cooling
    • Central Air
    Appliances
    • Included: Microwave, Range, Refrigerator
    • Laundry: In Basement
    Features
    • Ceiling Fan(s)
    • Basement: Full,Partially Finished
    • Number of fireplaces: 1
    • Fireplace features: Living Room
    Interior area
    • Total structure area: 2,476
    • Total interior livable area: 2,476 sqft
    • Finished area above ground: 1,480
    • Finished area below ground: 996

    Property

    Parking
    • Total spaces: 2
    • Parking features: Detached, Garage
    • Garage spaces: 2
    Features
    • Levels: Two
    • Stories: 2
    • Patio & porch: Deck
    Lot
    • Size: 5,000 Square Feet
    Details
    • Parcel number: 31222105
    • Special conditions: Standard

    Construction

    Type & style
    • Home type: SingleFamily
    • Architectural style: Cape Cod
    • Property subtype: Single Family Residence
    Materials
    • Frame, Wood Siding
    • Roof: Asphalt,Shingle
    Condition
    • Year built: 1945

    Utilities & green energy

    • Sewer: Public Sewer
    • Water: Public

    Community & HOA

    Community
    • Subdivision: Frick
    HOA
    • Has HOA: No
    Location
    • Region: Lakewood

    Financial & listing details

    • Price per square foot: $126/sqft
    • Tax assessed value: $262,400
    • Annual tax amount: $5,886
    • Date on market: 4/17/2026
    • Cumulative days on market: 56 days

    Price history

    DateEventPrice
    6/12/2026Sold$312,000-4%$126/sqft
    Source: MLS Now #5201378 Report a problem
    6/12/2026Pending sale$324,900$131/sqft
    Source: MLS Now #5201378 Report a problem
    4/29/2026Price change$324,900-7.1%$131/sqft
    Source: MLS Now #5201378 Report a problem
    4/17/2026Listed for sale$349,900+84.2%$141/sqft
    Source: MLS Now #5201378 Report a problem
    5/30/2019Sold$190,000-5%$77/sqft
    Source: MLS Now #4084551 Report a problem
    4/22/2019Price change$199,900-2.4%$81/sqft
    Source: Howard Hanna - Lakewood #4084551 Report a problem
    4/10/2019Listed for sale$204,900+10.5%$83/sqft
    Source: Howard Hanna #4084551 Report a problem
    11/16/2017Sold$185,500-2.3%$75/sqft
    Source: Public Record Report a problem
    10/30/2017Pending sale$189,900$77/sqft
    Source: Howard Hanna - Lakewood #3938439 Report a problem
    10/4/2017Price change$189,900-1.5%$77/sqft
    Source: Howard Hanna - Lakewood #3938439 Report a problem
    9/20/2017Price change$192,700-1%$78/sqft
    Source: Howard Hanna - Lakewood #3938439 Report a problem
    9/7/2017Listed for sale$194,700+4.7%$79/sqft
    Source: Howard Hanna - Lakewood #3938439 Report a problem
    6/19/2017Listing removed$185,900$75/sqft
    Source: RE/MAX Trinity #3890365 Report a problem
    6/19/2017Pending sale$185,900+0.8%$75/sqft
    Source: RE/MAX Trinity #3890365 Report a problem
    6/16/2017Sold$184,400-0.8%$74/sqft
    Source: Public Record Report a problem
    4/3/2017Listed for sale$185,900+16.6%$75/sqft
    Source: RE/MAX Trinity #3890365 Report a problem
    9/19/2008Sold$159,500-0.3%$64/sqft
    Source: Public Record Report a problem
    5/11/2008Listed for sale$159,900+8.8%$65/sqft
    Source: Real Living #2460748 Report a problem
    2/24/2004Sold$147,000$59/sqft
    Source: Public Record Report a problem

    Public tax history

    YearProperty taxesTax assessment
    2025$5,887 -0.2%$91,840
    2024$5,899 +12.4%$91,840 +34.3%
    2023$5,248 +4.5%$68,390 +2.8%
    2022$5,023 +1%$66,500
    2021$4,972 -9.7%$66,500 +3.3%
    2020$5,508 -0.4%$64,400
    2019$5,532 +2.6%$64,400
    2018$5,391 +23.2%$64,400 +35.6%
    2017$4,377 +0.7%$47,500
    2016$4,347 $47,500
    2015$4,347 -0.1%$47,500 +4%
    2014$4,350 +1.1%$45,680
    2013$4,305 +11.3%$45,680
    2012$3,867 -1.3%$45,680 -3.5%
    2011$3,916 +0.3%$47,320
    2010$3,906 +9.3%$47,320
    2009$3,574 +4.8%$47,320 0%
    2008$3,412 +1.5%$47,330
    2007$3,363 +0.4%$47,330
    2006$3,348 +4.7%$47,330 +10.6%
    2005$3,198 +1%$42,780
    2004$3,167 +8.3%$42,780
    2003$2,925 +11.5%$42,780 +14.5%
    2002$2,622 -45.7%$37,350
    2001$4,826 -0.1%$37,350
    2000$4,829 $37,350
    Find assessor info on the county website

    Neighborhood: 44107

    Nearby schools

    GreatSchools rating
    Schools provided by the listing agent
    • District: Lakewood CSD (Cuyahoga)- 1817

    Source: MLS Now. This data may not be complete. We recommend contacting the local school district to confirm school assignments for this home.

    Get pre-qualified for a loan
    At Zillow Home Loans, we can pre-qualify you in as little as 5 minutes with no impact to your credit score.

    An equal housing lender. NMLS #10287.