Skip main navigation
Sold for $450,000
Street View
  • $450,000

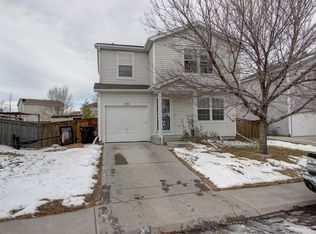
    1294 Grouse Avenue, Brighton, CO 80601

    3beds
    1,470sqft
    Single Family Residence
    Built in 2000
    5,848 Square Feet Lot
    $439,400 Zestimate®
    $306/sqft
    $2,661 Estimated rent

    Home value

    $439,400

    $417,000 - $461,000

    $2,661/mo

    Zestimate® history
    Loading
    Loading...

    Owner options

    List your home for rent

    $2,661/mo

    Rent Zestimate®

    Find your next renter with Zillow Rental Manager. Plus, with online applications, you can quickly screen prospective tenants – for free.

    Learn more

    $2,661/mo

    Rent Zestimate®

    Refinance and save

    $2,663/mo

    Est. payment

    Refinancing to a lower rate could help reduce your monthly payments and save thousands over the life of the loan.

    See today's rates

    $2,663/mo

    Est. payment

    Explore your selling options

    Work with a Zillow partner agent

    Leverage their expertise and Zillow's premium Showcase listings to get your home seen by more buyers.

    Get started

    List with your own agent

    Get your home in front of millions of buyers by listing it on Zillow.

    Learn how to do it

    Sell it yourself

    Take full control of how buyers see your home on Zillow by listing For Sale by Owner (FSBO).

    List your home

    What's special

    Spacious lotModern appliancesLarge fenced flat backyardLarge walk-in pantryCustom wainscotting
    This 3-bedroom, 2-bathroom single-family home offers spacious and comfortable living on a large lot. The home's interior features a combination of functional and stylish elements, with thoughtfully designed living spaces. The kitchen is equipped with modern appliances, large walk-in pantry and offers a welcoming atmosphere for cooking and dining. The living room boasts custom wainscotting that expands into the dining room. Both living room and kitchen have extra designer cabinetry. The bedrooms provide cozy retreats, and the bathrooms are tastefully designed for comfort. The tandem 2 car garage allows for 2 car parking or a large workshop area. The property's large lot enhances outdoor living, providing space for various activities and outdoor entertainment under your retractable sunshade. Enjoy gardening in your customed built raised garden beds. The large fenced flat backyard is perfect for volleyball, soccer and any other outdoor activities. The neighborhood park and lake are steps away to enjoy sunrise or sunset walks. With its combination of a well-designed interior and a spacious lot, this single-family home provides a comfortable and inviting environment for individuals or families looking for a place to call home.

    Zillow last checked:

    Listing updated:

    Listed by:

    Tina Heirls 720-841-1911 tina.heirls@westandmain.com,

    West and Main Homes Inc

    Bought with:

    Kendra Greeney, 100091582

    West and Main Homes Inc

    Source: REcolorado as distributed by MLS GRID,MLS#: 2312710MLS Logo

    Facts & features

    Interior

    Bedrooms & bathrooms
    • Bedrooms: 3
    • Bathrooms: 2
    • Full bathrooms: 2
    Primary bedroom
    • Description: Custom Walk-In Closet
    • Level: Upper
    Bedroom
    • Level: Upper
    Bedroom
    • Level: Upper
    Primary bathroom
    • Level: Upper
    Bathroom
    • Level: Upper
    Dining room
    • Description: Custom Millwork
    • Level: Main
    Kitchen
    • Description: Large Walk-In Pantry
    • Level: Main
    Laundry
    • Description: Large Laundry Room With Washer/Dryer Included
    • Level: Upper
    Living room
    • Description: Custom Millwork
    • Level: Main
    Heating
    • Forced Air
    Cooling
    • Central Air
    Appliances
    • Included: Dishwasher, Disposal, Dryer, Gas Water Heater, Microwave, Range, Refrigerator, Washer
    Features
    • Ceiling Fan(s), High Speed Internet, Pantry, Primary Suite, Smoke Free, Walk-In Closet(s)
    • Flooring: Carpet, Laminate
    • Windows: Double Pane Windows
    • Basement: Crawl Space
    Interior area
    • Total structure area: 1,470
    • Total interior livable area: 1,470 sqft
    • Finished area above ground: 1,470

    Property

    Parking
    • Total spaces: 2
    • Parking features: Concrete, Exterior Access Door, Lighted, Tandem
    • Attached garage spaces: 2
    Features
    • Levels: Two
    • Stories: 2
    • Patio & porch: Front Porch, Patio
    • Exterior features: Garden, Rain Gutters, Smart Irrigation
    • Fencing: Full
    Lot
    • Size: 5,848 Square Feet
    • Features: Corner Lot, Irrigated, Landscaped, Level, Sprinklers In Front, Sprinklers In Rear
    Details
    • Parcel number: R0118069
    • Special conditions: Standard

    Construction

    Type & style
    • Home type: SingleFamily
    • Architectural style: Traditional
    • Property subtype: Single Family Residence
    Materials
    • Frame
    • Roof: Composition
    Condition
    • Updated/Remodeled
    • Year built: 2000

    Utilities & green energy

    • Sewer: Public Sewer
    • Water: Public
    • Utilities for property: Electricity Connected, Internet Access (Wired), Natural Gas Connected

    Community & HOA

    Community
    • Security: Carbon Monoxide Detector(s), Smoke Detector(s), Video Doorbell
    • Subdivision: Platte River Ranch
    HOA
    • Has HOA: Yes
    • Services included: Maintenance Grounds
    • HOA name: Platte River Ranch South Metro
    • HOA phone: 720-541-7725
    Location
    • Region: Brighton

    Financial & listing details

    • Price per square foot: $306/sqft
    • Tax assessed value: $411,000
    • Annual tax amount: $3,139
    • Date on market: 1/25/2024
    • Listing terms: Cash,Conventional,FHA,VA Loan
    • Exclusions: Sellers Personal Property And Staging.
    • Ownership: Individual
    • Electric utility on property: Yes
    • Road surface type: Paved

    Price history

    DateEventPrice
    2/28/2024Sold$450,000+1.1%$306/sqft
    Source: REcolorado as distributed by MLS GRID #2312710 Report a problem
    1/31/2024Pending sale$445,000$303/sqft
    Source: REcolorado as distributed by MLS GRID #2312710 Report a problem
    1/25/2024Listed for sale$445,000+27.1%$303/sqft
    Source: REcolorado as distributed by MLS GRID #2312710 Report a problem
    11/3/2020Sold$350,000+2.9%$238/sqft
    Source: Public Record Report a problem
    9/29/2020Pending sale$340,000$231/sqft
    Source: Re/max Accord #6262168 Report a problem
    9/24/2020Listed for sale$340,000+129.7%$231/sqft
    Source: Re/max Accord #6262168 Report a problem
    4/23/2013Sold$148,000-1.8%$101/sqft
    Source: Public Record Report a problem
    10/4/2000Sold$150,715$103/sqft
    Source: Public Record Report a problem

    Public tax history

    YearProperty taxesTax assessment
    2025$3,637 +6.2%$25,690 -14.8%
    2024$3,425 +9.1%$30,170
    2023$3,139 +8.3%$30,170 +27.1%
    2022$2,897 $23,740 -2.8%
    2021-- $24,420 +8.8%
    2020$2,632 $22,450 -0.2%
    2019$2,632 +19.1%$22,490 +24.7%
    2018$2,211 $18,030
    2017$2,211 $18,030 +36.7%
    2016-- $13,190
    2015$1,690 $13,190 +24.6%
    2014-- $10,590
    2013-- $10,590 +7%
    2012-- $9,900
    2011-- $9,900 -16.5%
    2010-- $11,860
    2009-- $11,860 -11.8%
    2008-- $13,440
    2007-- $13,440 -8.3%
    2006-- $14,660
    2005-- $14,660 +2.2%
    2004-- $14,350
    2003$1,163 +7%$14,350 +19.3%
    2002$1,086 +56.3%$12,030 +77.7%
    2001$695 $6,770
    Find assessor info on the county website

    Neighborhood: 80601

    Nearby schools

    GreatSchools rating
    Schools provided by the listing agent
    • Elementary: Henderson
    • Middle: Roger Quist
    • High: Prairie View
    • District: School District 27-J

    Source: REcolorado as distributed by MLS GRID. This data may not be complete. We recommend contacting the local school district to confirm school assignments for this home.

    Get a cash offer in 3 minutes
    Find out how much your home could sell for in as little as 3 minutes with a no-obligation cash offer.
    Estimated market value
    $439,400
    Get a cash offer in 3 minutes
    Find out how much your home could sell for in as little as 3 minutes with a no-obligation cash offer.
    Estimated market value
    $439,400