Under Construction. Enjoy all the benefits of a New Construction Home in the Pulte Homes community of Silverlake, ideally located in Lake Alfred, FL, just minutes from I-4 and US-17. This community provides easy access to Lakeland and the Greater Orlando Area and will offer resort-style amenities, including a covered cabana clubhouse, pool, playground, and more. Plus, this community is Water Start Certified, so you’ll enjoy monthly energy savings! This home features the popular Yellowstone floor plan and has the space you’ve been looking for. The designer kitchen showcases a spacious center island, modern gray cabinets, 2cm quartz countertops with a 4"x 12" tiled backsplash, Whirlpool stainless steel appliances, including a dishwasher, microwave, refrigerator and range, and a large single-bowl sink. The bathrooms have matching cabinets and quartz countertops and dual sinks and walk-in shower in the Owner's bath. There is 12”x24” tile flooring in the main living areas, baths, and laundry room, and stain-resistant carpet in the bedrooms, and loft. This home has an ideal layout with a 1st-floor bedroom with full bath, oversized loft, versatile enclosed flex room, convenient 2nd-floor laundry room with Whirlpool washer and dryer, walk-in closets in 4 of the 5 bedrooms, storage under the stairs, a large, pocket sliding glass door opening to a spacious covered lanai, and a 2-car garage. Additional upgrades include 4 LED downlights in the gathering room, pendant pre-wiring in the kitchen, faux wood blinds and a Smart Home technology package with a video doorbell Enjoy peace of mind with Pulte’s transferable, 10-year Limited Structural Warranty that covers materials and workmanship in the 1st year, workability of plumbing, electrical, HVAC, and other mechanical systems through the 2nd year, various types of water infiltration and internal leaks through the 5th year, and the structural integrity of the home through the 10th year. Plus, we’re currently offering limited-time incentives and below-market rates!
Pending
Price cut: $5K (7/24)
$486,730
1294 LAKERIDGE WAY, LAKE ALFRED, FL 33850
5beds
3,416sqft
Single Family Residence
Built in 2026
6,080 Square Feet Lot
$484,100 Zestimate®
$142/sqft
$11/mo HOA
What's special
Modern gray cabinetsOversized loftSpacious center islandVersatile enclosed flex roomSpacious covered lanaiFaux wood blindsStorage under the stairs
- 137 days |
- 26 |
- 2 |
Zillow last checked:
Listing updated:
Listed by:
Jacque Gendron 813-743-4550,
PULTE REALTY OF WEST FLORIDA LLC 813-696-3050
Source: Stellar MLS,MLS#: TB8490085 Originating MLS: Suncoast Tampa
Originating MLS: Suncoast Tampa
Facts & features
Interior
Bedrooms & bathrooms
- Bedrooms: 5
- Bathrooms: 5
- Full bathrooms: 4
- 1/2 bathrooms: 1
Rooms
- Room types: Den/Library/Office, Loft, Storage Rooms
Primary bedroom
- Features: En Suite Bathroom, Walk-In Closet(s)
- Level: Second
- Area: 224 Square Feet
- Dimensions: 14x16
Bedroom 2
- Features: En Suite Bathroom, Walk-In Closet(s)
- Level: First
- Area: 126.54 Square Feet
- Dimensions: 11.1x11.4
Bedroom 3
- Features: Walk-In Closet(s)
- Level: Second
- Area: 144 Square Feet
- Dimensions: 12x12
Bedroom 4
- Features: En Suite Bathroom, Walk-In Closet(s)
- Level: Second
- Area: 148.8 Square Feet
- Dimensions: 12x12.4
Bedroom 5
- Features: Built-in Closet
- Level: Second
- Area: 133.2 Square Feet
- Dimensions: 12x11.1
Balcony porch lanai
- Level: First
- Area: 220 Square Feet
- Dimensions: 22x10
Den
- Level: First
- Area: 153.6 Square Feet
- Dimensions: 12x12.8
Dinette
- Level: First
- Area: 194.7 Square Feet
- Dimensions: 16.5x11.8
Kitchen
- Features: Pantry
- Level: First
- Area: 136.34 Square Feet
- Dimensions: 10.4x13.11
Living room
- Level: First
- Area: 342.86 Square Feet
- Dimensions: 21.7x15.8
Loft
- Level: Second
- Area: 283.2 Square Feet
- Dimensions: 17.7x16
Heating
- Electric
Cooling
- Central Air
Appliances
- Included: Dishwasher, Disposal, Dryer, Microwave, Range, Refrigerator, Washer
- Laundry: Inside, Laundry Room, Upper Level
Features
- Eating Space In Kitchen, In Wall Pest System, Open Floorplan, PrimaryBedroom Upstairs, Solid Surface Counters, Thermostat, Walk-In Closet(s)
- Flooring: Carpet, Tile
- Doors: Sliding Doors
- Has fireplace: No
Interior area
- Total structure area: 4,233
- Total interior livable area: 3,416 sqft
Property
Parking
- Total spaces: 3
- Parking features: Driveway, Garage Door Opener, Tandem
- Attached garage spaces: 3
- Has uncovered spaces: Yes
Features
- Levels: Two
- Stories: 2
- Patio & porch: Covered, Rear Porch
- Exterior features: Irrigation System, Sidewalk
Lot
- Size: 6,080 Square Feet
- Features: Landscaped, Sidewalk
Details
- Parcel number: 262718489350003190
- Zoning: VRN
- Special conditions: None
Construction
Type & style
- Home type: SingleFamily
- Architectural style: Florida
- Property subtype: Single Family Residence
Materials
- Block, Stucco, Wood Frame
- Foundation: Slab
- Roof: Shingle
Condition
- Under Construction
- New construction: Yes
- Year built: 2026
Details
- Builder model: YELLOWSTONE
- Builder name: PULTE HOME COMPANY, LLC
Utilities & green energy
- Sewer: Public Sewer
- Water: Public
- Utilities for property: Cable Available, Electricity Available, Phone Available, Public, Sewer Connected, Underground Utilities, Water Connected
Community & HOA
Community
- Security: Smoke Detector(s)
- Pet fee: $0 monthly
- Subdivision: SILVERLAKE PHASE 2
HOA
- Has HOA: Yes
- HOA fee: $11 monthly
- HOA name: Highland Community Management/ Jennifer Conklin
Location
- Region: Lake Alfred
Financial & listing details
- Price per square foot: $142/sqft
- Tax assessed value: $46,000
- Annual tax amount: $3,421
- Date on market: 4/10/2026
- Cumulative days on market: 79 days
- Ownership: Fee Simple
- Total actual rent: 0
- Electric utility on property: Yes
- Road surface type: Paved, Asphalt
Estimated market value
$484,100
$460,000 - $508,000
$4,018/mo
Price history
| Date | Event | Price |
|---|---|---|
| 8/4/2026 | Pending sale | $486,730$142/sqft |
Source:  Stellar MLS #TB8490085 Report a problem Stellar MLS #TB8490085 Report a problem | ||
| 7/24/2026 | Price change | $486,730-1%$142/sqft |
Source: Stellar MLS #TB8490085 Report a problem | ||
| 7/13/2026 | Price change | $491,730+0.4%$144/sqft |
Source: Stellar MLS #TB8490085 Report a problem | ||
| 5/28/2026 | Pending sale | $489,730$143/sqft |
Source: Stellar MLS #TB8490085 Report a problem | ||
| 4/10/2026 | Price change | $489,730+20.9%$143/sqft |
Source: Stellar MLS #TB8490085 Report a problem | ||
| 4/4/2026 | Price change | $404,990+0.5%$119/sqft |
Source:  Pulte Report a problem Pulte Report a problem | ||
| 1/7/2026 | Price change | $402,990+0.2%$118/sqft |
Source: Pulte Report a problem | ||
| 11/5/2025 | Price change | $401,990+1.3%$118/sqft |
Source: Pulte Report a problem | ||
| 8/21/2025 | Price change | $396,990+0.3%$116/sqft |
Source: Pulte Report a problem | ||
| 8/6/2025 | Listed for sale | $395,990+6.7%$116/sqft |
Source: Pulte Report a problem | ||
| 8/6/2025 | Listing removed | $370,990$109/sqft |
Source: Pulte Report a problem | ||
| 8/4/2025 | Price change | $370,990-2.6%$109/sqft |
Source: Pulte Report a problem | ||
| 6/13/2025 | Listed for sale | $380,990$112/sqft |
Source: Pulte Report a problem | ||
Public tax history
| Year | Property taxes | Tax assessment |
|---|---|---|
| 2025 | $867 +286.4% | $46,000 +286.7% |
| 2024 | $225 | $11,896 |
Find assessor info on the county website
Monthly payment
Est. payment
Payment breakdown
Explore the cost of this home by adjusting the details. Changes won't be saved.Climate risks
Neighborhood: 33850
Nearby schools
GreatSchools rating
- 3/10Lake Alfred Elementary SchoolGrades: PK-5Distance: 3.7 mi
- 3/10Jere L. Stambaugh Middle SchoolGrades: 6-8Distance: 5.5 mi
- 3/10Auburndale Senior High SchoolGrades: PK,9-12Distance: 5.3 mi
Schools provided by the listing agent
- Elementary: Lake Alfred Elem
- Middle: Stambaugh Middle
- High: Auburndale High School
Source: Stellar MLS. This data may not be complete. We recommend contacting the local school district to confirm school assignments for this home.
- $493,800-- bd-- ba-- sqft1290 Lakeridge Way, Lake Alfred, FL 33850Sold
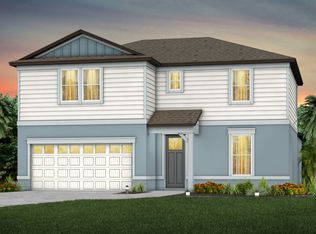
- from $410,990-- sqft1298 Lakeridge Way, Lake Alfred, FL 33850New Construction
- $342,800-- bd-- ba-- sqft1286 Lakeridge Way, Lake Alfred, FL 33850Sold
- $46,000-- bd-- ba-- sqft1302 Lakeridge Way, Lake Alfred, FL 33850Off Market
- $46,000-- bd-- ba-- sqft1130 Silverlake Blvd, Lake Alfred, FL 33850Off Market
- $46,000-- bd-- ba-- sqft1126 Silverlake Blvd, Lake Alfred, FL 33850Off Market
- $46,000-- bd-- ba-- sqft1134 Silverlake Blvd, Lake Alfred, FL 33850Off Market
- $46,000-- bd-- ba-- sqft1122 Silverlake Blvd, Lake Alfred, FL 33850Off Market
A local agent can set up tours, give advice and negotiate with sellers.
Similar homes
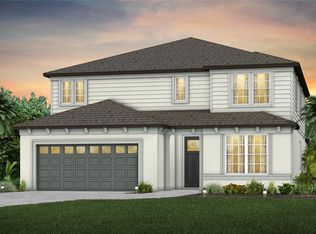
- $493,7405 bd5 ba3.4k sqft1803 RUBY LANE, LAKE ALFRED, FL 33850New Construction
 Stellar MLS
 - $438,4905 bd4 ba3.2k sqft1568 HARTRIDGE COURT, LAKE ALFRED, FL 33850New Construction
 Stellar MLS
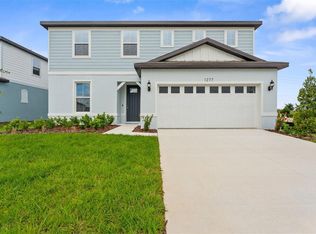
 - $416,5105 bd3 ba2.3k sqft1277 LAKERIDGE WAY, LAKE ALFRED, FL 33850New Construction
 Stellar MLS
 - $384,4804 bd3 ba2.2k sqft1440 HAMILTON WAY, LAKE ALFRED, FL 33850New Construction
 Stellar MLS
 - $369,6204 bd3 ba2.2k sqft1424 HAMILTON WAY, LAKE ALFRED, FL 33850New ConstructionStellar MLS
- $369,3404 bd3 ba2.2k sqft1560 HARTRIDGE COURT, LAKE ALFRED, FL 33850New ConstructionStellar MLS
- $450,9005 bd3 ba2.4k sqft3339 CHINOTTO DRIVE, LAKE ALFRED, FL 33850New ConstructionMLS ID #O6394018, Beth Stoothoff, WATSON REALTY CORP. Stellar MLS
- $370,5504 bd3 ba2.2k sqft1547 HARTRIDGE COURT, LAKE ALFRED, FL 33850New ConstructionStellar MLS
- $369,7504 bd3 ba2.2k sqft1543 HARTRIDGE COURT, LAKE ALFRED, FL 33850New ConstructionStellar MLS
- $370,3504 bd3 ba2.2k sqft1090 SILVERLAKE BOULEVARD, LAKE ALFRED, FL 33850New ConstructionStellar MLS
- $450,0005 bd4 ba3.1k sqft1128 SUGARWOOD STREET, DAVENPORT, FL 33837For SaleMLS ID #S5155621, Yesenia Inamagua, ORANGE SLICE PROPERTIES. Stellar MLS
- $384,9004 bd3 ba1.8k sqft3719 BERGAMOT STREET, LAKE ALFRED, FL 33850New ConstructionMLS ID #TB8403887, Gayle Van Wagenen, LGI REALTY- FLORIDA, LLC. Stellar MLS
- $490,0005 bd4 ba3k sqft2251 DERWENT DRIVE, DAVENPORT, FL 33896For SaleMLS ID #O6433316, Wynee Hessler, EPIQUE REALTY INC.. Stellar MLS
- $625,0005 bd3 ba2.6k sqft473 LAKE VIEW WAY, AUBURNDALE, FL 33823For SaleMLS ID #S5155411, Melanie Shenosky, COLDWELL BANKER REALTY. Stellar MLS
- $569,9993 bd3 ba2.9k sqft539 WATERFERN TRAIL DRIVE, AUBURNDALE, FL 33823For SaleMLS ID #L4960175, Deanna Stone, THE STONES REAL ESTATE FIRM. Stellar MLS
- $499,0005 bd4 ba3.2k sqft609 FORTUNA DRIVE, DAVENPORT, FL 33837For SaleMLS ID #O6384784, Lindsay Vaseloff, REAL BROKER, LLC. Stellar MLS
- $390,0004 bd3 ba2.3k sqft1120 MATTIE POINTE BOULEVARD, AUBURNDALE, FL 33823For SaleMLS ID #O6393972, Ashley Smith, AB LEGACY REALTY LLC. Stellar MLS
- $475,0004 bd3 ba2.2k sqft2236 DERWENT DRIVE, DAVENPORT, FL 33896For SaleMLS ID #S5149393, Steven Brubaker, KELLER WILLIAMS REALTY AT THE LAKES. Stellar MLS
- $580,0005 bd5 ba3.9k sqft1455 OLYMPIC CLUB BOULEVARD, CHAMPIONS GATE, FL 33896For SaleMLS ID #S5153080, Amy Prill, CHAMPIONSGATE REALTY. Stellar MLS
- $465,0004 bd3 ba2.3k sqft8833 BETH PAGE LN, DAVENPORT, FL 33896For SaleMLS ID #S5151831, Matthew Link, CHAMPIONSGATE REALTY. Stellar MLS
