Skip main navigation
Off market
  • $456,700

    1294 Manassas Dr, Hixson, TN 37343

    4beds
    2baths
    2,444sqft
    SingleFamily
    Built in 2006
    0.3 Acres Lot
    $456,700 Zestimate®
    $187/sqft
    $2,699 Estimated rent

    Home value

    $456,700

    $434,000 - $480,000

    $2,699/mo

    Zestimate® history
    Loading
    Loading...

    Owner options

    List your home for rent

    $2,699/mo

    Rent Zestimate®

    Find your next renter with Zillow Rental Manager. Plus, with online applications, you can quickly screen prospective tenants – for free.

    Learn more

    $2,699/mo

    Rent Zestimate®

    Refinance and save

    $2,691/mo

    Est. payment

    Refinancing to a lower rate could help reduce your monthly payments and save thousands over the life of the loan.

    See today's rates

    $2,691/mo

    Est. payment

    Explore your selling options

    Work with a Zillow partner agent

    Leverage their expertise and Zillow's premium Showcase listings to get your home seen by more buyers.

    Get started

    List with your own agent

    Get your home in front of millions of buyers by listing it on Zillow.

    Learn how to do it

    Sell it yourself

    Take full control of how buyers see your home on Zillow by listing For Sale by Owner (FSBO).

    List your home

    What's special

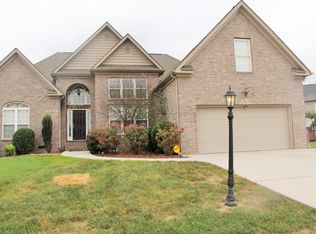
    Immaculate home situated in highly desired Stonewall Farms subdivision offers custom craftsmanship to the utmost appeal inside and out! Large, level corner lot has a lavish yard for the children to play in and the floor plan offers a side garage gaining easy access into the kitchen area. Owners have increased the upgrades since moving into this custom built Bell home, offering hardwood flooring throughout all of main level except for tiled bathrooms; Travertine tile back splash in kitchen; and completed fourth bedroom upstairs. Master suite on main gives new meaning to convenience and privacy with all other rooms on upper level. Master bath boasts dual his and her vanities, an oversized jetted tub perfect to relax in after a long day's work, a separate tiled shower, and spacious walk-in closet. The kitchen is a chef's dream with room enough to prepare your food on the large island, cook on the beautiful stainless steel appliances, store your goods in the spacious pantry, and all the while you can't help but gaze at the spectacularly gorgeous dark Cherry wood cabinetry accented with extra corner cabinets for added convenient space. Pristine wine rack is also inlaid in the prep island. Kitchen also offers Corian countertops. Very open plan flows nicely from the kitchen into the breakfast room, with access to the back yard and deck, an ideal setup when you want to entertain guests with a cookout. Formal dining room is also situated off of the kitchen for your indoors entertaining events. The 2-story great room contains room for the entire family to relax and watch television while sitting around the cozy gas fireplace. As you tread up the hardwood stairs, take note of the loft area that is large enough for a den/office/rec area. Three spacious beds and a full bath are also upstairs, giving you plenty of room for the kids and overnight guests. This home will please the most refined buyers with so many beautiful features and convenient factors, and large enough for the entire family to live, play, and flourish! Neighborhood Description Newer Julian Bell development featuring architectural unity with sidewalks and gas lights and mountain views right off Hixson Pike.

    This property is off market, which means it's not currently listed for sale or rent on Zillow. This may be different from what's available on other websites or public sources.
    Facts & features

    Interior

    Bedrooms & bathrooms
    • Bedrooms: 4
    • Bathrooms: 2.1
    Heating
    • Heat pump, Gas
    Cooling
    • Central
    Appliances
    • Included: Dishwasher, Garbage disposal, Microwave, Range / Oven
    Features
    • Flooring: Tile, Carpet, Hardwood
    • Basement: None
    • Has fireplace: Yes
    Interior area
    • Total interior livable area: 2,444 sqft

    Property

    Parking
    • Total spaces: 2
    • Parking features: Garage - Attached
    Features
    • Exterior features: Stone, Vinyl, Brick
    • Has view: Yes
    • View description: Mountain
    Lot
    • Size: 0.3 Acres
    Details
    • Parcel number: 092GH017

    Construction

    Type & style
    • Home type: SingleFamily
    Materials
    • Roof: Asphalt
    Condition
    • Year built: 2006

    Community & HOA

    HOA
    • Has HOA: Yes
    • HOA fee: $55 monthly
    Location
    • Region: Hixson

    Financial & listing details

    • Price per square foot: $187/sqft
    • Tax assessed value: $395,200
    • Annual tax amount: $1,507

    Price history

    DateEventPrice
    8/30/2011Sold$245,000-3.9%$100/sqft
    Source: Public Record Report a problem
    5/29/2011Price change$255,000-1%$104/sqft
    Source: Prudential RealtyCenter #1156308 Report a problem
    5/22/2011Price change$257,500-1%$105/sqft
    Source: Prudential RealtyCenter #1156308 Report a problem
    12/10/2010Listed for sale$260,000+10%$106/sqft
    Source: Prudential RealtyCenter #1156308 Report a problem
    3/21/2007Sold$236,461$97/sqft
    Source: Public Record Report a problem

    Public tax history

    YearProperty taxesTax assessment
    2025$1,507 -2.7%$98,800 +43.6%
    2024$1,548 $68,800
    2023$1,548 $68,800
    2022$1,548 +0.6%$68,800
    2021$1,539 -8.8%$68,800 +12.7%
    2020$1,688 $61,050
    2019$1,688 $61,050
    2018$1,688 -0.5%$61,050
    2017$1,697 +0.8%$61,050
    2016$1,684 --
    2015$1,684 $60,575
    2014$1,684 --
    2013-- $60,575 +3.4%
    2012-- $58,600
    2011-- $58,600
    2010-- $58,600
    2009-- $58,600 +8.2%
    2008-- $54,150
    2007-- $54,150
    Find assessor info on the county website

    Neighborhood: Middle Valley

    Nearby schools

    GreatSchools rating
    Schools provided by the listing agent
    • Elementary: Ganns-Middle Valley Elem
    • Middle: Hixson Middle
    • High: Hixson High
    • District: Hamilton County

    Source: The MLS. This data may not be complete. We recommend contacting the local school district to confirm school assignments for this home.

    Get a cash offer in 3 minutes
    Find out how much your home could sell for in as little as 3 minutes with a no-obligation cash offer.
    Estimated market value
    $456,700
    Get a cash offer in 3 minutes
    Find out how much your home could sell for in as little as 3 minutes with a no-obligation cash offer.
    Estimated market value
    $456,700