Skip main navigation
For sale
  • Price cut: $20K (6/1)
    $579,000

    1294 Morisat Pl, Las Cruces, NM 88007

    3beds
    2,796sqft
    : 
    Loading
    Get pre-qualified
    Single Family Residence, Residential
    Built in 2009
    7,840 Square Feet Lot
    $-- Zestimate®
    $207/sqft
    $-- HOA

    What's special

    Wood burning kiva fireplaceSurround soundWater softenerWorkshop areaBrick accentsTimeless finishesEpoxy floors
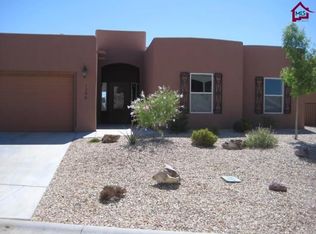
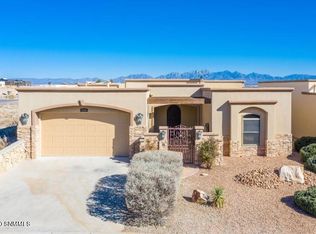
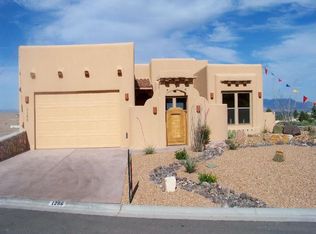
    Elegant Tuscan inspired home in the heart of Picacho Hills with breathtaking views of the Organ Mountains from both inside and out. This 3 bed 2.5 bath custom built G L Green home spans 2,796 sqft and features brick accents, arched hallways, and timeless finishes. The chef's kitchen includes dual islands, Sub Zero refrigerator, GE Monogram appliances, built in wine fridge, and granite countertops throughout. Enjoy a spacious primary suite with blackout blinds, a flex area, steam shower, jetted tub, and a walk in closet. Entertain on the covered terrace with stacked stone columns, gas burning kiva fireplace, and built in grill. Additional features include an oversized 2 car garage with workshop area, epoxy floors, 50amp plug, surround sound, water softener, tankless hot water heater, 2 HVAC units with upgraded air filters, and smart irrigation. Just 0.4 miles from Picacho Hills Country Club. A rare blend of luxury, comfort, and stunning desert beauty.
    363 days
    |
    338
    |
    11
    |

    Zillow last checked:

    Listing updated:

    Listed by:

    Kacie R Boylan-Henke 940-232-5573,

    Real Broker LLC - Modern Life 505-557-4976

    Source: SNMMLS as distributed by MLS GRID,MLS#: 2502208

    Loading...

      Facts & features

      Interior

      Bedrooms & bathrooms
      • Bedrooms: 3
      • Bathrooms: 3
      • Full bathrooms: 2
      • 1/2 bathrooms: 1
      Rooms
      • Room types: Entry Hall
      Primary bedroom
      • Description: Darkening Blinds & Door To The Patio
      Primary bathroom
      • Description: Double Sinks,Bath Tub W/Jets Inst,With Full Bath,Granite Countertops,Walk-In Closets,Tile Floor,Shower Stall,Steam Shower
      Dining room
      • Description: Breakfast Nook In Addition To Dining Room
      • Features: Bay Window, Kitchen Combo, Tile, Formal, Chandelier, Blinds
      Kitchen
      • Features: Breakfast Bar, Wine Storage, Downdraft Vent, Tile Counters, Refrigerator, Pantry, Island, Microwave Oven, Granite Counters, Gas Range, Garbage Disposal, Custom Built Cabinets, Built-in Oven/Range, Built-in Dishwasher, Tile Floor
      Living room
      • Features: Ceiling Fan, Sliding Glass Doors, Tile, Fireplace
      Heating
      • Fireplace(s), Forced Air, Natural Gas Available
      Cooling
      • Central Air
      Appliances
      • Included: Water Softener Owned
      • Laundry: Utility Room
      Features
      • Open Floorplan, Sound System
      • Flooring: Flooring Foundation: Slab
      • Windows: Double Pane Windows
      • Number of fireplaces: 2
      Interior area
      • Total structure area: 2,796
      • Total interior livable area: 2,796 sqft

      Property

      Parking
      • Total spaces: 2
      • Parking features: Garage Door Opener
      • Garage spaces: 2
      Features
      • Levels: One
      • Stories: 1
      • Patio & porch: Covered, Patio, Kiva Gas Fireplace
      • Fencing: Rock
      • Has view: Yes
      Lot
      • Size: 7,840 Square Feet
      • Dimensions: 0 to .24 AC
      • Features: Amenities: View Mountains, Amenities: High Speed Internet
      Details
      • Parcel number: 4001135458067
      • Other equipment: Air Purifier

      Construction

      Type & style
      • Home type: SingleFamily
      • Architectural style: Ranch
      • Property subtype: Single Family Residence, Residential
      Materials
      • Frame, Stucco
      • Roof: Flat,Minimum Pitch
      Condition
      • New construction: No
      • Year built: 2009
      Details
      • Builder name: GL Green

      Utilities & green energy

      • Sewer: Public Sewer
      • Water: Public
      • Utilities for property: City Gas, El Paso Electric

      Community & HOA

      Community
      • Subdivision: Fairway 18 Townhomes
      HOA
      • Has HOA: No
      Location
      • Region: Las Cruces

      Financial & listing details

      • Price per square foot: $207/sqft
      • Tax assessed value: $513,970
      • Annual tax amount: $3,948
      • Date on market: 7/19/2025
      • Electric utility on property: Yes

        Estimated market value

        Not available

        Estimated sales range

        Not available

        Not available

        Price history

        DateEventPrice
        6/1/2026Price change$579,000-3.3%$207/sqft
        Source: SNMMLS as distributed by MLS GRID #2502208 Report a problem
        3/26/2026Price change$599,000-4.8%$214/sqft
        Source: SNMMLS as distributed by MLS GRID #2502208 Report a problem
        1/23/2026Price change$629,000-2.5%$225/sqft
        Source: SNMMLS as distributed by MLS GRID #2502208 Report a problem
        10/15/2025Price change$645,000-2.3%$231/sqft
        Source: SNMMLS as distributed by MLS GRID #2502208 Report a problem
        7/19/2025Listed for sale$660,000+32.3%$236/sqft
        Source: SNMMLS as distributed by MLS GRID #2502208 Report a problem
        1/29/2021Sold--
        Source: EXIT Realty solds #7457949713322305235 Report a problem
        11/30/2020Pending sale$499,000$178/sqft
        Source: BHGRE Steinborn & Associates #2002924 Report a problem
        10/21/2020Listed for sale$499,000$178/sqft
        Source: BHGRE Steinborn & Associates #2002924 Report a problem

        Public tax history

        YearProperty taxesTax assessment
        2025$3,948 -0.5%$171,324
        2024$3,968 +1.9%$171,324 +3%
        2023$3,895 -1.9%$166,334
        2022$3,969 +32.1%$166,334 +31.5%
        2021$3,005 -0.6%$126,511
        2020$3,022 -0.1%$126,511
        2019$3,026 +0.6%$126,511
        2018$3,009 $126,511 +2%
        2017$3,009 +4.3%$124,081 +3%
        2016$2,886 +1.3%$120,467 -66.7%
        2015$2,850 +99.8%$361,400
        2014$1,427 -59.6%$361,400 -16.2%
        2013$3,534 $431,100 -5%
        2012$3,534 -1.8%$453,800 -3%
        2011$3,598 +4.2%$467,826 +3%
        2010$3,454 $454,200
        Find assessor info on the county website

        Monthly payment

        Est. payment

        Payment breakdown

        Explore the cost of this home by adjusting the details. Changes won't be saved.
        All calculations are estimates and provided by Zillow, Inc. for informational purposes only. Actual amounts may vary.
        HOA fees may include property taxes on listings classified as Co-Ops. Contact the listing agent and/or owner for fee details.
        Mortgage interest rates are dependent on a number of factors, including credit score, down payment, and repayment length. Interest rate data provided by Zillow Group Marketplace, Inc. as of 1/1/1970 from various mortgage lenders with which we have lead or other similar arrangements; the Estimated Payment is an average of those rates.
        See how much you could borrow to make a competitive offer.

        Climate risks

        Neighborhood: Picacho Hills

        Getting around

        0 / 100
        Car-Dependent
        18 / 100
        Somewhat Bikeable

        Nearby schools

        GreatSchools rating

        A local agent can set up tours, give advice and negotiate with sellers.

        Browse local experts

        Similar homes