Private Ranch Home on 8 acres with beautiful views, unincorporated St. Charles Co. & no HOA. Lighted tray foyer ceiling w/5’ tall wainscoting, 4’ wide stairs, iron spindles, 10’ ceilings in Grt. Rm., Kitchen, Bkfast. & Hearth rm. Box beam ceiling in Grt. Rm. w/6’ windows & transom windows. The Kitchen has 54” Staggered Cabinets, Crown, Deep Drawers, Roll out trays, Cambria Counters, Large Island, End Panels, a triple casement window, Kohler Farmhouse sink & 2 Lazy susans. The Bkfast rm. seats many, Hearth Rm has lots of windows w/transoms & stone FP w/raised hearth. The primary bdrm. has lighted tray ceiling & 2 walk in closets. The master bath has tiled shower w/heavy glass door, dbl. bowl adult hght. vanities, Large Kohler tub, Italian marble counters, Kohler sinks & linen closet. The LL family rm. has 2nd stone FP, bar & 3rd bath. The Detached garage & workshop is 34’x24’ w/ a 12’x24’ covered area for even more parking. Jewelry cabinet in primary closet not included. AGENT OWNED
Closed
Listed by: STL Buy & Sell, LLC • Kristin A Gansman • 314-422-7543
Bought with: RedKey Realty Leaders
Price Unknown
1294 Morrison Ln, Foristell, MO 63348
3beds
2,261sqft
Single Family Residence
Built in 2013
8 Acres Lot
$1,052,600 Zestimate®
$--/sqft
$3,081 Estimated rent
Home value
$1,052,600
$968,000 - $1.14M
$3,081/mo
Zestimate® history
Owner options
List your home for rent
$3,081/mo
Rent Zestimate®
Find your next renter with Zillow Rental Manager. Plus, with online applications, you can quickly screen prospective tenants – for free.
$3,081/mo
Rent Zestimate®
Refinance and save
Refinancing to a lower rate could help reduce your monthly payments and save thousands over the life of the loan.
Explore your selling options
Work with a Zillow partner agent
Leverage their expertise and Zillow's premium Showcase listings to get your home seen by more buyers.
Get startedList with your own agent
Get your home in front of millions of buyers by listing it on Zillow.
Learn how to do itSell it yourself
Take full control of how buyers see your home on Zillow by listing For Sale by Owner (FSBO).
List your homeWhat's special
Hearth rmEnd panelsBeautiful viewsPrivate ranch homeDetached garageDeep drawersLinen closet
Zillow last checked:
Listing updated:
Listed by:
Kristin A Gansman 314-422-7543,
STL Buy & Sell, LLC
Bought with:
Sarah S Bernard, 2014004685
RedKey Realty Leaders
Source: MARIS,MLS#: 24020640 Originating MLS: St. Charles County Association of REALTORS
Originating MLS: St. Charles County Association of REALTORSFacts & features
Interior
Bedrooms & bathrooms
- Bedrooms: 3
- Bathrooms: 3
- Full bathrooms: 3
- Main level bathrooms: 2
- Main level bedrooms: 3
Primary bedroom
- Features: Floor Covering: Carpeting, Wall Covering: Some
- Level: Main
- Area: 221
- Dimensions: 17x13
Bedroom
- Features: Floor Covering: Carpeting, Wall Covering: Some
- Level: Main
- Area: 132
- Dimensions: 12x11
Bedroom
- Features: Floor Covering: Carpeting, Wall Covering: Some
- Level: Main
- Area: 132
- Dimensions: 12x11
Breakfast room
- Features: Floor Covering: Wood, Wall Covering: None
- Level: Main
- Area: 192
- Dimensions: 16x12
Family room
- Features: Floor Covering: Carpeting, Wall Covering: Some
- Level: Lower
- Area: 352
- Dimensions: 22x16
Great room
- Features: Floor Covering: Carpeting, Wall Covering: None
- Level: Main
- Area: 288
- Dimensions: 16x18
Hearth room
- Features: Floor Covering: Wood, Wall Covering: None
- Level: Main
- Area: 156
- Dimensions: 12x13
Kitchen
- Features: Floor Covering: Wood, Wall Covering: None
- Level: Main
- Area: 176
- Dimensions: 16x11
Laundry
- Features: Floor Covering: Vinyl, Wall Covering: None
- Level: Main
- Area: 80
- Dimensions: 10x8
Recreation room
- Features: Floor Covering: Laminate, Wall Covering: None
- Level: Lower
- Area: 247
- Dimensions: 19x13
Heating
- Heat Pump, Electric
Cooling
- Attic Fan, Ceiling Fan(s), Central Air, Electric, Heat Pump
Appliances
- Included: Humidifier, Dishwasher, Disposal, Ice Maker, Microwave, Electric Range, Electric Oven, Refrigerator, Stainless Steel Appliance(s), Water Softener, Water Softener Rented, Electric Water Heater
- Laundry: Main Level
Features
- Open Floorplan, Double Vanity, Tub, High Ceilings, Walk-In Closet(s), Workshop/Hobby Area, Breakfast Bar, Entrance Foyer, Breakfast Room, Kitchen Island, Custom Cabinetry, Pantry, Solid Surface Countertop(s)
- Flooring: Carpet, Hardwood
- Doors: Pocket Door(s)
- Windows: Low Emissivity Windows, Insulated Windows, Tilt-In Windows, Window Treatments
- Basement: Partially Finished,Concrete,Sump Pump
- Number of fireplaces: 2
- Fireplace features: Recreation Room, Basement, Great Room, Kitchen
Interior area
- Total structure area: 2,261
- Total interior livable area: 2,261 sqft
- Finished area above ground: 2,261
- Finished area below ground: 640
Property
Parking
- Total spaces: 4
- Parking features: Additional Parking, Attached, Detached, Garage, Garage Door Opener, Oversized, Off Street, Storage, Workshop in Garage
- Attached garage spaces: 3
- Carport spaces: 1
- Covered spaces: 4
Features
- Levels: One
- Patio & porch: Patio
Lot
- Size: 8 Acres
- Features: Adjoins Wooded Area
Details
- Additional structures: Garage(s), Second Garage, Workshop
- Parcel number: 40040S009000006.1100000
- Special conditions: Standard
Construction
Type & style
- Home type: SingleFamily
- Architectural style: Craftsman,Ranch
- Property subtype: Single Family Residence
Materials
- Stone Veneer, Brick Veneer, Vinyl Siding
Condition
- Year built: 2013
Utilities & green energy
- Sewer: Septic Tank
- Water: Well
- Utilities for property: Natural Gas Available
Community & HOA
Community
- Security: Security System Owned, Smoke Detector(s)
- Subdivision: None
Location
- Region: Foristell
Financial & listing details
- Tax assessed value: $474,624
- Annual tax amount: $5,317
- Date on market: 4/22/2024
- Cumulative days on market: 7 days
- Listing terms: Cash,Conventional,VA Loan
- Ownership: Private
- Road surface type: Concrete, Gravel
Price history
| Date | Event | Price |
|---|---|---|
| 5/30/2024 | Sold | -- |
Source:  MARIS #24020640 Report a problem MARIS #24020640 Report a problem | ||
| 4/29/2024 | Pending sale | $1,175,000$520/sqft |
Source: MARIS #24020640 Report a problem | ||
| 4/22/2024 | Listed for sale | $1,175,000$520/sqft |
Source: MARIS #24020640 Report a problem | ||
| 5/14/2013 | Sold | -- |
Source: Public Record Report a problem | ||
Public tax history
| Year | Property taxes | Tax assessment |
|---|---|---|
| 2025 | $5,380 +1.2% | $90,012 +7.3% |
| 2024 | $5,318 | $83,883 |
| 2023 | $5,318 +6.1% | $83,883 +13.7% |
| 2022 | $5,013 | $73,798 |
| 2021 | -- | $73,798 +10.7% |
| 2020 | -- | $66,636 |
| 2019 | $4,242 | $66,636 +8.5% |
| 2018 | $4,242 +0% | $61,441 |
| 2017 | $4,242 +0.3% | $61,441 +4.6% |
| 2016 | $4,230 +1.3% | $58,711 |
| 2015 | $4,174 | $58,711 |
Find assessor info on the county website
Neighborhood: 63348
Nearby homes
- $1,245,8004 bd5 ba4k sqft1661 Meinershagen Rd, Foristell, MO 63348Off Market
- $1,654,4003 bd2 ba2.5k sqft1289 Morrison Ln, Foristell, MO 63348Off Market
- $--5 acres0 Morrison Ln, Foristell, MO 63348Sold
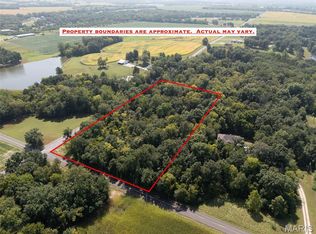
- $941,8004 bd2 ba2.9k sqft1220 Morrison Ln, Foristell, MO 63348Off Market
- $1,838,9005 bd4 ba4.9k sqft1290 Morrison Ln, Foristell, MO 63348Off Market
- $1,074,4004 bd3 ba2.8k sqft1216 Morrison Ln, Foristell, MO 63348Off Market
- $1,259,8003 bd2 ba3.8k sqft1567 Meinershagen Rd, Foristell, MO 63348Off Market
- $132,000-- bd-- ba-- sqftMorrison Ln, Foristell, MO 63348Off Market
Nearby schools
GreatSchools rating
- 6/10Boone Trail Elementary SchoolGrades: K-5Distance: 4.1 mi
- 7/10Wentzville South Middle SchoolGrades: 6-8Distance: 4.2 mi
- 9/10Timberland High SchoolGrades: 9-12Distance: 4.3 mi
Schools provided by the listing agent
- Elementary: Wabash Elem.
- Middle: Wentzville South Middle
- High: Timberland High
Source: MARIS. This data may not be complete. We recommend contacting the local school district to confirm school assignments for this home.
Get a cash offer in 3 minutes
Find out how much your home could sell for in as little as 3 minutes with a no-obligation cash offer.
Estimated market value
$1,052,600
Get a cash offer in 3 minutes
Find out how much your home could sell for in as little as 3 minutes with a no-obligation cash offer.
Estimated market value
$1,052,600
- Missouri
- Saint Charles County
- Foristell
- 63348
- 1294 Morrison Ln
