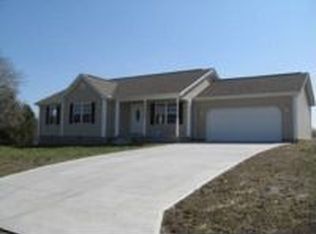
Inviting Country Ranch Retreat! Nestled in tranquility, this charming ranch-style home seamlessly blends comfort and style. Inside, find three inviting bedrooms, two fully remodeled baths, and a spacious living room adorned with a cozy fireplace. The kitchen-dining combo, featuring new countertops and appliances, is perfect for gatherings. A private entrance to a serene screened-in back deck adorns the master suite.
Outdoors, revel in a beautiful front screened porch and a secure chain-link fenced backyard. Plus, new foundation and supplies to assemble a 10x16 shed await. Park effortlessly in the attached garage and explore the landscaped garden, ready for your green thumb. Gleaming hardwood floors add warmth and character to the interior.
Modern comforts include recently installed HVAC and hot water heater. Additionally, a brand new roof and sheeting ensure convenience and durability. The newly paved driveway, complete with a turnabout, offers easy access and maneuverability.
This serene haven beautifully merges country living's essence with modern-day amenities. Experience peace and convenience in one remarkable space!
Sold for $212,000
$212,000
1294 Philpot Rd, London, KY 40744
3beds
1,632sqft
Single Family Residence
Built in 1978
0.94 Acres Lot
$240,900 Zestimate®
$130/sqft
$1,863 Estimated rent
Home value
$240,900
$229,000 - $255,000
$1,863/mo
Zestimate® history
Owner options
List your home for rent
$1,863/mo
Rent Zestimate®
Find your next renter with Zillow Rental Manager. Plus, with online applications, you can quickly screen prospective tenants – for free.
$1,863/mo
Rent Zestimate®
Refinance and save
$1,322/mo
Est. payment
Refinancing to a lower rate could help reduce your monthly payments and save thousands over the life of the loan.
$1,322/mo
Est. payment
Explore your selling options
Work with a Zillow partner agent
Leverage their expertise and Zillow's premium Showcase listings to get your home seen by more buyers.
Get startedList with your own agent
Get your home in front of millions of buyers by listing it on Zillow.
Learn how to do itSell it yourself
Take full control of how buyers see your home on Zillow by listing For Sale by Owner (FSBO).
List your homeWhat's special
Newly paved drivewayAttached garageGleaming hardwood floorsNew countertopsBrand new roof
Zillow last checked:
Listing updated:
Listed by:
Michella Tuttle 606-280-6742,
CENTURY 21 Advantage Realty
Bought with:
Anne Crowder, 278261
Weichert Realtors Ford Brothers, Inc.
Source: Imagine MLS,MLS#: 23023228
Facts & features
Interior
Bedrooms & bathrooms
- Bedrooms: 3
- Bathrooms: 2
- Full bathrooms: 2
Primary bedroom
- Description: With back screened in deck entry and primary bathr
- Level: First
Bedroom 1
- Level: First
Bedroom 2
- Level: First
Bathroom 1
- Description: Full Bath, Primary bathroom
- Level: First
Bathroom 2
- Description: Full Bath, Guest bathroom
- Level: First
Dining room
- Description: Right at front entry
- Level: First
Dining room
- Description: Right at front entry
- Level: First
Kitchen
- Description: With back door that leads to backyard and patio
- Level: First
Living room
- Description: With large gas fireplace,
- Level: First
Living room
- Description: With large gas fireplace,
- Level: First
Heating
- Electric, Heat Pump
Cooling
- Electric, Heat Pump
Appliances
- Included: Dishwasher, Microwave, Refrigerator, Cooktop, Oven, Range
- Laundry: Electric Dryer Hookup, Washer Hookup
Features
- Breakfast Bar, Master Downstairs, Walk-In Closet(s), Ceiling Fan(s)
- Flooring: Carpet, Hardwood, Laminate, Tile
- Doors: Storm Door(s)
- Windows: Blinds
- Basement: Crawl Space
- Has fireplace: Yes
- Fireplace features: Gas Log, Living Room
Interior area
- Total structure area: 1,632
- Total interior livable area: 1,632 sqft
- Finished area above ground: 1,632
- Finished area below ground: 0
Property
Parking
- Total spaces: 2
- Parking features: Attached Garage, Driveway, Garage Faces Front
- Garage spaces: 2
- Has uncovered spaces: Yes
Features
- Levels: One
- Patio & porch: Deck, Patio
- Fencing: Chain Link
- Has view: Yes
- View description: Rural
Lot
- Size: 0.94 Acres
Details
- Additional structures: Shed(s)
- Parcel number: 0772000060.00
Construction
Type & style
- Home type: SingleFamily
- Architectural style: Ranch
- Property subtype: Single Family Residence
Materials
- Vinyl Siding
- Foundation: Block
- Roof: Shingle
Condition
- New construction: No
- Year built: 1978
Utilities & green energy
- Sewer: Septic Tank
- Water: Public
- Utilities for property: Electricity Connected, Sewer Connected, Water Connected
Community & HOA
Community
- Subdivision: Rural
Location
- Region: London
Financial & listing details
- Price per square foot: $130/sqft
- Tax assessed value: $205,000
- Annual tax amount: $1,581
- Date on market: 12/7/2023
Price history
| Date | Event | Price |
|---|---|---|
| 1/31/2024 | Sold | $212,000-1.4%$130/sqft |
Source:  Imagine MLS #23023228 Report a problem Imagine MLS #23023228 Report a problem | ||
| 12/19/2023 | Contingent | $215,000$132/sqft |
Source: Imagine MLS #23023228 Report a problem | ||
| 12/7/2023 | Listed for sale | $215,000+13.2%$132/sqft |
Source: Imagine MLS #23023228 Report a problem | ||
| 10/14/2022 | Sold | $190,000-2.8%$116/sqft |
Source: Imagine MLS #22019427 Report a problem | ||
| 9/2/2022 | Pending sale | $195,500$120/sqft |
Source: Imagine MLS #22019427 Report a problem | ||
| 8/31/2022 | Listed for sale | $195,500+118.4%$120/sqft |
Source: Imagine MLS #22019427 Report a problem | ||
| 10/2/2015 | Listing removed | $89,500$55/sqft |
Source: CENTURY 21 Advantage Realty #1506415 Report a problem | ||
| 9/7/2015 | Price change | $89,500-5.3%$55/sqft |
Source: CENTURY 21 Advantage Realty #1506415 Report a problem | ||
| 3/22/2015 | Listed for sale | $94,500+0.5%$58/sqft |
Source: Coldwell Banker Hodges Real Estate, London #1503669 Report a problem | ||
| 1/13/2015 | Listing removed | $94,000$58/sqft |
Source: Weichert Realtors-Ford Brothers #102764 Report a problem | ||
| 6/20/2014 | Listed for sale | $94,000$58/sqft |
Source: Weichert Realtors-Ford Brothers #102764 Report a problem | ||
Public tax history
| Year | Property taxes | Tax assessment |
|---|---|---|
| 2024 | $1,581 +5.2% | $205,000 +7.9% |
| 2023 | $1,503 +165.6% | $190,000 +70.3% |
| 2022 | $566 -3.5% | $111,600 |
| 2021 | $587 | $111,600 +39.5% |
| 2020 | -- | $80,000 |
| 2019 | $339 -3.8% | $80,000 |
| 2018 | $353 -1.5% | $80,000 -32% |
| 2017 | $358 | $117,600 +47% |
| 2015 | $358 -2.9% | $80,000 |
| 2012 | $369 +7.1% | $80,000 |
| 2010 | $344 | $80,000 |
Find assessor info on the county website
Neighborhood: 40744
Nearby homes
- $16,100-- bd-- ba980 sqft51 Guy Greene Rd, London, KY 40744Off Market
- $13,5003 bd2 ba980 sqft32 Guy Greene Rd, London, KY 40744Off Market
- $83,4003 bd2 ba1.2k sqft18 Guy Greene Rd, London, KY 40744Off Market
- $217,100-- bd-- ba1.3k sqft79 Guy Greene Rd, London, KY 40744Off Market
- $--5.84 Acres1111 Philpot Rd, London, KY 40744Off Market
- $65,0003 bd1 ba1.6k sqft64 Guy Greene Rd, London, KY 40744Off Market
- $121,0003 bd2 ba960 sqft127 Owens Ln, London, KY 40744Off Market
- $155,1003 bd1 ba1.2k sqft127 Owens Ln, London, KY 40744Off Market
Nearby schools
GreatSchools rating
- 6/10Wyan-Pine Grove Elementary SchoolGrades: PK-5Distance: 0.5 mi
- 8/10South Laurel Middle SchoolGrades: 6-8Distance: 2.6 mi
- NAMcdaniel Learning CenterGrades: 9-12Distance: 2.5 mi
Schools provided by the listing agent
- Elementary: Wyan-Pine Grove
- Middle: South Laurel
- High: South Laurel
Source: Imagine MLS. This data may not be complete. We recommend contacting the local school district to confirm school assignments for this home.


Get pre-qualified for a loan
At Zillow Home Loans, we can pre-qualify you in as little as 5 minutes with no impact to your credit score.An equal housing lender. NMLS #10287.
Sell for more on Zillow
Get a Zillow Showcase℠ listing at no additional cost and you could sell for .
$240,900
2% more
+$4,818
With Zillow Showcase(estimated)
$245,718
- Kentucky
- Laurel County
- London
- 40744
- 1294 Philpot Rd
Nearby cities
Nearby zip codes
Other London Topics
