Skip main navigation
Off market
  • $1,904,200

    1294 Putnam Ave, Brooklyn, NY 11221

    5beds
    2,760sqft
    MultiFamily
    Built in 1910
    -- sqft lot
    $1,904,200 Zestimate®
    $690/sqft
    $4,852 Estimated rent

    Home value

    $1,904,200

    $1.73M - $2.11M

    $4,852/mo

    Zestimate® history
    Loading
    Loading...

    Owner options

    List your home for rent

    $4,852/mo

    Rent Zestimate®

    Find your next renter with Zillow Rental Manager. Plus, with online applications, you can quickly screen prospective tenants – for free.

    Learn more

    $4,852/mo

    Rent Zestimate®

    Refinance and save

    $11,438/mo

    Est. payment

    Refinancing to a lower rate could help reduce your monthly payments and save thousands over the life of the loan.

    See today's rates

    $11,438/mo

    Est. payment

    Explore your selling options

    Work with a Zillow partner agent

    Leverage their expertise and Zillow's premium Showcase listings to get your home seen by more buyers.

    Get started

    List with your own agent

    Get your home in front of millions of buyers by listing it on Zillow.

    Learn how to do it

    Sell it yourself

    Take full control of how buyers see your home on Zillow by listing For Sale by Owner (FSBO).

    List your home

    What's special

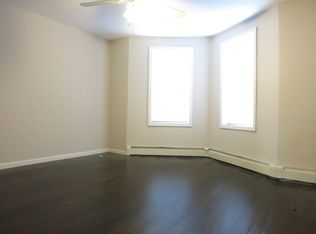
    INCREDIBLE INVESTMENT OPPORTUNITY: 6.5% CAP from potential rental income. ------------ Developed by a notable and respected apartment builder in Brooklyn, this meticulously renovated two-family townhouse in super cool and trendy Bushwick, features exquisitely designed modern interiors and the utmost attention to detail and craftsmanship. Sitting on a 20' x 100' lot, this gorgeous three-story two-family home plus a full-height basement/rec. room is approximately 2,800 square feet (plus close to 1,000 square feet in basement) and features 5 bedrooms (can be converted to 6 bedrooms ... see alternate floorplan), 3 full bathrooms, 2 powder rooms, and an expansive backyard garden. The expansive bright and airy designer owner's duplex offers 3 bedroom (can be converted to 4 bedrooms ... see alternate floorplan), 2 full bathrooms and a powder room, and the charming income-producing rental unit offers 2 bedroom, a full bathroom, a powder room and a basement rec. room. Enhanced by modern elements from central heating and cooling, 6" wide-plank oak hardwood floors, impeccably designed kitchen with high-end cabinets, imported stone and tile, a large terrace and covered patio and a lush private backyard - you simply cannot ask for more from a townhouse! The sprawling upper owner's duplex offers generous living space and high-end custom finishes. The chef's kitchen features rare veined quartz countertops and backsplash, high-end stainless-steel appliances, integrated range hood, tucked-away microwave, and more cabinets than you'll know what to do with. An entire wall of sliding doors open onto a large terrace overlooking the garden, creating the perfect flow for entertaining and indoor/outdoor living. On the top floor, the 19' wide master suite beams with sunlight spilling in through the oversized windows. The room is complemented with a spacious walk-through closet and ensuite bathroom with double-sinks and a walk-in rain shower. Opposite the master and down the corridor are the second and third bedrooms, a full designer bathroom and a washer/dryer. Down on the garden level, the 2-bedroom rental apartment features an open living space, gorgeous open-concept kitchen with stainless steel appliances, an bonus office/den, a full-bathroom, ensuite washer/dryer hookup and a full-height basement/rec. room with a window and a half-bathroom. The home is strikingly well-balanced, optimized to suit the needs of daily living and elegant entertaining. Live in the duplex and rent the garden unit for income, occupy the entire home, or rent out both apartments for a very attractive return and appreciation potential. Additional upgrades include a sprinkler system, new boilers, and new water tanks, new electric, new plumbing, new roof, and a finished basement - this house has basically been re-built from the ground-up to meet the needs of the modern homebuyer. Quick and easy access to Manhattan via the J, M, Z and L, all only a few minutes' walk away.

    This property is off market, which means it's not currently listed for sale or rent on Zillow. This may be different from what's available on other websites or public sources.
    Facts & features

    Interior

    Bedrooms & bathrooms
    • Bedrooms: 5
    • Bathrooms: 5
    • Full bathrooms: 3
    • 1/2 bathrooms: 2
    Heating
    • Forced air
    Cooling
    • Central
    Appliances
    • Included: Dishwasher, Dryer, Washer
    Interior area
    • Total interior livable area: 2,760 sqft

    Property

    Lot
    • Size: 1,999 Square Feet
    Details
    • Parcel number: 033760024

    Construction

    Type & style
    • Home type: MultiFamily
    Condition
    • Year built: 1910

    Utilities & green energy

    • Sewer: Y

    Community & HOA

    Location
    • Region: Brooklyn

    Financial & listing details

    • Price per square foot: $690/sqft
    • Tax assessed value: $1,666,000
    • Annual tax amount: $5,957

    Price history

    DateEventPrice
    1/7/2021Sold$1,600,000+3.2%$580/sqft
    Source: Public Record Report a problem
    9/27/2020Pending sale$1,550,000$562/sqft
    Source: Compass Report a problem
    8/20/2020Listed for sale$1,550,000+75.1%$562/sqft
    Source: Compass Report a problem
    12/17/2018Sold$885,000-3.3%$321/sqft
    Source: Public Record Report a problem
    9/22/2018Listed for sale$915,000+593.2%$332/sqft
    Source: Discount Realty Consultants #3067366 Report a problem
    5/4/2016Listing removed$2,699+3.8%$1/sqft
    Source: Manger Report a problem
    3/8/2016Listed for rent$2,600-16.1%$1/sqft
    Source: Manger Report a problem
    2/3/2016Listing removed$3,099$1/sqft
    Source: Mia J. Report a problem
    12/16/2015Price change$3,099+29.4%$1/sqft
    Source: Mia J. Report a problem
    11/30/2015Price change$2,395-2.2%$1/sqft
    Source: Silverock LLC Report a problem
    11/17/2015Listed for rent$2,450$1/sqft
    Source: Silverock LLC Report a problem
    3/16/1998Sold$132,000$48/sqft
    Source: Public Record Report a problem

    Public tax history

    YearProperty taxesTax assessment
    2025$5,957 -0.8%$99,960 +21.6%
    2024$6,008 $82,200 -18.5%
    2023-- $100,860 +22.2%
    2022-- $82,560 -8.8%
    2021-- $90,540 +25.3%
    2020$1,277 +1.5%$72,240 -9.6%
    2019$1,258 -13.5%$79,920 +1048.9%
    2018$1,455 +8.7%$6,956 +5.9%
    2017$1,339 +47%$6,567 +5.8%
    2016$911 $6,208 +0.2%
    2015$911 +72.7%$6,194 +1.2%
    2014$528 $6,120 +5.6%
    2013-- $5,797 +5.9%
    2012-- $5,473 +5.8%
    2011-- $5,174 +0.2%
    2010-- $5,162 +1.2%
    2009-- $5,100 +5.6%
    2008-- $4,831 +5.9%
    2007-- $4,561 +5.8%
    2006-- $4,312 +0.2%
    2005-- $4,302 +1.2%
    2004-- $4,250 +5.6%
    2003-- $4,026 +5.9%
    2002-- $3,801 +5.8%
    2001-- $3,594 +0.3%
    2000-- $3,585
    Find assessor info on the county website

    Neighborhood: Bushwick

    Nearby schools

    GreatSchools rating
    Schools provided by the listing agent
    • District: Community District 32

    Source: The MLS. This data may not be complete. We recommend contacting the local school district to confirm school assignments for this home.