Skip main navigation
Active
  • $639,000

    1294 Satre St, Eugene, OR 97401

    3beds
    3,020sqft
    : 
    Loading
    Get pre-qualified
    Residential, Single Family Residence
    Built in 1956
    10,018 Square Feet Lot
    $621,900 Zestimate®
    $212/sqft
    $-- HOA

    What's special

    Workshop spaceSeparate-entry bonus spaceOversized bonus roomVersatile floor plan
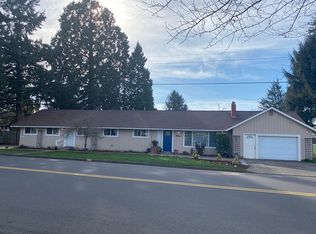
    Welcome to this exceptional home in Eugene's highly desirable Ferry Street Bridge neighborhood, offering the perfect blend of space, versatility, and functionality. This well-maintained property features 3+ bedrooms, 2 bathrooms, an oversized bonus room, and two additional flex spaces ideal for a home office, guest room, gym, craft room, or whatever suits your lifestyle. The bonus room offers its own private exterior entrance, creating excellent potential for multigenerational living, extended guest accommodations, a home business, or a private retreat. Recent updates provide added peace of mind, including a new roof and exterior paint in 2025, along with a new heat pump, air handler, and gas water heater installed in 2023.Designed for comfortable indoor and outdoor living, the home boasts a large covered patio with a gas hookup, making it ideal for year-round entertaining. The spacious backyard offers raised garden beds, a playhouse, workshop space, and plenty of room to relax or gather with family and friends. Storage is abundant throughout the property, including extensive interior storage and convenient overhead storage above the carport. The gas dryer and all kitchen appliances are included, making this home move-in ready. Additional features include a manual backup power system for added preparedness and peace of mind. Rarely does a home offer this combination of flexibility, updates, storage, and outdoor amenities in one of Eugene's most sought-after neighborhoods. With its versatile floor plan and separate-entry bonus space, this home is especially well-suited for multigenerational living or anyone seeking extra room to grow and adapt to changing needs.
    47 days
    |
    349
    |
    7
    |

    Zillow last checked:

    Listing updated:

    Listed by:

    Lori Galvin simon@urepro.com,

    United Real Estate Properties

    Source: RMLS (OR),MLS#: 576636380MLS Logo

      Facts & features

      Interior

      Bedrooms & bathrooms
      • Bedrooms: 3
      • Bathrooms: 2
      • Full bathrooms: 2
      • Main level bathrooms: 2
      Rooms
      • Room types: Bonus Room, Laundry, Bedroom 2, Bedroom 3, Dining Room, Family Room, Kitchen, Living Room, Primary Bedroom
      Primary bedroom
      • Features: Bathroom, Ceiling Fan, Skylight, Walkin Shower, Wallto Wall Carpet
      • Level: Main
      • Area: 391
      • Dimensions: 17 x 23
      Bedroom 2
      • Features: Ceiling Fan
      • Level: Main
      • Area: 180
      • Dimensions: 9 x 20
      Bedroom 3
      • Features: Ceiling Fan
      • Level: Main
      • Area: 160
      • Dimensions: 8 x 20
      Dining room
      • Features: Sliding Doors
      • Level: Main
      • Area: 323
      • Dimensions: 19 x 17
      Kitchen
      • Features: Dishwasher, Gas Appliances, Pantry, Free Standing Range, Free Standing Refrigerator
      • Level: Main
      • Area: 189
      • Width: 9
      Living room
      • Features: Builtin Features, Ceiling Fan, Fireplace Insert
      • Level: Main
      • Area: 378
      • Dimensions: 21 x 18
      Heating
      • Forced Air, Heat Pump
      Cooling
      • Heat Pump
      Appliances
      • Included: Dishwasher, Free-Standing Gas Range, Free-Standing Refrigerator, Microwave, Gas Appliances, Free-Standing Range, Gas Water Heater
      • Laundry: Laundry Room
      Features
      • Ceiling Fan(s), Solar Tube(s), Built-in Features, Pantry, Bathroom, Walkin Shower
      • Flooring: Hardwood, Laminate, Vinyl, Wall to Wall Carpet, Wood
      • Doors: Sliding Doors
      • Windows: Double Pane Windows, Vinyl Frames, Skylight(s)
      • Basement: Crawl Space
      • Number of fireplaces: 2
      • Fireplace features: Gas, Insert, Wood Burning
      Interior area
      • Total structure area: 3,020
      • Total interior livable area: 3,020 sqft

      Property

      Parking
      • Parking features: Driveway, Parking Pad, RV Access/Parking, Carport
      • Has carport: Yes
      • Has uncovered spaces: Yes
      Features
      • Levels: One
      • Stories: 1
      • Patio & porch: Covered Patio
      • Exterior features: Fire Pit, Gas Hookup, Raised Beds, Yard
      • Fencing: Fenced
      Lot
      • Size: 10,018 Square Feet
      • Features: Level, SqFt 10000 to 14999
      Details
      • Additional structures: GasHookup, RVParking, Workshop
      • Parcel number: 0182475

      Construction

      Type & style
      • Home type: SingleFamily
      • Architectural style: Ranch
      • Property subtype: Residential, Single Family Residence
      Materials
      • Shingle Siding, T111 Siding, Wood Siding
      • Foundation: Slab, Stem Wall
      • Roof: Composition
      Condition
      • Resale
      • New construction: No
      • Year built: 1956

      Utilities & green energy

      • Gas: Gas Hookup, Gas
      • Sewer: Public Sewer
      • Water: Public
      • Utilities for property: Cable Connected

      Community & HOA

      Community
      • Security: Security Lights
      HOA
      • Has HOA: No
      Location
      • Region: Eugene

      Financial & listing details

      • Price per square foot: $212/sqft
      • Tax assessed value: $637,505
      • Annual tax amount: $5,279
      • Date on market: 6/4/2026
      • Listing terms: Cash,Conventional,FHA,VA Loan
      • Road surface type: Paved

        Estimated market value

        $621,900

        $591,000 - $653,000

        $2,798/mo

        Price history

        DateEventPrice
        6/4/2026Listed for sale$639,000+113.1%$212/sqft
        Source: RMLS (OR) #576636380 Report a problem
        10/16/2014Listing removed$299,900$99/sqft
        Source: Keller Williams Realty Eugene and Springfield #14524911 Report a problem
        8/21/2014Price change$299,900-3.2%$99/sqft
        Source: Keller Williams Realty Eugene and Springfield #14524911 Report a problem
        7/25/2014Price change$309,900-1.6%$103/sqft
        Source: Keller Williams Realty Eugene and Springfield #14524911 Report a problem
        6/28/2014Listed for sale$314,900+10.5%$104/sqft
        Source: Keller Williams Realty Eugene and Springfield #14524911 Report a problem
        3/2/2013Listing removed$285,000$94/sqft
        Source: Hybrid real Estate #13033503 Report a problem
        2/26/2013Listed for sale$285,000+216.7%$94/sqft
        Source: Hybrid real Estate #13033503 Report a problem
        7/22/1997Sold$90,000$30/sqft
        Source: Agent Provided Report a problem

        Public tax history

        YearProperty taxesTax assessment
        2025$5,279 +1.3%$270,968 +3%
        2024$5,214 +1.7%$263,076 +2.1%
        2023$5,125 +4%$257,608 +3%
        2022$4,926 +6.5%$250,105 +3%
        2021$4,627 -0.4%$242,821 +3%
        2020$4,643 +3.5%$235,749 +3%
        2019$4,485 +6.2%$228,883 +3%
        2018$4,221 $222,217 +3%
        2017$4,221 +4.7%$215,745 +3%
        2016$4,032 +2.5%$209,461 +3%
        2015$3,932 +3%$203,360 +3%
        2014$3,819 +4.9%$197,437 +3%
        2013$3,641 +10.5%$191,686 +3%
        2012$3,295 $186,103 +3%
        2011-- $180,683 +3%
        2010-- $175,420 +3%
        2009-- $170,311 +3%
        2008-- $165,350 +3%
        2007-- $160,534 +3%
        2006-- $155,858 +3%
        2005-- $151,318 +3%
        2004-- $146,911 -27.1%
        2003-- $201,590 +72.6%
        2002-- $116,792 +3%
        2001-- $113,390 +3%
        2000-- $110,087
        Find assessor info on the county website

        Monthly payment

        Est. payment

        Payment breakdown

        Explore the cost of this home by adjusting the details. Changes won't be saved.
        All calculations are estimates and provided by Zillow, Inc. for informational purposes only. Actual amounts may vary.
        HOA fees may include property taxes on listings classified as Co-Ops. Contact the listing agent and/or owner for fee details.
        Mortgage interest rates are dependent on a number of factors, including credit score, down payment, and repayment length. Interest rate data provided by Zillow Group Marketplace, Inc. as of 1/1/1970 from various mortgage lenders with which we have lead or other similar arrangements; the Estimated Payment is an average of those rates.
        See how much you could borrow to make a competitive offer.

        Climate risks

        Neighborhood: Harlow

        Getting around

        47 / 100
        Car-Dependent
        33 / 100
        Some Transit
        77 / 100
        Very Bikeable

        Nearby schools

        GreatSchools rating
        Schools provided by the listing agent
        • Elementary: Bertha Holt
        • Middle: Monroe
        • High: Sheldon

        Source: RMLS (OR). This data may not be complete. We recommend contacting the local school district to confirm school assignments for this home.

        A local agent can set up tours, give advice and negotiate with sellers.

        A local lender can help you make sure your offer is ready when you are.

        Browse local experts

        Similar homes