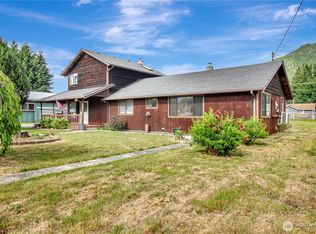
Nestled in the heart of Darrington. 4-bed, 1 3/4 -bath home boasts a spacious layout spanning 2260 livable square feet, including a den and/or media room. No detail spared in this fully permitted studs down remodel, new plumbing, electrical (including panel), and a 5-head mini-split system. Smart home, complete with security cameras, enterprise-grade WiFi, and amenities such as WiFi range, washer/dryer, tankless water heater, and a smart water shut-off valve. Gourmet kitchen, featuring a waterfall island, top-of-the-line appliances. Luxuriate in the spa-like bathrooms with rain showers, while soft-close European-style glossy cabinets add a touch of elegance throughout. Modern exterior. 50amp RV hookup and a 30amp generator hookup.
Active
Listed by: Dynasty Realty, Inc. • Farid Mohajerjasbi
$534,999
1294 Seeman Street, Darrington, WA 98241
4beds
2,465sqft
Single Family Residence
Built in 1930
0.3 Acres Lot
$530,700 Zestimate®
$217/sqft
$-- HOA
What's special
Modern exteriorSoft-close european-style glossy cabinetsGourmet kitchenSmart water shut-off valveTankless water heaterWaterfall islandSmart home
- 18 days |
- 495 |
- 48 |
Zillow last checked:
Listing updated:
Listed by:
Farid Mohajerjasbi,
Dynasty Realty, Inc.
Source: NWMLS as distributed by MLS GRID,MLS#: 2563980
Facts & features
Interior
Bedrooms & bathrooms
- Bedrooms: 4
- Bathrooms: 2
- Full bathrooms: 1
- 3/4 bathrooms: 1
- Main level bathrooms: 1
- Main level bedrooms: 1
Primary bedroom
- Level: Main
Bedroom
- Level: Second
Bedroom
- Level: Second
Bedroom
- Level: Second
Bathroom full
- Level: Second
Bathroom three quarter
- Level: Main
Bonus room
- Level: Second
Den office
- Level: Second
Dining room
- Level: Main
Entry hall
- Level: Main
Great room
- Level: Main
Kitchen with eating space
- Level: Main
Living room
- Level: Main
Rec room
- Level: Second
Utility room
- Level: Main
Heating
- Fireplace, 90%+ High Efficiency, Ductless, Heat Pump, Electric, Propane
Cooling
- 90%+ High Efficiency, Ductless, High Efficiency (Unspecified)
Appliances
- Included: Dishwasher, Disposal, Dryer, Microwave, Refrigerator, Stove(s)/Range(s), Tankless Water Heater, Washer, Dishwasher(s), Dryer(s), Garbage Disposal, Microwave(s), Refrigerator(s), Washer(s), Water Heater: Tankless, Water Heater Location: Laundry Room
Features
- Bath Off Primary, Dining Room, High Tech Cabling
- Flooring: Ceramic Tile, Vinyl Plank
- Windows: Dbl Pane/Storm Window
- Basement: None
- Number of fireplaces: 1
- Fireplace features: Gas, Main Level: 1, Fireplace
Interior area
- Total structure area: 2,465
- Total interior livable area: 2,465 sqft
Property
Parking
- Total spaces: 2
- Parking features: Detached Garage, RV Parking
- Has garage: Yes
- Covered spaces: 2
Features
- Levels: Two
- Stories: 2
- Entry location: Main
- Patio & porch: Bath Off Primary, Dbl Pane/Storm Window, Dining Room, Fireplace, High Tech Cabling, Security System, SMART Wired, Walk-In Closet(s), Water Heater, Wired for Generator
- Has view: Yes
- View description: Mountain(s)
Lot
- Size: 0.3 Acres
- Features: Paved, Secluded, Cable TV, Deck, Gated Entry, High Speed Internet, Propane, RV Parking
- Topography: Level
- Residential vegetation: Garden Space
Details
- Parcel number: 32091400301000
- Zoning description: Jurisdiction: City
- Special conditions: Standard
- Other equipment: Leased Equipment: Propane Tanks, Wired for Generator
Construction
Type & style
- Home type: SingleFamily
- Architectural style: Traditional,2 Story
- Property subtype: Single Family Residence
Materials
- Cement/Concrete, Cement Planked, Cement Plank
- Foundation: Poured Concrete
- Roof: Composition
Condition
- Updated/Remodeled
- Year built: 1930
- Major remodel year: 2024
Utilities & green energy
- Electric: Company: Snohomish PUD
- Sewer: Septic Tank, Company: Snohomish County PUD
- Water: Public, Company: Town of Darrington
- Utilities for property: Ziply Fiber
Community & HOA
Community
- Security: Security System
- Subdivision: Darrington
Location
- Region: Darrington
Financial & listing details
- Price per square foot: $217/sqft
- Tax assessed value: $526,400
- Annual tax amount: $3,966
- Date on market: 6/15/2026
- Cumulative days on market: 69 days
- Listing terms: Conventional
- Inclusions: Dishwasher(s), Dryer(s), Garbage Disposal, Leased Equipment, Microwave(s), Refrigerator(s), Stove(s)/Range(s), Washer(s)
Estimated market value
$530,700
$504,000 - $557,000
$3,277/mo
Price history
| Date | Event | Price |
|---|---|---|
| 8/4/2026 | Listed for sale | $534,999+143.2%$217/sqft |
Source:  NWMLS as distributed by MLS GRID #2563980 Report a problem NWMLS as distributed by MLS GRID #2563980 Report a problem | ||
| 7/24/2026 | Listed for rent | $3,000$1/sqft |
Source: Zillow Rentals Report a problem | ||
| 10/14/2024 | Listing removed | $3,000$1/sqft |
Source: Zillow Rentals Report a problem | ||
| 7/11/2024 | Listing removed | -- |
Source: Zillow Rentals Report a problem | ||
| 7/9/2024 | Listed for rent | $3,000$1/sqft |
Source: Zillow Rentals Report a problem | ||
| 1/25/2023 | Sold | $220,000+46.7%$89/sqft |
Source: Public Record Report a problem | ||
| 5/16/2014 | Sold | $150,000$61/sqft |
Source: NWMLS as distributed by MLS GRID #552918 Report a problem | ||
| 10/11/2013 | Listed for sale | $150,000$61/sqft |
Source: Preview Properties LMS Inc #552918 Report a problem | ||
Public tax history
| Year | Property taxes | Tax assessment |
|---|---|---|
| 2024 | $3,785 +32.2% | $526,400 +36.6% |
| 2023 | $2,864 -4.9% | $385,300 -5.3% |
| 2022 | $3,010 +15.8% | $406,800 +33.8% |
| 2021 | $2,599 +2.1% | $304,000 +12.8% |
| 2020 | $2,546 +7.7% | $269,500 +11% |
| 2019 | $2,364 | $242,900 +16.1% |
| 2018 | -- | $209,200 +24.8% |
| 2017 | $2,385 +59.6% | $167,600 +15% |
| 2016 | $1,494 | $145,700 +42.7% |
| 2015 | $1,494 -16.2% | $102,100 -16.6% |
| 2013 | $1,782 | $122,400 |
| 2012 | -- | -- |
| 2011 | -- | -- |
| 2010 | -- | -- |
| 2009 | -- | -- |
| 2008 | -- | -- |
| 2007 | -- | -- |
| 2002 | -- | -- |
| 2001 | $1,597 | $117,500 |
Find assessor info on the county website
Monthly payment
Est. payment
Payment breakdown
Explore the cost of this home by adjusting the details. Changes won't be saved.Climate risks
Neighborhood: 98241
Nearby schools
GreatSchools rating
- 5/10Darrington Elementary SchoolGrades: PK-8Distance: 0.8 mi
- 5/10Darrington Sr High SchoolGrades: 9-12Distance: 0.7 mi
Schools provided by the listing agent
- Elementary: Darrington Elem
- High: Darrington Snr High
Source: NWMLS as distributed by MLS GRID. This data may not be complete. We recommend contacting the local school district to confirm school assignments for this home.
- $453,0003 bd2 ba1.6k sqft1300 Cascade St, Darrington, WA 98241Sold
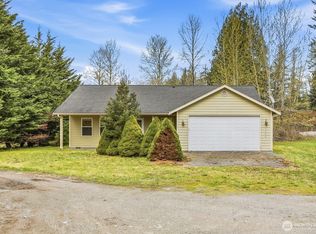
- $459,9504 bd2 ba1.6k sqft1265 Cascade St, Darrington, WA 98241For Sale
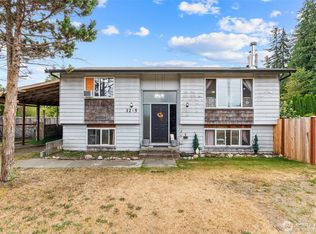
- $128,0013 bd1 ba1.2k sqft1205 State Route 530 NE, Darrington, WA 98241Sold
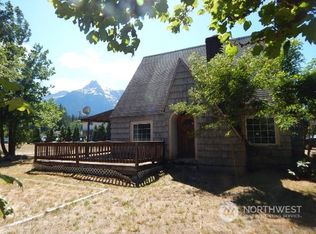
- $75,50010,454 sqft1 Cascade St, Darrington, WA 98241Sold
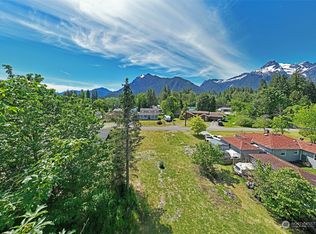
- $384,9003 bd1 ba1k sqft1234 Riddle St, Darrington, WA 98241Sold
- $599,0003 bd3 ba1.8k sqft1212 Cascade St, Darrington, WA 98241Sold
- $430,0003 bd2 ba1k sqft1220 Riddle St, Darrington, WA 98241Sold
- $401,0003 bd2 ba1.9k sqft1180 Cascade St, Darrington, WA 98241Off Market
Similar homes
- $535,0003 bd2 ba2.2k sqft930 Commercial Avenue, Darrington, WA 98241Active
 MLS ID #2539474, Sonya E. Blacker. NWMLS as distributed by MLS GRID
 - $459,9504 bd2 ba1.6k sqft1265 Cascade Street, Darrington, WA 98241ActiveMLS ID #2561346, Rosemeyre Garcez. NWMLS as distributed by MLS GRID
- $479,0003 bd2 ba1.6k sqft26706 469th Avenue NE, Darrington, WA 98241Active
 MLS ID #2557824, Geri Cole. NWMLS as distributed by MLS GRID
 - $535,0003 bd3 ba1.4k sqft1055 Montague Avenue, Darrington, WA 98241Active
 MLS ID #2528754, Cindi Rice. NWMLS as distributed by MLS GRID
 - $535,0002 bd2 ba1.4k sqft716 Givens Lot 34&35 Avenue, Darrington, WA 98241ActiveMLS ID #2558402, Sonya E. Blacker. NWMLS as distributed by MLS GRID
- $649,0003 bd3 ba1.6k sqftKnudson, Darrington, WA 98241ActiveMLS ID #2546728, Marty Larsen. NWMLS as distributed by MLS GRID
- $699,9503 bd3 ba2.3k sqft38310 Swede Heaven Road, Arlington, WA 98223ActiveMLS ID #2569364, Brenda Martin. NWMLS as distributed by MLS GRID
- $490,0003 bd2 ba1.7k sqft31113 W Whitehorse Drive, Arlington, WA 98223ActiveMLS ID #2519736, Kathleen Foster. NWMLS as distributed by MLS GRID
- $529,9993 bd2 ba1.3k sqft22314 137th Street NE, Granite Falls, WA 98252ActiveMLS ID #2541421, Adair Zholdubaev. NWMLS as distributed by MLS GRID
- $599,0004 bd2 ba1.9k sqft14341 State Route 530, Concrete, WA 98237ActiveMLS ID #2410190, Jason Goold. NWMLS as distributed by MLS GRID
- $375,0002 bd2 ba2.7k sqft30831 NE 354th Avenue, Arlington, WA 98223ActiveMLS ID #2547544, Andrea M Campion. NWMLS as distributed by MLS GRID
- $479,9502 bd1 ba1.4k sqft48242 Moen Road, Concrete, WA 98237ActiveMLS ID #2545963, Kyle R. Brown. NWMLS as distributed by MLS GRID
- $575,0003 bd2 ba1.6k sqft27129 Lake Riley, Arlington, WA 98223ActiveMLS ID #2559433, Erin Houfek. NWMLS as distributed by MLS GRID
- $750,0003 bd2 ba1.4k sqft38425 Swede Heaven Road, Arlington, WA 98223ActiveMLS ID #2481624, Kenneth D Hecker II. NWMLS as distributed by MLS GRID
- $725,0003 bd3 ba2.1k sqft20412 133rd Street NE, Granite Falls, WA 98252ActiveMLS ID #2565070, Derek Johnson. NWMLS as distributed by MLS GRID
- $699,9954 bd2 ba1.7k sqft20021 State Route 530 NE, Arlington, WA 98223ActiveMLS ID #2551487, Armond Garcia. NWMLS as distributed by MLS GRID
- $499,0003 bd2 ba1.5k sqft9306 Dandy Place, Rockport, WA 98283ActiveMLS ID #2476170, Joseph Eckerson. NWMLS as distributed by MLS GRID
- $794,9004 bd3 ba2.6k sqft49487 Concrete Sauk Valley Rd, Concrete, WA 98237ActiveMLS ID #2504946, Jacob Petz. NWMLS as distributed by MLS GRID
- $599,9952 bd3 ba1.4k sqft23415 Coyne Road, Granite Falls, WA 98252ActiveMLS ID #2559286, Ronald C. Allen. NWMLS as distributed by MLS GRID
