Welcome to this stunning property that exudes charm and elegance. Nestled in a highly sought after neighborhood, this home, offers a perfect blend of warmth and timeless appeal. Step inside and be greeted by an open floor plan that seamlessly connects living areas and dining space, ideal for entertaining guests or enjoying an evening by the cozy fireplace. Chef's dream kitchen features ample counterspace with island and plenty of storage. You'll love this well-appointed space for preparing delicious meals. The four bedrooms provide ample room for relaxation. The main suite is a true retreat, boasting a private en-suite with double sinks, soaking tub and separate designer shower. Outside, discover a backyard oasis, with beautiful pergola and luscious landscaping, perfect for outdoor gatherings. Just a short walk to resort style community pool and theatre. Don't miss the opportunity to make this true gem your dream home.
Sold
Price Unknown
1294 Stanford Dr, Rockwall, TX 75087
4beds
2,091sqft
Single Family Residence
Built in 2004
8,363 Square Feet Lot
$379,000 Zestimate®
$--/sqft
$2,652 Estimated rent
Home value
$379,000
$360,000 - $398,000
$2,652/mo
Zestimate® history
Owner options
List your home for rent
$2,652/mo
Rent Zestimate®
Find your next renter with Zillow Rental Manager. Plus, with online applications, you can quickly screen prospective tenants – for free.
$2,652/mo
Rent Zestimate®
Refinance and save
$192/mo
Est. payment
Refinancing to a lower rate could help reduce your monthly payments and save thousands over the life of the loan.
$192/mo
Est. payment
Explore your selling options
Work with a Zillow partner agent
Leverage their expertise and Zillow's premium Showcase listings to get your home seen by more buyers.
Get startedList with your own agent
Get your home in front of millions of buyers by listing it on Zillow.
Learn how to do itSell it yourself
Take full control of how buyers see your home on Zillow by listing For Sale by Owner (FSBO).
List your homeWhat's special
Backyard oasisPlenty of storageDouble sinksLuscious landscapingSoaking tubBeautiful pergolaDining space
Zillow last checked:
Listing updated:
Listed by:
Cindy Frey 0505778 469-467-7755,
Keller Williams Central 469-467-7755
Bought with:
Brandt Phillips
Rogers Healy and Associates
Source: NTREIS,MLS#: 20415101
Facts & features
Interior
Bedrooms & bathrooms
- Bedrooms: 4
- Bathrooms: 2
- Full bathrooms: 2
Primary bedroom
- Features: Dual Sinks, En Suite Bathroom, Garden Tub/Roman Tub, Linen Closet, Separate Shower, Walk-In Closet(s)
- Level: First
Bedroom
- Features: Ceiling Fan(s), Split Bedrooms
- Level: First
Bedroom
- Features: Ceiling Fan(s), Split Bedrooms
- Level: First
Bedroom
- Features: Ceiling Fan(s), Split Bedrooms
- Level: First
Primary bathroom
- Features: Dual Sinks, En Suite Bathroom, Garden Tub/Roman Tub, Linen Closet, Solid Surface Counters, Separate Shower
- Level: First
Breakfast room nook
- Level: First
Dining room
- Level: First
Other
- Features: Built-in Features, Solid Surface Counters
- Level: First
Kitchen
- Features: Breakfast Bar, Built-in Features, Eat-in Kitchen, Kitchen Island, Pantry, Solid Surface Counters, Walk-In Pantry
- Level: First
Laundry
- Features: Linen Closet
- Level: First
Living room
- Features: Fireplace
- Level: First
Living room
- Level: First
Appliances
- Included: Dishwasher, Electric Cooktop, Disposal, Microwave
- Laundry: Electric Dryer Hookup, Laundry in Utility Room
Features
- Decorative/Designer Lighting Fixtures, Double Vanity, Eat-in Kitchen, High Speed Internet, Kitchen Island, Open Floorplan, Other, Pantry, Walk-In Closet(s)
- Flooring: Carpet, Ceramic Tile
- Windows: Window Coverings
- Has basement: No
- Number of fireplaces: 1
- Fireplace features: Decorative, Masonry
Interior area
- Total interior livable area: 2,091 sqft
Property
Parking
- Total spaces: 2
- Parking features: Door-Single
- Attached garage spaces: 2
Features
- Levels: One
- Stories: 1
- Patio & porch: Covered
- Pool features: None, Community
- Fencing: Fenced
Lot
- Size: 8,363 Square Feet
- Features: Interior Lot, Landscaped
Details
- Parcel number: 000000053784
Construction
Type & style
- Home type: SingleFamily
- Architectural style: Traditional,Detached
- Property subtype: Single Family Residence
Materials
- Brick
- Roof: Asphalt,Composition
Condition
- Year built: 2004
Utilities & green energy
- Sewer: Public Sewer
- Water: Public
- Utilities for property: Sewer Available, Water Available
Community & HOA
Community
- Features: Other, Pool
- Security: Fire Alarm
- Subdivision: Lakeview Summit Ph 1-A
HOA
- Has HOA: Yes
- Services included: All Facilities
- HOA fee: $192 semi-annually
- HOA name: Real Manage
- HOA phone: 866-473-2573
Location
- Region: Rockwall
Financial & listing details
- Tax assessed value: $397,106
- Annual tax amount: $5,392
- Date on market: 10/14/2023
- Cumulative days on market: 174 days
Price history
| Date | Event | Price |
|---|---|---|
| 3/11/2024 | Sold | -- |
Source: NTREIS #20415101 Report a problem | ||
| 3/7/2024 | Pending sale | $399,900$191/sqft |
Source: NTREIS #20415101 Report a problem | ||
| 2/19/2024 | Contingent | $399,900$191/sqft |
Source: NTREIS #20415101 Report a problem | ||
| 12/9/2023 | Price change | $399,900-3.6%$191/sqft |
Source: NTREIS #20415101 Report a problem | ||
| 10/28/2023 | Listed for sale | $414,900-4.6%$198/sqft |
Source: NTREIS #20415101 Report a problem | ||
| 10/13/2023 | Listing removed | -- |
Source: NTREIS #20415101 Report a problem | ||
| 8/25/2023 | Listed for sale | $434,900$208/sqft |
Source: NTREIS #20415101 Report a problem | ||
Public tax history
| Year | Property taxes | Tax assessment |
|---|---|---|
| 2025 | $4,762 +379% | $397,106 +9.5% |
| 2024 | $994 | $362,564 +10% |
| 2023 | $994 -61.4% | $329,604 +10% |
| 2022 | $2,578 | $299,640 +10% |
| 2021 | $2,578 | $272,400 +8.9% |
| 2020 | $2,578 | $250,100 +1.1% |
| 2019 | -- | $247,430 +6.2% |
| 2018 | $2,578 | $232,880 +4% |
| 2017 | $2,578 -5.3% | $223,890 +10.5% |
| 2016 | $2,722 | $202,530 +9.3% |
| 2015 | $2,722 | $185,230 +6.2% |
| 2014 | $2,722 | $174,460 +10% |
| 2013 | -- | $158,640 -0.8% |
| 2012 | -- | $159,980 -0.8% |
| 2011 | -- | $161,340 +0.1% |
| 2010 | -- | $161,190 -0.8% |
| 2009 | -- | $162,540 -0.2% |
| 2008 | -- | $162,925 -4.4% |
| 2007 | -- | $170,460 +0.1% |
| 2006 | -- | $170,280 +5.2% |
| 2005 | -- | $161,810 +2805% |
| 2001 | -- | $5,570 |
Find assessor info on the county website
Neighborhood: Lakeview Summit
Nearby homes
- $381,8004 bd2 ba2.1k sqft1300 Stanford Dr, Rockwall, TX 75087Off Market
- $412,5004 bd3 ba2.8k sqft1288 Stanford Dr, Rockwall, TX 75087Off Market
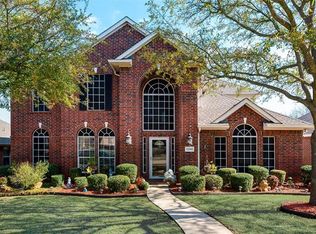
- $377,0004 bd2 ba1.9k sqft1282 Stanford Dr, Rockwall, TX 75087Off Market
- $--5 bd4 ba3.1k sqft1306 Stanford Dr, Rockwall, TX 75087Sold

- $438,0005 bd3 ba3.2k sqft1293 Antioch Dr, Rockwall, TX 75087Off Market
- $--4 bd3 ba2.5k sqft1287 Antioch Dr, Rockwall, TX 75087Sold
- $496,0006 bd4 ba3.7k sqft1299 Antioch Dr, Rockwall, TX 75087Off Market
- $421,0005 bd3 ba2.8k sqft1276 Stanford Dr, Rockwall, TX 75087Off Market
Nearby schools
GreatSchools rating
- 9/10Grace Hartman Elementary SchoolGrades: PK-6Distance: 0.3 mi
- 8/10J W Williams Middle SchoolGrades: 7-8Distance: 1.6 mi
- 9/10Rockwall High SchoolGrades: 9-12Distance: 2.7 mi
Schools provided by the listing agent
- Elementary: Grace Hartman
- Middle: JW Williams
- High: Rockwall
- District: Rockwall ISD
Source: NTREIS. This data may not be complete. We recommend contacting the local school district to confirm school assignments for this home.
Get a cash offer in 3 minutes
Find out how much your home could sell for in as little as 3 minutes with a no-obligation cash offer.
Estimated market value
$379,000
Get a cash offer in 3 minutes
Find out how much your home could sell for in as little as 3 minutes with a no-obligation cash offer.
Estimated market value
$379,000
- Texas
- Rockwall County
- Rockwall
- 75087
- Lakeview Summit
- 1294 Stanford Dr
Nearby cities
Nearby neighborhoods
Nearby zip codes
Other Rockwall Topics
