Skip main navigation
Closed
  • $2,200,000

    1294 Teeter Farms Dr, Mooresville, NC 28115

    5beds
    7,571sqft
    Single Family Residence
    Built in 2007
    3.3 Acres Lot
    $1,973,600 Zestimate®
    $291/sqft
    $4,599 Estimated rent

    Home value

    $1,973,600

    $1.74M - $2.21M

    $4,599/mo

    Zestimate® history
    Loading
    Loading...

    Owner options

    List your home for rent

    $4,599/mo

    Rent Zestimate®

    Find your next renter with Zillow Rental Manager. Plus, with online applications, you can quickly screen prospective tenants – for free.

    Learn more

    $4,599/mo

    Rent Zestimate®

    Refinance and save

    $13,360/mo

    Est. payment

    Refinancing to a lower rate could help reduce your monthly payments and save thousands over the life of the loan.

    See today's rates

    $13,360/mo

    Est. payment

    Explore your selling options

    Work with a Zillow partner agent

    Leverage their expertise and Zillow's premium Showcase listings to get your home seen by more buyers.

    Get started

    List with your own agent

    Get your home in front of millions of buyers by listing it on Zillow.

    Learn how to do it

    Sell it yourself

    Take full control of how buyers see your home on Zillow by listing For Sale by Owner (FSBO).

    List your home

    What's special

    High end appliancesExquisite outdoor terraceFully equippedGorgeous estateOversized islandOversized screened porchGorgeous wine cellar
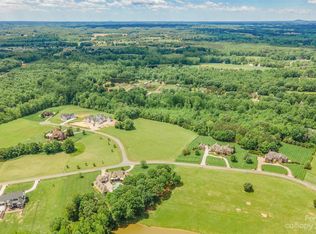
    Look No Further! With over 3 acres of immaculately maintained landscaping, this gorgeous estate has it all! With stunning brick & stone exterior, this 5 bedroom, 7 full bathroom home boasts over 7000 sq ft HLA w/ walnut hardwood floors throughout. A chef's dream gourmet kitchen comes fully equipped w/ beautifully custom designed cabinetry, oversized island, granite countertops, high end appliances & ample space for entertaining. Relax & unwind in the gorgeous wine cellar. Primary suite w/ luxurious bathroom & custom designed closet located on main level w/ private entry to the exquisite outdoor terrace overlooking the plush yard & fully equipped outdoor kitchen. Oversized screened porch is the perfect place to entertain, relax or roast s'mores from the outdoor fireplace. Detached Carriage House provides a 2nd living quarter w/ bedroom, full bath, living area, laundry & full kitchen. The intricate detail & design of this estate is surely one you will fall in love with.

    Zillow last checked:

    Listing updated:

    Listed by:

    Ben Bowen ben.bowen@premiersir.com,

    Premier Sotheby's International Realty

    Bought with:

    Ben Humphrey

    Magnolia Real Estate

    Source: Canopy MLS as distributed by MLS GRID,MLS#: 4012810MLS Logo

    Facts & features

    Interior

    Bedrooms & bathrooms
    • Bedrooms: 5
    • Bathrooms: 7
    • Full bathrooms: 6
    • 1/2 bathrooms: 1
    • Main level bedrooms: 1
    Primary bedroom
    • Features: Walk-In Closet(s)
    • Level: Main
    Primary bedroom
    • Level: Main
    Bedroom s
    • Level: Upper
    Bedroom s
    • Level: Upper
    Bedroom s
    • Level: Upper
    Bedroom s
    • Level: Upper
    Bedroom s
    • Level: Upper
    Bedroom s
    • Level: Upper
    Bedroom s
    • Level: Upper
    Bedroom s
    • Level: Upper
    Bathroom full
    • Level: Main
    Bathroom half
    • Level: Main
    Bathroom full
    • Level: Upper
    Bathroom full
    • Level: 2nd Living Quarters
    Bathroom full
    • Level: Upper
    Bathroom full
    • Level: Upper
    Bathroom full
    • Level: Upper
    Bathroom full
    • Level: Main
    Bathroom half
    • Level: Main
    Bathroom full
    • Level: Upper
    Bathroom full
    • Level: Upper
    Bathroom full
    • Level: Upper
    Bathroom full
    • Level: Upper
    Other
    • Level: 2nd Living Quarters
    Bonus room
    • Level: Upper
    Bonus room
    • Level: Upper
    Breakfast
    • Level: Main
    Breakfast
    • Level: Main
    Dining room
    • Level: Main
    Dining room
    • Level: Main
    Family room
    • Level: Main
    Family room
    • Level: Main
    Kitchen
    • Features: Kitchen Island, Walk-In Pantry
    • Level: Main
    Kitchen
    • Level: 2nd Living Quarters
    Kitchen
    • Level: Main
    Laundry
    • Level: Main
    Laundry
    • Level: 2nd Living Quarters
    Laundry
    • Level: Main
    Living room
    • Level: Main
    Living room
    • Level: Main
    Other
    • Level: Main
    Other
    • Level: Main
    Office
    • Level: Upper
    Office
    • Level: Upper
    Study
    • Level: Upper
    Study
    • Level: Upper
    Sunroom
    • Level: Main
    Sunroom
    • Level: Main
    Other
    • Level: Main
    Other
    • Level: Main
    Heating
    • Heat Pump
    Cooling
    • Ceiling Fan(s), Central Air
    Appliances
    • Included: Dishwasher, Disposal, Gas Cooktop, Oven, Refrigerator, Wall Oven
    • Laundry: Main Level, Upper Level
    Features
    • Total Primary Heated Living Area: 7005
    • Flooring: Wood
    • Has basement: No
    • Fireplace features: Family Room, Living Room, Outside, Porch
    Interior area
    • Total structure area: 7,005
    • Total interior livable area: 7,571 sqft
    • Finished area above ground: 7,005
    • Finished area below ground: 0

    Property

    Parking
    • Parking features: Circular Driveway, Driveway, Attached Garage, Detached Garage, Garage Door Opener, Garage on Main Level
    • Has attached garage: Yes
    • Has uncovered spaces: Yes
    Features
    • Levels: Two
    • Stories: 2
    • Patio & porch: Deck, Patio, Screened
    • Exterior features: Gas Grill, In-Ground Irrigation, Outdoor Kitchen, Outdoor Shower
    Lot
    • Size: 3.3 Acres
    Living quarters
    • Secondary living space: 566 sqft
    • Secondary features: Exterior Not Connected,Guest House,Separate Entrance,Separate Kitchen Facilities,Separate Living Quarters
    Details
    • Parcel number: 214A077
    • Zoning: Rural A
    • Special conditions: Standard

    Construction

    Type & style
    • Home type: SingleFamily
    • Property subtype: Single Family Residence
    Materials
    • Brick Full, Stone
    • Foundation: Crawl Space
    Condition
    • New construction: No
    • Year built: 2007

    Utilities & green energy

    • Sewer: Septic Installed
    • Water: Well

    Community & HOA

    Community
    • Features: Gated, Pond
    • Security: Security System
    • Subdivision: Teeter Farms Estates
    HOA
    • Has HOA: Yes
    • HOA fee: $375 quarterly
    • HOA name: CSI Management
    Location
    • Region: Mooresville

    Financial & listing details

    • Price per square foot: $291/sqft
    • Tax assessed value: $1,120,127
    • Annual tax amount: $8,718
    • Date on market: 4/14/2023
    • Cumulative days on market: 514 days
    • Listing terms: Cash,Conventional
    • Road surface type: Concrete

    Price history

    DateEventPrice
    5/1/2024Sold$2,200,000-8.3%$291/sqft
    Source: Canopy MLS as distributed by MLS GRID #4012810 Report a problem
    3/19/2024Pending sale$2,399,000$317/sqft
    Source: Canopy MLS as distributed by MLS GRID #4012810 Report a problem
    8/25/2023Price change$2,399,000-2.1%$317/sqft
    Source: Canopy MLS as distributed by MLS GRID #4012810 Report a problem
    4/14/2023Listed for sale$2,450,000-15.5%$324/sqft
    Source: Canopy MLS as distributed by MLS GRID #CAR4012810 Report a problem
    3/1/2023Listing removed--
    Source: Canopy MLS as distributed by MLS GRID #CAR3901019 Report a problem
    11/4/2022Listing removed$2,900,000$383/sqft
    Source: Canopy MLS as distributed by MLS GRID #CAR3901019 Report a problem
    9/8/2022Listed for sale$2,900,000+197.4%$383/sqft
    Source: Canopy MLS as distributed by MLS GRID #3901019 Report a problem
    10/2/2014Sold$975,000-11.4%$129/sqft
    Source: Canopy MLS as distributed by MLS GRID #2211413 Report a problem
    8/14/2014Pending sale$1,100,000$145/sqft
    Source: Keller Williams Denver BC LLC #2211413 Report a problem
    6/10/2014Price change$1,100,000-6.4%$145/sqft
    Source: Keller Williams Denver BC LLC #2211413 Report a problem
    1/9/2014Price change$1,175,000-4.1%$155/sqft
    Source: Keller Williams Realty University Market Center #2131721 Report a problem
    11/10/2013Price change$1,225,000-2%$162/sqft
    Source: University Market Center, LLC #2131721 Report a problem
    8/3/2013Listed for sale$1,250,000+12.4%$165/sqft
    Source: University Market Center, LLC #2131721 Report a problem
    11/23/2009Sold$1,112,000+346.6%$147/sqft
    Source: Public Record Report a problem
    2/15/2007Sold$249,000$33/sqft
    Source: Public Record Report a problem

    Public tax history

    YearProperty taxesTax assessment
    2025$8,718 $1,301,216
    2024$8,718 $1,301,216
    2023$8,718 +4.1%$1,301,216 +16.2%
    2022$8,373 $1,120,127
    2021$8,373 +2.7%$1,120,127
    2020$8,149 $1,120,127
    2019$8,149 +8.4%$1,120,127 +9.2%
    2018$7,514 +1.5%$1,025,857
    2017$7,402 $1,025,857
    2016$7,402 $1,025,857
    2015$7,402 -1.5%$1,025,857
    2014$7,514 --
    2013-- --
    2012-- --
    2011-- --
    2010-- --
    2008-- --
    Find assessor info on the county website

    Neighborhood: 28115

    Nearby schools

    GreatSchools rating
    Schools provided by the listing agent
    • Elementary: Mount Ulla
    • Middle: West Rowan
    • High: West Rowan

    Source: Canopy MLS as distributed by MLS GRID. This data may not be complete. We recommend contacting the local school district to confirm school assignments for this home.

    Get a cash offer in 3 minutes
    Find out how much your home could sell for in as little as 3 minutes with a no-obligation cash offer.
    Estimated market value
    $1,973,600
    Get a cash offer in 3 minutes
    Find out how much your home could sell for in as little as 3 minutes with a no-obligation cash offer.
    Estimated market value
    $1,973,600