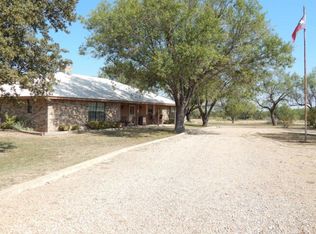
1294 W Moss St, Eden, TX 76866
What's special
- 18 days |
- 51 |
- 2 |
Likely to sell faster than
Zillow last checked:
Listing updated:
Nada Huey 325-656-2356,
Berkshire Hathaway Home Servic
Facts & features
Interior
Bedrooms & bathrooms
- Bedrooms: 3
- Bathrooms: 2
- Full bathrooms: 2
Primary bedroom
- Area: 132 Square Feet
- Dimensions: 12.0000 x 11.0000
Bedroom 2
- Area: 99 Square Feet
- Dimensions: 11.0000 x 9.0000
Bedroom 3
- Area: 90 Square Feet
- Dimensions: 10.0000 x 9.0000
Dining room
- Area: 143 Square Feet
- Dimensions: 13.0000 x 11.0000
Kitchen
- Area: 104 Square Feet
- Dimensions: 13.0000 x 8.0000
Living room
- Area: 228 Square Feet
- Dimensions: 19.0000 x 12.0000
Utility room
- Area: 20 Square Feet
- Dimensions: 5.0000 x 4.0000
Heating
- Central
Cooling
- Central Air, Electric
Appliances
- Included: Gas Range
- Laundry: Inside, Laundry Closet, Main Level
Features
- Primary Downstairs, Laminate Counters, Split Bedroom Floorplan, Ceiling Fan(s), Formal Living Room
- Flooring: Simulated Wood
- Windows: Window Coverings
- Has basement: No
- Number of fireplaces: 1
- Fireplace features: Living Room, Wood Burning
Interior area
- Total structure area: 1,152
- Total interior livable area: 1,152 sqft
Property
Parking
- Total spaces: 8
- Parking features: Additional Parking, Attached Carport, Boat, Carport, Circular Driveway, Covered, Drive Through, Oversized, RV Access/Parking, RV Carport, RV Garage, Storage
- Carport spaces: 8
Features
- Levels: One
- Patio & porch: Covered Deck, Covered Patio, Deck
- Exterior features: Outdoor Grill, Storage
Lot
- Size: 0.32 Acres
- Features: Interior Lot
Details
- Additional structures: Workshop, RV/Boat Storage
- Parcel number: R000005550
Construction
Type & style
- Home type: MobileManufactured
- Property subtype: Manufactured Home
Materials
- Vinyl Siding
- Foundation: Pillar/Post/Pier
- Roof: Metal
Condition
- Fixer
- Year built: 1980
Utilities & green energy
- Sewer: Public Sewer
- Water: Public
- Utilities for property: Electricity Available, Sewer Available, Water Available
Community & HOA
Community
- Subdivision: Swofford
HOA
- Has HOA: No
Location
- Region: Eden
Financial & listing details
- Price per square foot: $112/sqft
- Tax assessed value: $80,290
- Annual tax amount: $1,438
- Date on market: 6/20/2026
- Listing terms: Cash,Conventional,Owner May Carry
- Electric utility on property: Yes
- Road surface type: Paved

Nada Huey
(325) 656-2356
By pressing Contact Agent, you agree that the real estate professional identified above may call/text you about your search, which may involve use of automated means and pre-recorded/artificial voices. You don't need to consent as a condition of buying any property, goods, or services. Message/data rates may apply. You also agree to our Terms of Use. Zillow does not endorse any real estate professionals. We may share information about your recent and future site activity with your agent to help them understand what you're looking for in a home.
Estimated market value
Not available
Estimated sales range
Not available
Not available
Price history
| Date | Event | Price |
|---|---|---|
| 6/20/2026 | Listed for sale | $128,900-6.3%$112/sqft |
Source: | ||
| 12/5/2025 | Listing removed | $3,000$3/sqft |
Source: Zillow Rentals Report a problem | ||
| 9/1/2025 | Listed for rent | $3,000$3/sqft |
Source: Zillow Rentals Report a problem | ||
| 7/8/2025 | Price change | $137,500-6.8%$119/sqft |
Source: | ||
| 4/11/2025 | Price change | $147,500-1.7%$128/sqft |
Source: | ||
| 4/10/2025 | Price change | $150,000-14.3%$130/sqft |
Source: | ||
| 8/23/2024 | Listed for sale | $175,000$152/sqft |
Source: | ||
Public tax history
| Year | Property taxes | Tax assessment |
|---|---|---|
| 2025 | $1,438 +20.4% | $80,290 -6.9% |
| 2024 | $1,194 +19% | $86,230 +69.1% |
| 2023 | $1,003 -14.8% | $50,990 +8.7% |
| 2022 | $1,177 +110.5% | $46,900 +0.7% |
| 2021 | $559 -9.2% | $46,590 -1.6% |
| 2020 | $616 +13% | $47,360 -6.4% |
| 2018 | $545 | $50,620 +12.1% |
| 2017 | -- | $45,170 +76.7% |
| 2016 | -- | $25,560 |
| 2015 | -- | $25,560 |
| 2014 | -- | $25,560 +5.3% |
| 2012 | -- | $24,280 |
| 2011 | -- | $24,280 +1.3% |
| 2010 | -- | $23,980 |
| 2009 | -- | $23,980 |
| 2008 | -- | $23,980 |
| 2007 | -- | -- |
Find assessor info on the county website
Monthly payment
Climate risks
Neighborhood: 76866
Nearby schools
GreatSchools rating
- 4/10Paint Rock SchoolGrades: PK-12Distance: 0.4 mi
Schools provided by the listing agent
- Elementary: Paint Rock
- Middle: Paint Rock
- High: Paint Rock
Source: San Angelo AOR. This data may not be complete. We recommend contacting the local school district to confirm school assignments for this home.
- Texas
- Concho County
- Paint Rock
- 76866
- 1294 W Moss St