Welcome home to Village on the Green of Parker, CO! Immediately upon arrival you will take notice of the 3-car garage along with a cozy front porch space which greets you. Come on inside where you are welcomed by a spacious home office just inside the entryway. An open concept main living space is up next gently transitioning you from the formal dining area into the living room and kitchen, this layout was made for your entertainer's heart. Next venture upstairs where you will find the glorious owner's suite complete with tons of space along with a private 5-piece bathroom and utterly massive walk in closet. Three very generously sized additional bedrooms and a secondary full bathroom complete the upper level of the home. But wait... There's more! The basement is also fully finished with a second family room, fifth bedroom, and another bath making this space ideal for a guest or a teen lounge. You will love entertaining in your new backyard and outdoor living space complete with a spacious patio for your BBQ and outdoor furniture along with tons of grassed area for lounge and play. Residents of Village on the Green enjoy the award winning education system of Douglas County Schools including Ponderosa High School. Everything you need is just minutes from your new home including King Soopers for your groceries, the dry cleaner, Walgreens, and you can even take in a night of fun at the Parker Pour House. Minutes to Old Town Parker and Mainstreet where you can opt outside at O-Brien Park offering a robust swimming pool with water park style slides or for a game of basketball at their open courts. Enjoy the Parker Farmer's Market every Sunday boasting many local vendors from fresh bison, farm to table produce, food trucks, and much more. Whether you are after fun on a Saturday evening at the Tailgate with live music or taking in brunch while you catch up with friends at a casual eatery, Old Town Parker has limitless fun.
Sold for $700,000
$700,000
12940 Coffee Tree Street, Parker, CO 80134
5beds
3,613sqft
Single Family Residence
Built in 2015
6,011 Square Feet Lot
$679,500 Zestimate®
$194/sqft
$3,724 Estimated rent
Home value
$679,500
$646,000 - $713,000
$3,724/mo
Zestimate® history
Owner options
List your home for rent
$3,724/mo
Rent Zestimate®
Find your next renter with Zillow Rental Manager. Plus, with online applications, you can quickly screen prospective tenants – for free.
$3,724/mo
Rent Zestimate®
Refinance and save
$4,409/mo
Est. payment
Refinancing to a lower rate could help reduce your monthly payments and save thousands over the life of the loan.
$4,409/mo
Est. payment
Explore your selling options
Work with a Zillow partner agent
Leverage their expertise and Zillow's premium Showcase listings to get your home seen by more buyers.
Get startedList with your own agent
Get your home in front of millions of buyers by listing it on Zillow.
Learn how to do itSell it yourself
Take full control of how buyers see your home on Zillow by listing For Sale by Owner (FSBO).
List your homeWhat's special
Spacious patioNew backyardFresh bisonSpacious home officeFormal dining areaKing soopersOutdoor furniture
Zillow last checked:
Listing updated:
Listed by:
Tatyana Sturm 720-273-7419 tatyana@exitrealtydtc.com,
EXIT Realty DTC, Cherry Creek, Pikes Peak.,
The Storck Team 720-350-5909,
EXIT Realty DTC, Cherry Creek, Pikes Peak.
Bought with:
Josie Apodaca, 40000932
eXp Realty, LLC
The Apodaca Colorado Home Team
eXp Realty, LLC
Source: REcolorado as distributed by MLS GRID,MLS#: 2214662
Facts & features
Interior
Bedrooms & bathrooms
- Bedrooms: 5
- Bathrooms: 4
- Full bathrooms: 2
- 3/4 bathrooms: 1
- 1/2 bathrooms: 1
- Main level bathrooms: 1
Primary bedroom
- Description: A Sunny And Spacious Owner's Suite Welcomes You To The Upper Level Of Your New Home Featuring Tons Of Space For Any Furniture Design Along With A Multitude Of Sun Drenched Picture Windows Leaving This Space So Cheerful And Bright, Further Accessing The Private 5-Piece Owner's Bathroom And An Utterly Massive Walk In Closet.
- Level: Upper
- Area: 208 Square Feet
- Dimensions: 16 x 13
Bedroom
- Description: Three Generously Sized Bedrooms Are Located On The Upper Level With The Owner's Suite For Your Peace Of Mind And Security With This First One Being The Largest Creating A Wonderful Space For A Teen Suite Or Guests.
- Level: Upper
- Area: 195 Square Feet
- Dimensions: 13 x 15
Bedroom
- Description: Having Three Additional Bedrooms On The Upper Level Offers Endless Potential Allowing For Room To Grow Or A Secondary Home Office Space And So Much More, The Possibilities Are Endless.
- Level: Upper
- Area: 132 Square Feet
- Dimensions: 11 x 12
Bedroom
- Description: Each Upper Level Bedroom Is Sun Drenched As Well Offering Large Picture Windows Along With Plush Carpeting.
- Level: Upper
- Area: 168 Square Feet
- Dimensions: 12 x 14
Bedroom
- Description: A Fifth Bedroom Is Found In The Fully Finished Basement, Fully Conforming With An Egress Window Along With A Closet; This Space Would Make For A Phenomenal Guest Or Teen Suite With The Family Room Just Outside Your Door.
- Level: Basement
- Area: 238 Square Feet
- Dimensions: 14 x 17
Primary bathroom
- Description: This Sprawling And Private Owner's Bathroom Makes Your New Space A Full On Retreat Featuring A Large Oval Soaking Tub Between Two Oversized Vanities For Your Every Storage Need Along With An Oversized Walk In Shower Featuring Penny Tile Style Accents Along With A Separate Water Closet Space For The Utmost Privacy.
- Level: Upper
- Area: 168 Square Feet
- Dimensions: 14 x 12
Bathroom
- Description: A Perfectly Placed Powder Room Is Found Just Inside Of The Garage Entryway To The Home, Adjacent To The Study Station And Butler's Pantry Style Cabinetry, Ideal For Guest Use During Your Next Gathering With Family And Friends.
- Level: Main
- Area: 21 Square Feet
- Dimensions: 7 x 3
Bathroom
- Description: A Secondary Full Bathroom Is Centrally Located To The Upper Level Of The Home Making It Easily Accessible From Any Of The Bedrooms Day Or Evening, This Bathroom Features A Convenient Dual Sink Vanity Making Your Busy Mornings On The Go Much More Manageable Along With Updated Tile Finishes In The Shower/Tub Combo Surround.
- Level: Upper
- Area: 77 Square Feet
- Dimensions: 7 x 11
Bathroom
- Description: A Wonderful Fourth Bathroom Finishes Out This Fully Finished Basement Featuring An Oversized Walk In Shower Complete With Updated Tile Finishes To Include The Mosaic Hex Style Accents.
- Level: Basement
- Area: 45 Square Feet
- Dimensions: 9 x 5
Dining room
- Description: The Formal Dining Space Is Found Just Off Of The Living Room Creating A Wonderful Layout For Entertaining Featuring More Updated Lighting Along With Beautiful Wainscotting Panel Finishes, Offering Plenty Of Space For Even A Larger Dining Suite And The Current One Seats Six Very Comfortably.
- Level: Main
- Area: 150 Square Feet
- Dimensions: 10 x 15
Dining room
- Description: Just Off Of Your New Kitchen You Will Find A Sun Drenched Breakfast Nook Meaning You Will Never Run Out Of Seating During Your Next Dinner Party With Family And Friends, This Breakfast Nook Also Creates A Lovely Setting For You To Start Your Day Off On The Right Foot Enjoying Your Morning Cup O' Joe While Looking Out East And Watching The Sunrise Over Your New Backyard And Outdoor Living Space.
- Level: Main
- Area: 105 Square Feet
- Dimensions: 7 x 15
Family room
- Description: You Will Love The Fully Finished Basement Welcoming You First To The Sprawling Family Room Complete With A Wet Bar Space Featuring A Sink And Mini Fridge Along With Ample Cabinetry For Your Every Storage Need Which Is Uniform To The Kitchen And Main Level, This Two Part Space Could Serve As A Home Theater Or Game Room Or Even A Home Gym As It Is Partially Finished With Carpet And Partially Finished With Flooring.
- Level: Basement
- Area: 988 Square Feet
- Dimensions: 26 x 38
Kitchen
- Description: You've Been Dreaming Of A Kitchen Like This Complete With Everything Your Family And Favorite Chef Needs Including A Massive Center Island Which Offers Bar Style Seating And Is Perfect For Your Busy Mornings On The Go; Abundant Rich Cabinetry Is Found For Your Every Storage Need Along With Stainless Steel Appliances To Include The Convenient Double Oven And Popular Gas Burning Cooktop.
- Level: Main
- Area: 204 Square Feet
- Dimensions: 17 x 12
Laundry
- Description: The Laundry Facilities Are Perfectly Placed On The Upper Level Of The Home With Four Of The Bedrooms Making This Every Day Mundane Chore Much More Manageable.
- Level: Upper
- Area: 56 Square Feet
- Dimensions: 7 x 8
Living room
- Description: You Will Love Your New Living Room Space, Beautifully Anchored By A Stunning And Cozy Gas Burning Fireplace With A Floor To Ceiling Stone Lain Surround; Gorgeous Hardwoods Gently Transition You From The Formal Dining Space Into The Living Room And Kitchen In This Open Concept Layout Which Is Ideal For Entertaining.
- Level: Main
- Area: 300 Square Feet
- Dimensions: 15 x 20
Office
- Description: A Sunny Home Office Is Found Just Off Of The Home's Main Entryway Boasting A Stunning Herringbone Design In The Flooring Along With A Built In Shelving Unit At The Window And Updated Lighting Making This Space Sparkle And Create The Perfect Setting Whether You Are Studying Or Working From Home.
- Level: Main
- Area: 143 Square Feet
- Dimensions: 13 x 11
Heating
- Forced Air
Cooling
- Central Air
Appliances
- Included: Cooktop, Dishwasher, Disposal, Double Oven, Gas Water Heater, Microwave, Oven, Refrigerator, Wine Cooler
- Laundry: In Unit
Features
- Built-in Features, Ceiling Fan(s), Eat-in Kitchen, Five Piece Bath, High Speed Internet, Kitchen Island, Open Floorplan, Primary Suite, Quartz Counters, Smoke Free, Walk-In Closet(s), Wet Bar
- Flooring: Carpet, Tile, Wood
- Windows: Double Pane Windows, Window Coverings, Window Treatments
- Basement: Bath/Stubbed,Finished,Full
- Number of fireplaces: 1
- Fireplace features: Gas, Living Room
- Common walls with other units/homes: No Common Walls
Interior area
- Total structure area: 3,613
- Total interior livable area: 3,613 sqft
- Finished area above ground: 2,487
- Finished area below ground: 1,126
Property
Parking
- Total spaces: 3
- Parking features: Garage - Attached
- Attached garage spaces: 3
Features
- Levels: Two
- Stories: 2
- Patio & porch: Covered, Front Porch, Patio
- Exterior features: Lighting, Private Yard, Rain Gutters
- Fencing: Full
Lot
- Size: 6,011 Square Feet
- Features: Level, Near Public Transit, Sprinklers In Front, Sprinklers In Rear
- Residential vegetation: Grassed, Xeriscaping
Details
- Parcel number: R0482586
- Zoning: SFR
- Special conditions: Standard
Construction
Type & style
- Home type: SingleFamily
- Architectural style: Traditional
- Property subtype: Single Family Residence
Materials
- Brick, Frame, Vinyl Siding
- Roof: Composition
Condition
- Year built: 2015
Details
- Builder model: Aspen
- Builder name: D.R. Horton, Inc
Utilities & green energy
- Electric: 220 Volts
- Sewer: Public Sewer
- Water: Public
- Utilities for property: Cable Available, Electricity Connected, Internet Access (Wired), Natural Gas Connected, Phone Available
Community & HOA
Community
- Security: Video Doorbell
- Subdivision: Village On The Green
HOA
- Has HOA: Yes
- Amenities included: Playground, Trail(s)
- Services included: Maintenance Grounds, Recycling, Trash
- HOA fee: $88 monthly
- HOA name: Village on the Green HOA -
- HOA phone: 303-482-2213
Location
- Region: Parker
Financial & listing details
- Price per square foot: $194/sqft
- Tax assessed value: $682,029
- Annual tax amount: $4,575
- Date on market: 8/17/2023
- Listing terms: Cash,Conventional,FHA,VA Loan
- Exclusions: Seller's Personal Property, Staging Items.
- Ownership: Individual
- Electric utility on property: Yes
- Road surface type: Paved
Price history
| Date | Event | Price |
|---|---|---|
| 9/29/2023 | Sold | $700,000$194/sqft |
Source:  REcolorado as distributed by MLS GRID #2214662 Report a problem REcolorado as distributed by MLS GRID #2214662 Report a problem | ||
| 9/14/2023 | Listing removed | -- |
Source:  Exit Realty Report a problem Exit Realty Report a problem | ||
| 8/23/2023 | Contingent | $700,000$194/sqft |
Source: Exit Realty #2214662 Report a problem | ||
| 8/17/2023 | Listed for sale | $700,000+19.5%$194/sqft |
Source: Exit Realty #2214662 Report a problem | ||
| 4/27/2021 | Sold | $586,000+1.9%$162/sqft |
Source: HomeSmart Intl Solds #3026447_80134 Report a problem | ||
| 3/26/2021 | Pending sale | $575,000$159/sqft |
Source:  HomeSmart #3026447 Report a problem HomeSmart #3026447 Report a problem | ||
| 3/20/2021 | Listed for sale | $575,000+15.7%$159/sqft |
Source: HomeSmart #3026447 Report a problem | ||
| 8/7/2019 | Listing removed | $497,000$138/sqft |
Source: MB KASSEL & ASSOCIATES #4499762 Report a problem | ||
| 6/4/2019 | Listed for sale | $497,000+7.3%$138/sqft |
Source: MB KASSEL & ASSOCIATES #4499762 Report a problem | ||
| 8/5/2015 | Sold | $463,000-2.1%$128/sqft |
Source: Public Record Report a problem | ||
| 6/13/2015 | Listed for sale | $472,823$131/sqft |
Source: D.R. Horton Report a problem | ||
Public tax history
| Year | Property taxes | Tax assessment |
|---|---|---|
| 2025 | $6,058 -0.8% | $42,620 -11.2% |
| 2024 | $6,104 +33.4% | $47,980 -0.9% |
| 2023 | $4,575 -2.6% | $48,440 +42.9% |
| 2022 | $4,696 | $33,890 -2.8% |
| 2021 | -- | $34,870 +2.7% |
| 2020 | $4,609 +7% | $33,960 |
| 2019 | $4,306 0% | $33,960 +9.1% |
| 2018 | $4,306 +5% | $31,130 |
| 2017 | $4,100 -2.7% | $31,130 +26.8% |
| 2016 | $4,215 +31.3% | $24,550 |
| 2015 | $3,211 +953% | $24,550 +469.6% |
| 2014 | $305 | $4,310 |
Find assessor info on the county website
Neighborhood: Stroh Ranch
Nearby homes
- $664,0004 bd3 ba4.3k sqft12932 Coffee Tree St, Parker, CO 80134Off Market
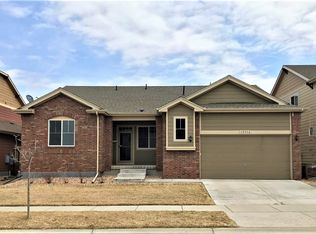
- $675,0004 bd4 ba3.5k sqft12948 Coffee Tree St, Parker, CO 80134Sold

- $229,3042 bd2 ba1k sqft12933 Ironstone Way APT 302, Parker, CO 80134Off Market
- $729,7005 bd4 ba4.6k sqft12920 Coffee Tree St, Parker, CO 80134Off Market

- $701,8005 bd5 ba3.5k sqft12958 Coffee Tree St, Parker, CO 80134Off Market
- $313,2002 bd2 ba1k sqft12933 Ironstone Way APT 102, Parker, CO 80134Sold
- $605,3003 bd2 ba2.2k sqft12912 Coffee Tree St, Parker, CO 80134Off Market
- $764,6005 bd4 ba6.1k sqft12914 Norway Maple St, Parker, CO 80134Off Market
Nearby schools
GreatSchools rating
- 7/10Legacy Point Elementary SchoolGrades: PK-5Distance: 1.1 mi
- 5/10Sagewood Middle SchoolGrades: 6-8Distance: 3.6 mi
- 8/10Ponderosa High SchoolGrades: 9-12Distance: 3.2 mi
Schools provided by the listing agent
- Elementary: Legacy Point
- Middle: Sagewood
- High: Ponderosa
- District: Douglas RE-1
Source: REcolorado as distributed by MLS GRID. This data may not be complete. We recommend contacting the local school district to confirm school assignments for this home.
Get a cash offer in 3 minutes
Find out how much your home could sell for in as little as 3 minutes with a no-obligation cash offer.
Estimated market value
$679,500
Get a cash offer in 3 minutes
Find out how much your home could sell for in as little as 3 minutes with a no-obligation cash offer.
Estimated market value
$679,500
- Colorado
- Douglas County
- Parker
- 80134
- Stroh Ranch
- 12940 Coffee Tree Street
