Please see 3D Tour. You will fall in love with this stunning, turnkey home for so many reasons! It sits on a quiet street, on a large, flat & private lot with a fully fenced back yard. It has been cared for by only one family since 2004. It features open & connected living & entertaining spaces, large rooms, large closets and a huge attached 34 x 24 three car garage. You'll enjoy a Trex deck & an enormous stamped concrete patio, for amazing outdoor memory making & entertaining. The recent updates list is huge, and includes architectural roof shingles, light fixtures, carpeting, refinished hardwood floors, luxury vinyl plank flooring, neutral paint, appliances, furnace, AC & water heater, exterior doors, freshly installed Trex decking & aluminum deck railings and so much more. All windows except three have been replaced with low-maintenance vinyl, double pane, energy efficient windows - many were replaced this year, in 2025. The main level features a large foyer, a modern kitchen and a legit dining room with direct deck access. Upstairs you will find a large living room, two bedrooms including a primary ensuite with a large walk-in closet and a full bathroom loaded with a jetted soaking tub & a dual sink vanity. In the walkout lower level, you'll find a huge family/rec room with direct patio access, two more bedrooms and a 3/4 bath with tile flooring and updated fixtures. But that's not all folks! There is a 4th level too, with tons of storage space, and a laundry/utility space with updated machines so you have less to worry about. If you like what you see and you would like to consider writing the next chapter in the story of this home, don't wait - book your showing today, send in your offer, move in while the weather is still warm, and LOVE WHERE YOU LIVE!
Closed
$425,000
12940 Isanti St NE, Blaine, MN 55449
4beds
2,556sqft
Single Family
Built in 1991
0.28 Acres Lot
$433,600 Zestimate®
$166/sqft
$3,001 Estimated rent
Home value
$433,600
$399,000 - $473,000
$3,001/mo
Zestimate® history
Owner options
List your home for rent
$3,001/mo
Rent Zestimate®
Find your next renter with Zillow Rental Manager. Plus, with online applications, you can quickly screen prospective tenants – for free.
$3,001/mo
Rent Zestimate®
Refinance and save
$2,647/mo
Est. payment
Refinancing to a lower rate could help reduce your monthly payments and save thousands over the life of the loan.
$2,647/mo
Est. payment
Explore your selling options
Work with a Zillow partner agent
Leverage their expertise and Zillow's premium Showcase listings to get your home seen by more buyers.
Get startedList with your own agent
Get your home in front of millions of buyers by listing it on Zillow.
Learn how to do itSell it yourself
Take full control of how buyers see your home on Zillow by listing For Sale by Owner (FSBO).
List your homeWhat's special
Zillow last checked:
Listing updated:
Listed by:
Lyman L Jenkins 612-490-2733,
RE/MAX Results,
Denise A Jenkins 612-418-6044
Bought with:
Stephanie G Rosener
Luke Team Real Estate
Source: NorthstarMLS as distributed by MLS GRID,MLS#: 6754870
Facts & features
Interior
Bedrooms & bathrooms
- Bedrooms: 4
- Bathrooms: 2
- Full bathrooms: 1
- 3/4 bathrooms: 1
Bedroom
- Level: Upper
- Area: 224 Square Feet
- Dimensions: 16x14
Bedroom 2
- Level: Upper
- Area: 121 Square Feet
- Dimensions: 11x11
Bedroom 3
- Level: Lower
- Area: 144 Square Feet
- Dimensions: 12x12
Bedroom 4
- Level: Lower
- Area: 132 Square Feet
- Dimensions: 12x11
Bathroom
- Level: Upper
- Area: 99 Square Feet
- Dimensions: 11x9
Bathroom
- Level: Lower
- Area: 42 Square Feet
- Dimensions: 7x6
Deck
- Level: Main
- Area: 80 Square Feet
- Dimensions: 10x8
Dining room
- Level: Main
- Area: 108 Square Feet
- Dimensions: 12x9
Family room
- Level: Lower
- Area: 336 Square Feet
- Dimensions: 24x14
Foyer
- Level: Main
- Area: 121 Square Feet
- Dimensions: 11x11
Garage
- Level: Main
- Area: 816 Square Feet
- Dimensions: 34x24
Kitchen
- Level: Main
- Area: 140 Square Feet
- Dimensions: 14x10
Living room
- Level: Upper
- Area: 156 Square Feet
- Dimensions: 13x12
Patio
- Level: Main
- Area: 170 Square Feet
- Dimensions: 17x10
Patio
- Level: Lower
- Area: 420 Square Feet
- Dimensions: 28x15
Walk in closet
- Level: Upper
- Area: 63 Square Feet
- Dimensions: 9x7
Heating
- Forced Air
Cooling
- Central Air
Appliances
- Included: Chandelier, Dishwasher, Disposal, Dryer, ENERGY STAR Qualified Appliances, Gas Water Heater, Water Filtration System, Microwave, Range, Refrigerator, Stainless Steel Appliance(s), Washer, Water Softener Owned
- Laundry: In Basement, Gas Dryer Hookup, Laundry Room, Sink, Washer Hookup
Features
- Basement: Block,Daylight,Drain Tiled,Finished,Full,Storage Space,Sump Basket,Walk-Out Access
- Has fireplace: No
Interior area
- Total structure area: 2,556
- Total interior livable area: 2,556 sqft
- Finished area above ground: 1,278
- Finished area below ground: 800
Property
Parking
- Total spaces: 3
- Parking features: Attached, Asphalt, Garage Door Opener
- Attached garage spaces: 3
- Has uncovered spaces: Yes
- Details: Garage Dimensions (34x24), Garage Door Height (7), Garage Door Width (16)
Accessibility
- Accessibility features: None
Features
- Levels: Four or More Level Split
- Patio & porch: Composite Decking, Deck, Patio
- Pool features: None
- Fencing: Full,Wood
Lot
- Size: 0.28 Acres
- Dimensions: 87 x 140 x 89 x 140
- Features: Tree Coverage - Medium
Details
- Foundation area: 1278
- Parcel number: 043123230060
- Zoning description: Residential-Single Family
Construction
Type & style
- Home type: SingleFamily
- Property subtype: Single Family
Materials
- Roof: Age 8 Years or Less,Architectural Shingle,Asphalt,Pitched
Condition
- New construction: No
- Year built: 1991
Utilities & green energy
- Electric: Circuit Breakers, 100 Amp Service
- Gas: Natural Gas
- Sewer: City Sewer/Connected
- Water: City Water/Connected
- Utilities for property: Underground Utilities
Community & HOA
Community
- Subdivision: Roselands Shady Oaks 2nd
HOA
- Has HOA: No
Location
- Region: Blaine
Financial & listing details
- Price per square foot: $166/sqft
- Tax assessed value: $386,300
- Annual tax amount: $4,117
- Date on market: 7/16/2025
- Cumulative days on market: 34 days
- Road surface type: Paved
Price history
| Date | Event | Price |
|---|---|---|
| 9/19/2025 | Sold | $425,000$166/sqft |
Source:  NorthstarMLS as distributed by MLS GRID #6754870 Report a problem NorthstarMLS as distributed by MLS GRID #6754870 Report a problem | ||
| 8/20/2025 | Pending sale | $425,000$166/sqft |
Source: NorthstarMLS as distributed by MLS GRID #6754870 Report a problem | ||
| 7/17/2025 | Listed for sale | $425,000+73.5%$166/sqft |
Source: NorthstarMLS as distributed by MLS GRID #6754870 Report a problem | ||
| 9/20/2004 | Sold | $244,900$96/sqft |
Source: Public Record Report a problem | ||
Public tax history
| Year | Property taxes | Tax assessment |
|---|---|---|
| 2025 | $4,117 +8.3% | $386,300 +0.8% |
| 2024 | $3,802 +6.6% | $383,400 -0.7% |
| 2023 | $3,565 -45.8% | $386,007 +4.2% |
| 2022 | $6,578 +100% | $370,420 +22.1% |
| 2021 | $3,289 +1.4% | $303,494 +5.6% |
| 2019 | $3,244 +6.7% | $287,300 +8.4% |
| 2018 | $3,042 +2.3% | $265,100 +4.5% |
| 2017 | $2,974 +7.2% | $253,700 +10.3% |
| 2016 | $2,773 -3.1% | $230,100 |
| 2015 | $2,861 -1% | $230,100 +16.2% |
| 2014 | $2,890 +2.7% | $198,100 |
| 2013 | $2,813 +2.1% | -- |
| 2012 | $2,756 +0.2% | -- |
| 2011 | $2,752 -1.2% | -- |
| 2010 | $2,784 +1.6% | -- |
| 2008 | $2,741 +11% | -- |
| 2007 | $2,469 +3.3% | -- |
| 2006 | $2,389 +6.7% | -- |
| 2005 | $2,239 +9.7% | -- |
| 2004 | $2,041 -2.1% | -- |
| 2003 | $2,084 +29.3% | -- |
| 2002 | $1,612 -17.1% | -- |
| 2001 | $1,945 | -- |
Find assessor info on the county website
Neighborhood: 55449
Nearby homes
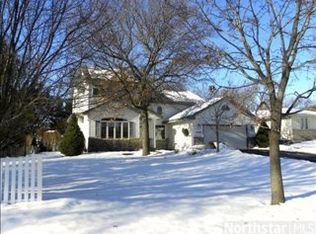
- $493,7005 bd4 ba2.8k sqft12948 Isanti St NE, Blaine, MN 55449Off Market
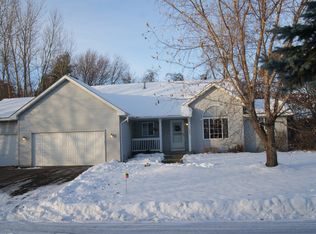
- $458,4004 bd2 ba1.8k sqft1805 129th Ave NE, Blaine, MN 55449Off Market
- $504,3005 bd3 ba3.3k sqft12966 Isanti St NE, Blaine, MN 55449Off Market

- $443,0004 bd2 ba2.5k sqft1840 129th Ln NE, Blaine, MN 55449Sold
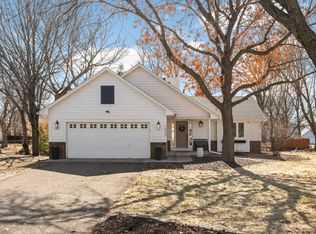
- $360,2003 bd2 ba1.3k sqft1790 130th Ave NE, Blaine, MN 55449Off Market
- $437,9004 bd2 ba1.2k sqft1835 129th Ave NE, Blaine, MN 55449Off Market
- $522,5005 bd3 ba2.7k sqft1785 129th Ave NE, Blaine, MN 55449Off Market
- $392,0005 bd3 ba1.2k sqft1780 130th Ave NE, Blaine, MN 55449Off Market
Nearby schools
GreatSchools rating
- 6/10Johnsville Elementary SchoolGrades: K-5Distance: 1.1 mi
- 7/10Roosevelt Middle SchoolGrades: 6-8Distance: 1.5 mi
- 7/10Blaine Senior High SchoolGrades: 9-12Distance: 1.9 mi
Get a cash offer in 3 minutes
Find out how much your home could sell for in as little as 3 minutes with a no-obligation cash offer.
Estimated market value
$433,600
Get a cash offer in 3 minutes
Find out how much your home could sell for in as little as 3 minutes with a no-obligation cash offer.
Estimated market value
$433,600
- Minnesota
- Anoka County
- Blaine
- 55449
- 12940 Isanti St NE
Nearby cities
Nearby zip codes
Other Blaine Topics
