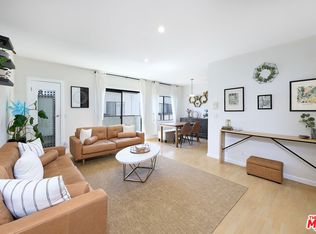
Top-floor corner condominium in the heart of Sherman Oaks, where 2-bedroom units on this level have rarely become available. This approx 1,100 square foot 2 bedroom + 2 bath residence features an open floor plan and treetop views throughout. A spacious living room, anchored by a gas fireplace, offers great daylight, plenty of furnishing space, and a private balcony. The generous kitchen provides ample storage, and a large breakfast nook Completing the floor plan is the large primary bedroom with an en-suite bath, a second bedroom with an adjacent hall bath. Other features include central heat and air, assigned parking, community laundry room and a rec room with gym equipment. The property is tenant-occupied at $1,732/month. HOA dues are $565.20/month and include water, gas, trash, and landscaping. Moments to Sportsmen's Lodge, Whole Foods, Fashion Square Mall, Ventura Blvd, and easy freeway access.
Pending
$419,000
12940 Riverside Dr APT 201, Sherman Oaks, CA 91423
2beds
1,096sqft
Residential, Condominium
Built in 1977
-- sqft lot
$411,800 Zestimate®
$382/sqft
$565/mo HOA
What's special
- 61 days
- 1,181
- 64
Zillow last checked:
Listing updated:
Listed by:
Peter Maurice DRE # 01129738 310-623-8819,
Rodeo Realty 310-724-7100,
Tregg Rustad DRE # 01349144 310-623-8825,
Rodeo Realty
Source: CLAW,MLS#: 26865517
Facts & features
Interior
Bedrooms & bathrooms
- Bedrooms: 2
- Bathrooms: 2
- Full bathrooms: 2
Rooms
- Room types: Dining Area, Breakfast Area, Living Room, Patio Covered
Bathroom
- Features: Shower Over Tub
Kitchen
- Features: Galley Kitchen
Heating
- Central
Cooling
- Central Air, Air Conditioning
Appliances
- Included: Gas Cooking Appliances, Range, Range Hood, Dishwasher, Range/Oven, Refrigerator
- Laundry: Common Area
Features
- Built-Ins, Breakfast Area, Dining Area
- Flooring: Carpet, Vinyl
- Doors: Sliding Doors
- Windows: Drapes
- Number of fireplaces: 1
- Fireplace features: Living Room
Interior area
- Total structure area: 1,096
- Total interior livable area: 1,096 sqft
Property
Parking
- Total spaces: 2
- Parking features: Assigned, Tandem, Community Structure, Gated
- Garage spaces: 2
Features
- Levels: One
- Entry location: Ground Level w/steps
- Patio & porch: Covered
- Exterior features: Balcony
- Pool features: None
- Spa features: None
- Has view: Yes
- View description: Tree Top
- Waterfront features: None
Lot
- Size: 0.29 Acres
- Features: Sidewalks, Curbs, City Lot
Details
- Parcel number: 2358033025
- Zoning: LAR3
- Special conditions: Standard
Construction
Type & style
- Home type: Condo
- Architectural style: Contemporary
- Property subtype: Residential, Condominium
- Attached to another structure: Yes
Condition
- Year built: 1977
Utilities & green energy
- Sewer: In Street
- Water: In Street
Community & HOA
Community
- Features: Community Mailbox
- Security: Gated
- Subdivision: Riverside Gardens
HOA
- Has HOA: Yes
- Amenities included: Controlled Access, Rec Multipurpose Rm, Gated Parking, Landscaping, Assoc Pet Rules
- Services included: Building and Grounds, Trash
- HOA fee: $565 monthly
Location
- Region: Sherman Oaks
Financial & listing details
- Price per square foot: $382/sqft
- Tax assessed value: $197,182
- Date on market: 7/29/2026
Estimated market value
$411,800
$391,000 - $432,000
$3,072/mo
Price history
| Date | Event | Price |
|---|---|---|
| 9/21/2026 | Pending sale | $419,000$382/sqft |
Source:  CLAW #26865517 Report a problem CLAW #26865517 Report a problem | ||
| 7/29/2026 | Listed for sale | $419,000$382/sqft |
Source: CLAW #26865517 Report a problem | ||
Public tax history
| Year | Property taxes | Tax assessment |
|---|---|---|
| 2026 | -- | $197,182 +2% |
| 2025 | $2,447 +1.5% | $193,317 +2% |
| 2024 | $2,410 +1.9% | $189,527 +2% |
| 2023 | $2,365 +4.9% | $185,812 +2% |
| 2022 | $2,254 +1.5% | $182,169 +2% |
| 2021 | $2,221 -0.9% | $178,598 +1% |
| 2020 | $2,241 | $176,768 +2% |
| 2019 | $2,241 +4.8% | $173,303 +2% |
| 2018 | $2,139 | $169,906 +2% |
| 2017 | $2,139 +2.3% | $166,576 +2% |
| 2016 | $2,091 +2.8% | $163,311 +1.5% |
| 2015 | $2,033 +0.8% | $160,859 +2% |
| 2014 | $2,017 | $157,709 +2.5% |
| 2012 | -- | $153,919 +2% |
| 2011 | -- | $150,902 +0.8% |
| 2010 | -- | $149,775 -0.2% |
| 2009 | -- | $150,132 +2% |
| 2008 | -- | $147,189 +2% |
| 2007 | -- | $144,304 +2% |
| 2006 | -- | $141,476 |
| 2005 | -- | $141,476 +4% |
| 2004 | -- | $135,985 +1.9% |
| 2003 | -- | $133,494 +2% |
| 2002 | -- | $130,878 +4% |
| 2000 | -- | $125,798 |
Find assessor info on the county website
Monthly payment
Est. payment
Payment breakdown
Explore the cost of this home by adjusting the details. Changes won't be saved.Climate risks
Neighborhood: Sherman Oaks
Nearby schools
Schools provided by the listing agent
- District: Los Angeles Unified
Source: CLAW. This data may not be complete. We recommend contacting the local school district to confirm school assignments for this home.

- $401,8001 bd1 ba789 sqft12940 Riverside Dr APT 105, Sherman Oaks, CA 91423Off Market
- $375,0001 bd1 ba722 sqft12940 Riverside Dr APT 106, Sherman Oaks, CA 91423Off Market
- $389,5001 bd1 ba952 sqft12940 Riverside Dr APT 107, Sherman Oaks, CA 91423Off Market
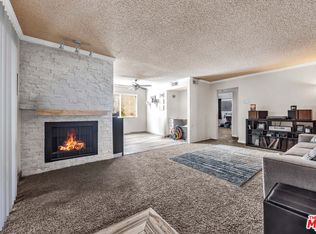
- $496,2002 bd2 ba1k sqft12940 Riverside Dr APT 108, Sherman Oaks, CA 91423Off Market
Similar homes
- $419,5002 bd2 ba930 sqft15425 Sherman Way APT 241, Los Angeles, CA 91406For Sale
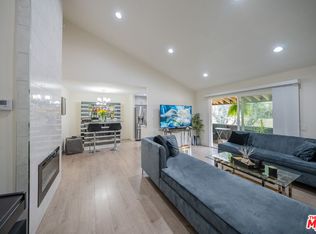 MLS ID #26870331, Arnold Daniels DRE # 02065145, Belmont Brokerage Inc. CLAW
 - $449,0002 bd2 ba964 sqft18411 Hatteras St Unit 218, Tarzana, CA 91356For Sale
 MLS ID #26985917, Victoria Cruz DRE # 01887799, Equity Union. CLAW
 - $380,0003 bd2 ba1k sqft18350 Hatteras St APT 250, Tarzana, CA 91356For Sale
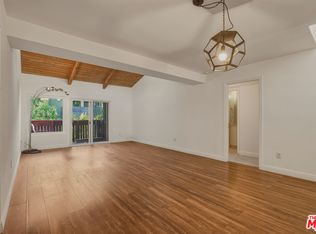 MLS ID #26984889, Mirella Nazarian DRE # 01896684, 1Vision Real Estate. CLAW
 - $495,0002 bd2 ba790 sqft6250 Fulton Ave APT 205, Van Nuys, CA 91401For Sale
 MLS ID #26669885, Hessel Evelaar DRE # 02147656, Pardee Properties. CLAW
Local buyer's agents are ready to help
