Skip main navigation
Sold for $695,000
  • Listed by: 1% Listing Broker • Jerry Del Mauro • Contact: 714-342-2552
    Bought with: Remax Anela Realty
    Tax assessed value
    $695,000

    12940 Shawnee St, Moreno Valley, CA 92555

    4beds
    3,133sqft
    Single Family Residence
    Built in 2016
    7,405 Square Feet Lot
    $703,000 Zestimate®
    $222/sqft
    $3,759 Estimated rent

    Home value

    $703,000

    $640,000 - $773,000

    $3,759/mo

    Zestimate® history
    Loading
    Loading...

    Owner options

    List your home for rent

    $3,759/mo

    Rent Zestimate®

    Find your next renter with Zillow Rental Manager. Plus, with online applications, you can quickly screen prospective tenants – for free.

    Learn more

    $3,759/mo

    Rent Zestimate®

    Refinance and save

    $4,533/mo

    Est. payment

    Refinancing to a lower rate could help reduce your monthly payments and save thousands over the life of the loan.

    See today's rates

    $4,533/mo

    Est. payment

    Explore your selling options

    Work with a Zillow partner agent

    Leverage their expertise and Zillow's premium Showcase listings to get your home seen by more buyers.

    Get started

    List with your own agent

    Get your home in front of millions of buyers by listing it on Zillow.

    Learn how to do it

    Sell it yourself

    Take full control of how buyers see your home on Zillow by listing For Sale by Owner (FSBO).

    List your home

    What's special

    Generous loftQuality cabinetryOpen inviting layoutHigh ceilingsSeparate dining areaSeparate showerLargest floor plan
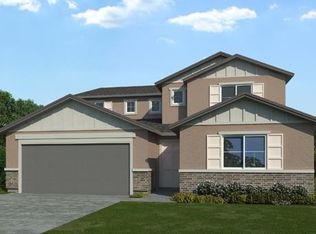
    This home is priced way below market value for a fast sale and is the best value you’ll find in all of Moreno Valley. In perfect move-in condition, this home will sell quickly—don’t hesitate, it will be gone this weekend. Featuring the largest floor plan in the neighborhood, it offers 4 bedrooms, 3.5 baths, and approximately 3,133 sq. ft. of spacious living. Inside, you’ll find high ceilings, beautiful laminate wood flooring, and an open, inviting layout. The heart of the home is the large kitchen with a granite island, plenty of counter space, quality cabinetry, and an easy flow into the family room—ideal for entertaining or relaxing with family. A separate dining area provides space for formal gatherings. The home includes a large downstairs bedroom with a private bath, perfect for guests, in-laws, or multigenerational living, plus a convenient half bath on the main level. Upstairs you’ll find a generous loft, perfect for an office, media room, or play area, along with three spacious bedrooms, each with walk-in closets. The primary suite features dual sinks, a soaking tub, and a separate shower. A large laundry room with storage adds convenience. The 3-car tandem garage has been partially converted into a bonus room ideal for an office, gym, or hobby space, and can easily be restored for parking. Located just off the 60 Freeway and Nason, this home offers quick access to shopping, parks, Kaiser Hospital, Moreno Valley Mall, Lake Perris, Metrolink, and March Air Reserve Base. Enjoy the benefits of low HOA dues, a secure community, and a great neighborhood feel. This home truly has it all—space, style, and incredible value.

    Zillow last checked:

    Listing updated:

    Listed by:

    Jerry Del Mauro DRE #01239069 714-342-2552,

    1% Listing Broker,

    Wendy Miller DRE #01994477,

    1% Listing Broker

    Bought with:

    Sandra Enriquez, DRE #02194767

    Remax Anela Realty

    Karen Munoz, DRE #02084961

    Remax Anela Realty

    Source: CRMLS,MLS#: OC25241556MLS LogoOriginating MLS: California Regional MLS

    Facts & features

    Interior

    Bedrooms & bathrooms
    • Bedrooms: 4
    • Bathrooms: 4
    • Full bathrooms: 3
    • 1/2 bathrooms: 1
    • Main level bathrooms: 2
    • Main level bedrooms: 1
    Rooms
    • Room types: Bedroom, Entry/Foyer, Family Room, Kitchen, Laundry, Loft, Living Room, Primary Bathroom, Primary Bedroom, Office, Other, Pantry, Dining Room
    Primary bedroom
    • Features: Main Level Primary
    Bedroom
    • Features: Bedroom on Main Level
    Bathroom
    • Features: Bathroom Exhaust Fan, Bathtub, Dual Sinks, Granite Counters, Separate Shower
    Kitchen
    • Features: Granite Counters, Kitchen Island, Kitchen/Family Room Combo
    Heating
    • Central
    Cooling
    • Central Air
    Appliances
    • Included: Dishwasher, Gas Oven, Gas Range, Tankless Water Heater
    • Laundry: Inside, Laundry Room, Upper Level
    Features
    • Breakfast Bar, Separate/Formal Dining Room, Eat-in Kitchen, Bedroom on Main Level, Loft, Main Level Primary, Primary Suite, Walk-In Pantry, Walk-In Closet(s)
    • Flooring: Laminate, Wood
    • Has fireplace: No
    • Fireplace features: None
    • Common walls with other units/homes: No Common Walls
    Interior area
    • Total interior livable area: 3,133 sqft

    Property

    Parking
    • Total spaces: 3
    • Parking features: Garage - Attached
    • Attached garage spaces: 3
    Features
    • Levels: Two
    • Stories: 2
    • Entry location: 1
    • Patio & porch: Concrete, Covered
    • Exterior features: Awning(s)
    • Pool features: None
    • Spa features: None
    • Fencing: Vinyl
    • Has view: Yes
    • View description: Neighborhood
    Lot
    • Size: 7,405 Square Feet
    • Features: Front Yard, Gentle Sloping, Near Public Transit, Sprinkler System
    Details
    • Parcel number: 487321014
    • On leased land: Yes
    • Lease amount: $0
    • Special conditions: Standard

    Construction

    Type & style
    • Home type: SingleFamily
    • Architectural style: Contemporary,Modern
    • Property subtype: Single Family Residence
    Materials
    • Roof: Concrete,Tile
    Condition
    • New construction: No
    • Year built: 2016

    Utilities & green energy

    • Sewer: Public Sewer
    • Water: Public
    • Utilities for property: Electricity Connected, Natural Gas Connected, Sewer Connected, Water Connected

    Community & HOA

    Community
    • Features: Curbs, Rural, Sidewalks
    HOA
    • Has HOA: Yes
    • Amenities included: Maintenance Grounds
    • HOA fee: $46 monthly
    • HOA name: Savannah HOA
    • HOA phone: 949-833-2600
    Location
    • Region: Moreno Valley

    Financial & listing details

    • Price per square foot: $222/sqft
    • Tax assessed value: $695,000
    • Date on market: 10/16/2025
    • Cumulative days on market: 51 days
    • Listing terms: Cash,Cash to New Loan,Conventional

    Price history

    DateEventPrice
    12/12/2025Sold$695,000+2.4%$222/sqft
    Source: CRMLS #OC25241556 Report a problem
    12/10/2025Pending sale$679,000$217/sqft
    Source: CRMLS #OC25241556 Report a problem
    12/9/2025Listed for sale$679,000$217/sqft
    Source: CRMLS #OC25241556 Report a problem
    11/19/2025Contingent$679,000$217/sqft
    Source: CRMLS #OC25241556 Report a problem
    10/27/2025Listed for sale$679,000+60.5%$217/sqft
    Source: CRMLS #OC25241556 Report a problem
    10/21/2025Listing removed$3,980$1/sqft
    Source: Zillow Rentals Report a problem
    10/13/2025Listed for rent$3,980$1/sqft
    Source: Zillow Rentals Report a problem
    4/26/2019Sold$423,000$135/sqft
    Source: CLAW #19435746 Report a problem
    3/23/2019Pending sale$423,000$135/sqft
    Source: Opendoor Brokerage Inc. #19435746 Report a problem
    3/14/2019Price change$423,000-0.5%$135/sqft
    Source: Opendoor #19-435746 Report a problem
    2/22/2019Listed for sale$425,000+3.7%$136/sqft
    Source: Opendoor #19-435746 Report a problem
    2/14/2019Sold$410,000-1.3%$131/sqft
    Source: CRMLS #IV18261295 Report a problem
    2/2/2019Pending sale$415,500$133/sqft
    Source: Stanford Raffles Commercial #IV18261295 Report a problem
    1/26/2019Price change$415,500-2.2%$133/sqft
    Source: Stanford Raffles Commercial #IV18261295 Report a problem
    1/4/2019Price change$425,000-2.3%$136/sqft
    Source: Stanford Raffles Commercial #IV18261295 Report a problem
    11/10/2018Price change$435,000-3.3%$139/sqft
    Source: Stanford Raffles Commercial #IV18261295 Report a problem
    11/3/2018Price change$449,900+2.3%$144/sqft
    Source: Stanford Raffles Commercial #IV18261295 Report a problem
    10/29/2018Listed for sale$439,900+18.9%$140/sqft
    Source: STANFORD RAFFLES REALTY #IV18261295 Report a problem
    2/27/2017Sold$370,000$118/sqft
    Source: CRMLS #PW16757622 Report a problem

    Public tax history

    YearProperty taxesTax assessment
    2026-- $695,000 +36.6%
    2025$9,442 +2.9%$508,683 +2%
    2024$9,177 +2.5%$498,710 +2%
    2023$8,951 +2.5%$488,932 +2%
    2022$8,734 +7.2%$479,346 +10%
    2021$8,150 +1.4%$435,929 +1%
    2020$8,038 $431,460 +10.7%
    2019-- $389,826 +2%
    2018$7,687 +18.7%$382,183 +17.8%
    2017$6,475 $324,409 +321.5%
    2016$6,475 +482.6%$76,970 +1.5%
    2015$1,111 +22.6%$75,815 +2%
    2014$907 $74,331 +0.5%
    2013-- $73,996 +2%
    2012-- $72,546 +2%
    2011-- $71,124 +179.6%
    2010-- $25,439 -0.2%
    2009-- $25,500 -57.5%
    2008-- $60,000 -51.6%
    2007-- $123,930
    Find assessor info on the county website

    Neighborhood: Bear Valley

    Nearby schools

    GreatSchools rating
    Get a cash offer in 3 minutes
    Find out how much your home could sell for in as little as 3 minutes with a no-obligation cash offer.
    Estimated market value
    $703,000
    Get a cash offer in 3 minutes
    Find out how much your home could sell for in as little as 3 minutes with a no-obligation cash offer.
    Estimated market value
    $703,000