Skip main navigation
Closed
  • Listed by: Magnolia Real Estate • Eric Berliner • Contact: 636-542-0404
    Bought with: EXP Realty, LLC
    Price Unknown

    12940 Springdale Village Dr, Saint Louis, MO 63146

    2beds
    1,523sqft
    Single Family Residence
    Built in 1982
    4,791 Square Feet Lot
    $266,100 Zestimate®
    $--/sqft
    $1,912 Estimated rent

    Home value

    $266,100

    Estimated sales range

    Not available

    $1,912/mo

    Zestimate® history
    Loading
    Loading...

    Owner options

    List your home for rent

    $1,912/mo

    Rent Zestimate®

    Find your next renter with Zillow Rental Manager. Plus, with online applications, you can quickly screen prospective tenants – for free.

    Learn more

    $1,912/mo

    Rent Zestimate®

    Refinance and save

    $305/mo

    Est. payment

    Refinancing to a lower rate could help reduce your monthly payments and save thousands over the life of the loan.

    See today's rates

    $305/mo

    Est. payment

    Explore your selling options

    Work with a Zillow partner agent

    Leverage their expertise and Zillow's premium Showcase listings to get your home seen by more buyers.

    Get started

    List with your own agent

    Get your home in front of millions of buyers by listing it on Zillow.

    Learn how to do it

    Sell it yourself

    Take full control of how buyers see your home on Zillow by listing For Sale by Owner (FSBO).

    List your home

    What's special

    Gorgeous granite countertopsCommunity garden boxesMultiple outdoor living spacesModern finishesBright open floor planUpdated kitchenFinished walkout basement
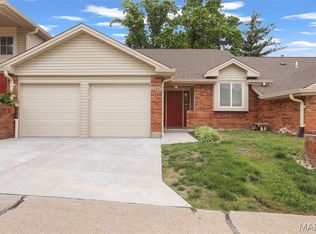
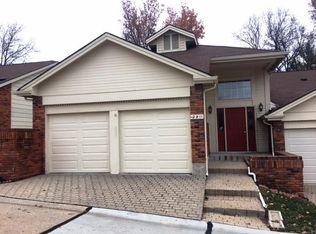
    Welcome to this beautifully updated end-unit villa in the highly sought-after Springdale Village community! This 2-bedroom, 2-bath home features a bright, open floor plan with soaring vaulted ceilings and abundant natural light. The updated kitchen shines with gorgeous granite countertops, modern finishes, and ample cabinetry—perfect for both everyday living and entertaining. Both bathrooms have been tastefully renovated, offering a clean, contemporary feel throughout. Enjoy cozy evenings by the fireplace, plus even more living space in the finished walkout basement—complete with its own fireplace and access to a private lower-level patio. Step outside to the upper deck overlooking peaceful woods, or unwind in the side yard featuring a fire pit and community garden boxes—ideal for relaxing or entertaining. Situated on a corner lot in a quiet court, this home offers rare privacy and green space while still being part of a vibrant community. Additional highlights include a 2-car attached garage, new electrical panel, and newer AC unit for peace of mind. With its serene wooded backdrop, multiple outdoor living spaces, and move-in ready updates, this villa truly has it all!

    Zillow last checked:

    Listing updated:

    Listed by:

    Eric Berliner 636-542-0404,

    Magnolia Real Estate

    Bought with:

    Kelly A Bennett, 1999127732

    EXP Realty, LLC

    Source: MARIS,MLS#: 26025684MLS LogoOriginating MLS: St. Charles County Association of REALTORS

    Facts & features

    Interior

    Bedrooms & bathrooms
    • Bedrooms: 2
    • Bathrooms: 2
    • Full bathrooms: 2
    • Main level bathrooms: 2
    • Main level bedrooms: 2
    Heating
    • Forced Air
    Cooling
    • Central Air
    Appliances
    • Included: Stainless Steel Appliance(s)
    Features
    • Eat-in Kitchen, Granite Counters, High Speed Internet, Kitchen Island, Pantry, Storage, Wet Bar, Wired for Sound, Workshop/Hobby Area
    • Basement: Partially Finished,Storage Space,Walk-Out Access
    • Number of fireplaces: 1
    • Fireplace features: Basement
    Interior area
    • Total structure area: 1,523
    • Total interior livable area: 1,523 sqft
    • Finished area above ground: 1,020
    • Finished area below ground: 503

    Property

    Parking
    • Total spaces: 2
    • Parking features: Garage - Attached
    • Attached garage spaces: 2
    Features
    • Levels: Multi/Split
    • Patio & porch: Deck, Front Porch, Patio
    Lot
    • Size: 4,791 Square Feet
    • Features: Adjoins Common Ground, Adjoins Wooded Area, Back Yard, Corner Lot, Cul-De-Sac, Garden
    Details
    • Parcel number: 16P540414
    • Special conditions: Standard

    Construction

    Type & style
    • Home type: SingleFamily
    • Architectural style: Split Foyer
    • Property subtype: Single Family Residence
    Materials
    • Brick
    • Roof: Architectural Shingle
    Condition
    • Updated/Remodeled
    • New construction: No
    • Year built: 1982

    Utilities & green energy

    • Electric: Ameren
    • Sewer: Public Sewer
    • Water: Public
    • Utilities for property: Cable Available, Phone Available

    Community & HOA

    Community
    • Subdivision: Springdale Village Condo
    HOA
    • Has HOA: Yes
    • Amenities included: Association Management
    • Services included: Common Area Maintenance, Exterior Maintenance, Trash, Water
    • HOA fee: $305 monthly
    • HOA name: SPRINGDALE VILLAGE CONDOMINIUM B
    Location
    • Region: Saint Louis

    Financial & listing details

    • Tax assessed value: $205,100
    • Annual tax amount: $2,452
    • Date on market: 4/29/2026
    • Cumulative days on market: 8 days
    • Listing terms: Cash,Conventional,FHA,USDA Loan,VA Loan

    Price history

    DateEventPrice
    5/22/2026Sold--
    Source: MARIS #26025684 Report a problem
    5/7/2026Pending sale$264,900$174/sqft
    Source: MARIS #26025684 Report a problem
    4/29/2026Listed for sale$264,900+96.4%$174/sqft
    Source: MARIS #26025684 Report a problem
    3/18/2026Sold--
    Source: Public Record Report a problem
    8/7/2015Sold--
    Source: MARIS #15034473 Report a problem
    7/24/2015Pending sale$134,900$89/sqft
    Source: Coldwell Banker Gundaker - Corporate Centre Sales #15034473 Report a problem
    7/7/2015Price change$134,900-3.6%$89/sqft
    Source: Coldwell Banker Gundaker - Corporate Centre Sales #15034473 Report a problem
    6/17/2015Listed for sale$139,900$92/sqft
    Source: Coldwell Banker Gundaker #15034473 Report a problem

    Public tax history

    YearProperty taxesTax assessment
    2025$2,452 +2.7%$38,970 +8.6%
    2024$2,388 +4.2%$35,870
    2023$2,291 +6.5%$35,870 +17.1%
    2022$2,152 +0.4%$30,640
    2021$2,143 +0.8%$30,640 +5%
    2020$2,126 +14.1%$29,180
    2019$1,863 $29,180 +20.5%
    2018$1,863 $24,210
    2017$1,863 +2.8%$24,210 +5.9%
    2016$1,813 +0.6%$22,860
    2015$1,802 $22,860 +15.5%
    2014$1,802 +20.1%$19,800
    2013$1,500 $19,800 -14.4%
    2012-- $23,120
    2011-- $23,120 -16.5%
    2010$1,856 +4.7%$27,680
    2009$1,773 -3.8%$27,680 -7.1%
    2008$1,842 +17.5%$29,790
    2007$1,567 $29,790 +23.8%
    2006$1,567 -0.6%$24,070
    2005$1,577 +33.6%$24,070 +22.6%
    2003$1,181 +0.8%$19,640 +13.3%
    2002$1,171 +1.9%$17,340
    2001$1,149 $17,340
    Find assessor info on the county website

    Neighborhood: 63146

    Nearby schools

    GreatSchools rating
    Schools provided by the listing agent
    • Elementary: Ross Elem.
    • Middle: Northeast Middle
    • High: Parkway North High

    Source: MARIS. This data may not be complete. We recommend contacting the local school district to confirm school assignments for this home.

    Get a cash offer in 3 minutes
    Find out how much your home could sell for in as little as 3 minutes with a no-obligation cash offer.
    Estimated market value
    $266,100
    Get a cash offer in 3 minutes
    Find out how much your home could sell for in as little as 3 minutes with a no-obligation cash offer.
    Estimated market value
    $266,100