This one of a kind 2 story stone home has 3 bedrooms, 3 bathrooms, and so much more! Enjoy time on the patio with the built in grill/fire pit or sit on the back deck and take in the amazing views. Inside you can spend time around the large stone fireplace in the 2 story living room or in the sun room/office off of the master! The basement has a living area and a non-conforming bedroom along with a full bath. There is also lots of storage. For your hobbies, the large stone barn/shop has several large rooms, doors on both ends, and even a bathroom with washer and dryer! At one time it was used as a dog grooming business so there is a large kennel area beside the barn and large rooms. Several sheds around the property and a floored walk up attic the whole length of the barn offer lots of storage. There are several water spigots throughout the property for watering your plants or livestock. The home is all electric but has the hookup for propane if you would prefer that. So many options!
Closed
Price Unknown
12940 W Farm Road 34, Ash Grove, MO 65604
3beds
1,994sqft
Single Family Residence
Built in 1980
19.4 Acres Lot
$513,000 Zestimate®
$--/sqft
$2,195 Estimated rent
Home value
$513,000
$477,000 - $549,000
$2,195/mo
Zestimate® history
Owner options
List your home for rent
$2,195/mo
Rent Zestimate®
Find your next renter with Zillow Rental Manager. Plus, with online applications, you can quickly screen prospective tenants – for free.
$2,195/mo
Rent Zestimate®
Refinance and save
Refinancing to a lower rate could help reduce your monthly payments and save thousands over the life of the loan.
Explore your selling options
Work with a Zillow partner agent
Leverage their expertise and Zillow's premium Showcase listings to get your home seen by more buyers.
Get startedList with your own agent
Get your home in front of millions of buyers by listing it on Zillow.
Learn how to do itSell it yourself
Take full control of how buyers see your home on Zillow by listing For Sale by Owner (FSBO).
List your homeWhat's special
Large stone fireplaceBack deckLarge roomsLarge kennel area
Zillow last checked:
Listing updated:
Listed by:
Cindy Fleig 417-575-8515,
Murney Associates - Primrose
Bought with:
Eric Bowers, 2018041946
United Country Farm & Home Sales
Source: SOMOMLS as distributed by MLS GRID,MLS#: 60246562
Facts & features
Interior
Bedrooms & bathrooms
- Bedrooms: 3
- Bathrooms: 3
- Full bathrooms: 3
Heating
- Forced Air, Electric
Cooling
- Central Air
Appliances
- Included: Electric Cooktop, Dishwasher, Microwave, Refrigerator, Built-In Electric Oven
Features
- Flooring: Tile, Wood
- Basement: Bath/Stubbed,Partially Finished,Walk-Up Access,Full
- Has fireplace: Yes
- Fireplace features: Living Room, Wood Burning
Interior area
- Total structure area: 2,659
- Total interior livable area: 1,994 sqft
- Finished area above ground: 1,994
- Finished area below ground: 0
Property
Parking
- Total spaces: 2
- Parking features: Garage Faces Side
- Attached garage spaces: 2
Features
- Levels: Two
- Stories: 2
- Patio & porch: Covered, Deck, Patio
- Fencing: Barbed Wire
Lot
- Size: 19.4 Acres
- Features: Acreage, Pasture, Rolling Slope
Details
- Additional structures: Kennel/Dog Run, Other, Shed(s)
- Parcel number: 880534100008
Construction
Type & style
- Home type: SingleFamily
- Property subtype: Single Family Residence
Materials
- Stone, Vinyl Siding
- Roof: Composition
Condition
- Year built: 1980
Utilities & green energy
- Sewer: Septic Tank
- Water: Private
Community & HOA
Community
- Subdivision: Greene-Not in List
Location
- Region: Ash Grove
Financial & listing details
- Tax assessed value: $257,000
- Annual tax amount: $2,308
- Date on market: 1/9/2024
- Listing terms: Cash,Conventional
Price history
| Date | Event | Price |
|---|---|---|
| 12/22/2023 | Sold | -- |
Source:  SOMOMLS as distributed by MLS GRID #60246562 Report a problem SOMOMLS as distributed by MLS GRID #60246562 Report a problem | ||
| 11/13/2023 | Pending sale | $440,000$221/sqft |
Source: SOMOMLS as distributed by MLS GRID #60246562 Report a problem | ||
| 8/18/2023 | Listed for sale | $440,000$221/sqft |
Source: SOMOMLS as distributed by MLS GRID #60246562 Report a problem | ||
| 7/26/2023 | Pending sale | $440,000$221/sqft |
Source: SOMOMLS as distributed by MLS GRID #60246562 Report a problem | ||
| 7/7/2023 | Listed for sale | $440,000$221/sqft |
Source: SOMOMLS as distributed by MLS GRID #60246562 Report a problem | ||
Public tax history
| Year | Property taxes | Tax assessment |
|---|---|---|
| 2025 | $2,547 +2.7% | $48,410 +11.1% |
| 2024 | $2,480 +2% | $43,570 |
| 2023 | $2,432 +5.3% | $43,570 +5.3% |
| 2022 | $2,310 +0.1% | $41,380 |
| 2021 | $2,309 +18.7% | $41,380 +9.8% |
| 2020 | $1,944 +10.6% | $37,690 +10.9% |
| 2018 | $1,758 +11.5% | $33,990 +5.1% |
| 2017 | $1,577 | $32,340 |
| 2016 | $1,577 | $32,340 |
| 2015 | $1,577 +0% | $32,340 +0.2% |
| 2014 | $1,577 | $32,260 -2.6% |
| 2012 | -- | $33,130 |
| 2011 | -- | $33,130 -8% |
| 2010 | -- | $36,020 -0.1% |
| 2006 | $1,313 | $36,040 |
| 2005 | $1,313 +0.2% | $36,040 +10.9% |
| 2004 | $1,310 +0.7% | $32,510 |
| 2003 | $1,301 +4.5% | $32,510 |
| 2002 | $1,245 +55.9% | $32,510 -1.4% |
| 2001 | $798 | $32,970 |
Find assessor info on the county website
Neighborhood: 65604
Nearby homes
- $634,8003 bd3 ba2.8k sqft12956 W Farm Road 34, Ash Grove, MO 65604Off Market
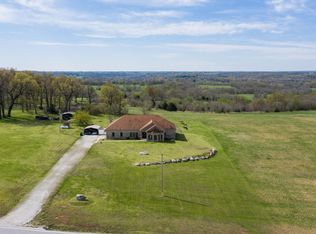
- $376,4003 bd3 ba2.2k sqft12856 W Farm Road 34, Ash Grove, MO 65604Off Market
- $151,800-- bd-- ba-- sqft12820 W Farm Road 34, Ash Grove, MO 65604Off Market
- $333,8004 bd2 ba2.1k sqft12892 W Farm Road 34, Ash Grove, MO 65604Off Market
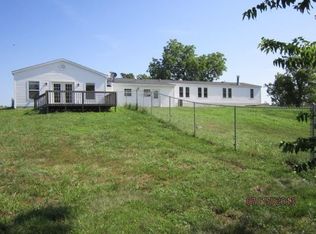
- $294,5002 bd2 ba1.2k sqft12784 W Farm Road 34, Ash Grove, MO 65604Off Market
- $318,6002 bd2 ba1.5k sqft12873 W Farm Road 34, Ash Grove, MO 65604Off Market
- $287,6003 bd3 ba3k sqft12935 W Farm Road 34, Ash Grove, MO 65604Off Market
- $425,1002 bd2 ba1.4k sqft13080 W Farm Road 34, Ash Grove, MO 65604Off Market
Nearby schools
GreatSchools rating
- 5/10Walnut Grove Elementary SchoolGrades: PK-5Distance: 2.3 mi
- 5/10Walnut Grove High SchoolGrades: 6-12Distance: 2.3 mi
Schools provided by the listing agent
- Elementary: Walnut Grove
- Middle: Walnut Grove
- High: Walnut Grove
Source: SOMOMLS as distributed by MLS GRID. This data may not be complete. We recommend contacting the local school district to confirm school assignments for this home.
Sell for more on Zillow
Get a Zillow Showcase℠ listing at no additional cost and you could sell for .
$513,000
2% more
+$10,260
With Zillow Showcase(estimated)
$523,260
- Missouri
- Greene County
- Walnut Grove
- 65604
- 12940 W Farm Road 34
Nearby cities
Nearby zip codes
Other Walnut Grove Topics
