The advertised rate of $8,880/month is the lowest available price, based on a 30 day(s) stay with a move-in date of December 31, 2027.
Rates vary depending on the duration of stay, season, and other parameters. For exact pricing and additional pricing components, please visit our website and enter your desired move-in and move-out dates. The rate is applicable when billed upfront; it can be higher if billed in multiple payments.
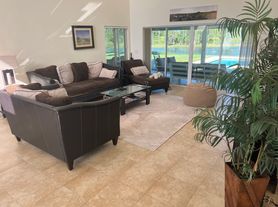
Feel at home in this luxurious Lake & Ski Dream Home, a custom-built villa offering a European-inspired, clean, and bright aesthetic. This spacious property boasts soaring ceilings in the great room, a split floor plan for privacy, and direct private lake access from the garden.
The chef in your home will love the huge kitchen featuring Bosch appliances, including a built-in espresso machine, a Miele steam oven, a Bosch oven, a Bosch microwave, a ceramic glass cooktop, a hood, a dishwasher, and a two-door refrigerator. The split floor plan provides privacy, with dual master suites perfect for long-term guests. Enjoy the outdoor full kitchen located on a large screened patio with breathtaking views for incredible lake sunsets. The infinity salted pool overlooks the private Olson lake, offering a truly luxury resort experience.
Optional amenities include a Jacuzzi or heated pool for an extra cost of $35.00 plus tax per day for short rentals, and $20.00 plus tax per day for monthly winter rentals. The BBQ rental is available for a flat fee of $55.00 plus tax, which includes one full propane gas tank and cleaning. A golf cart can also be rented.
Nestled on a natural and private lake, this home offers opportunities for paddleboarding and fishing. Enjoy direct private lake access from the garden.
Check-in time is 5:00 pm and check-out time is 12:00 pm. No smoking is allowed on the property. No parties or loud music are permitted. The total occupancy of guests staying overnight in the villa is to be no more than the villa sleeps. Service dogs are allowed with paperwork. Other pet requests will be considered with a $65.00 non-refundable pet deposit and Pet Policy Form completed.
Apartment for rent
$8,880/moFees may apply
12941 Bellerive Dr, # Id1565875p, Clermont, FL 34711
4beds
4,122sqft
Price may not include required fees and charges. Price shown reflects the lease term provided. Learn more|
Apartment
Available Sun Sep 13 2026
Cats, dogs OK
1 Parking space parking
Forced air
What's special
Bosch ovenTwo-door refrigeratorBosch microwaveMiele steam ovenCeramic glass cooktopBuilt-in espresso machine
- 31 days |
- -- |
- -- |
Zillow last checked:
Listing updated:
Travel times

Let’s turn your rent into credit progress
Build credit history with every on-time payment and get credit for the payment you’re already making.
Facts & features
Interior
Bedrooms & bathrooms
- Bedrooms: 4
- Bathrooms: 4
- Full bathrooms: 4
Heating
- Forced Air
Appliances
- Included: Dishwasher, Microwave Oven, Range Oven, Refrigerator
Features
- Furnished: Yes
Interior area
- Total interior livable area: 4,122 sqft
Property
Parking
- Total spaces: 1
- Parking features: Covered
- Details: Contact manager
Features
- Patio & porch: Covered
- Exterior features: Barbecue, CO Detector, CableSatellite, Fire Detector, Garden
- Pool features: Pool
- Has view: Yes
- View description: Contact manager
Lot
- Features: Garden
Construction
Type & style
- Home type: Apartment
- Property subtype: Apartment
Building
Management
- Pets allowed: Yes
Community & HOA
Community
- Features: Pool, Smoke Free
HOA
- Amenities included: Parking, Pool
Location
- Region: Clermont
Financial & listing details
- Lease term: 1 Month
Price history
| Date | Event | Price |
|---|---|---|
| 8/10/2026 | Price change | $8,880+0.3%$2/sqft |
Source: Zillow Rentals Report a problem | ||
| 6/10/2026 | Listed for rent | $8,850$2/sqft |
Source: Zillow Rentals Report a problem | ||
Neighborhood: 34711
Nearby schools
GreatSchools rating
- 2/10Groveland Elementary SchoolGrades: PK-5Distance: 1.3 mi
- 4/10Gray Middle SchoolGrades: 6-8Distance: 1.9 mi
- 4/10South Lake High SchoolGrades: 9-12Distance: 2.9 mi