Skip main navigation
Sold
  • Price Unknown

    12941 Catalina Dr, Leawood, KS 66209

    4beds
    3,280sqft
    Single Family Residence
    Built in 1990
    0.32 Acres Lot
    $776,300 Zestimate®
    $--/sqft
    $3,631 Estimated rent

    Home value

    $776,300

    $737,000 - $823,000

    $3,631/mo

    Zestimate® history
    Loading
    Loading...

    Owner options

    List your home for rent

    $3,631/mo

    Rent Zestimate®

    Find your next renter with Zillow Rental Manager. Plus, with online applications, you can quickly screen prospective tenants – for free.

    Learn more

    $3,631/mo

    Rent Zestimate®

    Refinance and save

    $785/mo

    Est. payment

    Refinancing to a lower rate could help reduce your monthly payments and save thousands over the life of the loan.

    See today's rates

    $785/mo

    Est. payment

    Explore your selling options

    Work with a Zillow partner agent

    Leverage their expertise and Zillow's premium Showcase listings to get your home seen by more buyers.

    Get started

    List with your own agent

    Get your home in front of millions of buyers by listing it on Zillow.

    Learn how to do it

    Sell it yourself

    Take full control of how buyers see your home on Zillow by listing For Sale by Owner (FSBO).

    List your home

    What's special

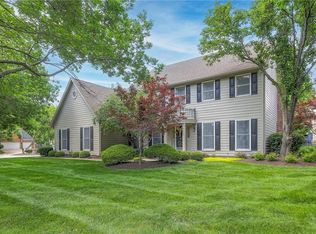
    Introducing this stunning home located in the highly sought-after Cherry Creek Subdivision and within the renowned Blue Valley School District. With 4 bedrooms and 3 1/2 baths, this home offers a spacious and comfortable living experience. As you enter, you'll be greeted by recently refinished beautiful hardwood floors that span the entire main level. The large dining area is perfect for hosting gatherings and entertaining guests. The great room boasts a cozy fireplace and an abundance of natural light with remote controlled blinds! The kitchen is a chef's dream, featuring lots of cabinets, an island, and ample counter space. The eating area overlooks the expansive back yard, providing a picturesque view while enjoying meals. Additionally, there is a bonus area that can be used as a sitting room, library, or office, offering flexibility to meet your needs. Upstairs, you'll find a spacious guest room with an en-suite bath, two bedrooms sharing a Jack and Jill bath, and a remarkable primary suite. The primary suite features a beautiful sitting area and built-in bookcases, creating a cozy retreat. The remodeled primary bath includes a soaker tub, large walk in shower and double vanity.  All bathrooms in the home have been recently updated, providing modern and stylish finishes. One of the highlights of this home is the large screened-in outdoor room complete with a fireplace and TV, allowing for year-round enjoyment of the beautiful outdoors. Situated on a cul-de-sac, the home offers a spacious yard and privacy. A three-car garage provides ample parking and storage space. The large basement is ready for you to finish and expand your square footage, offering endless possibilities. For outdoor enthusiasts, this home is conveniently located close to the neighborhood pool. HUGE bonus, as this home has a roof that is only one year old and the HVAC is less than 6 years old! Don't miss out on the opportunity to make this gorgeous home  your own. Schedule a showing today!

    Zillow last checked:

    Listing updated:

    Listed by:

    Becky Ryckert 509-750-7401,

    KW Diamond Partners

    Bought with:

    Patty Hummel, SP00232722

    ReeceNichols - Leawood

    Source: Heartland MLS as distributed by MLS GRID,MLS#: 2495338MLS Logo

    Facts & features

    Interior

    Bedrooms & bathrooms
    • Bedrooms: 4
    • Bathrooms: 4
    • Full bathrooms: 3
    • 1/2 bathrooms: 1
    Primary bedroom
    • Level: Second
    Bedroom 2
    • Level: Second
    Bedroom 3
    • Level: Second
    Bedroom 4
    • Level: Second
    Primary bathroom
    • Level: Second
    Bathroom 2
    • Level: Second
    Bathroom 3
    • Level: Second
    Half bath
    • Level: First
    Heating
    • Natural Gas
    Cooling
    • Electric
    Appliances
    • Included: Dishwasher, Disposal, Stainless Steel Appliance(s)
    • Laundry: Bedroom Level
    Features
    • Ceiling Fan(s), Kitchen Island, Painted Cabinets, Walk-In Closet(s)
    • Flooring: Carpet, Luxury Vinyl, Tile, Wood
    • Basement: Full,Interior Entry,Unfinished
    • Number of fireplaces: 3
    • Fireplace features: Family Room, Master Bedroom, Other
    Interior area
    • Total structure area: 3,280
    • Total interior livable area: 3,280 sqft
    • Finished area above ground: 3,280

    Property

    Parking
    • Total spaces: 3
    • Parking features: Attached, Garage Door Opener, Garage Faces Front
    • Attached garage spaces: 3
    Features
    • Patio & porch: Screened
    • Fencing: Metal
    Lot
    • Size: 0.32 Acres
    • Features: City Limits, Cul-De-Sac
    Details
    • Parcel number: HP105000040019

    Construction

    Type & style
    • Home type: SingleFamily
    • Architectural style: Traditional
    • Property subtype: Single Family Residence
    Materials
    • Stone & Frame, Stucco
    • Roof: Composition
    Condition
    • Year built: 1990

    Utilities & green energy

    • Sewer: Public Sewer
    • Water: Public

    Community & HOA

    Community
    • Subdivision: Cherry Creek
    HOA
    • Has HOA: Yes
    • Amenities included: Pool
    • Services included: Curbside Recycle, Trash
    • HOA fee: $785 annually
    Location
    • Region: Leawood

    Financial & listing details

    • Tax assessed value: $682,700
    • Annual tax amount: $7,587
    • Date on market: 7/31/2024
    • Listing terms: Cash,Conventional,FHA,VA Loan
    • Ownership: Private
    • Road surface type: Paved

    Price history

    DateEventPrice
    8/22/2024Sold--
    Source: Heartland MLS as distributed by MLS GRID #2495338 Report a problem
    8/1/2024Pending sale$675,000$206/sqft
    Source: Heartland MLS as distributed by MLS GRID #2495338 Report a problem
    7/31/2024Listed for sale$675,000$206/sqft
    Source: Heartland MLS as distributed by MLS GRID #2495338 Report a problem

    Public tax history

    YearProperty taxesTax assessment
    2025$8,732 +7%$78,510 +7.1%
    2024$8,160 +7.4%$73,278 +8.8%
    2023$7,597 +5.3%$67,367 +7.5%
    2022$7,216 $62,640 +7%
    2021-- $58,535 +2.2%
    2020$7,051 $57,258 +0.7%
    2019-- $56,879 +9.2%
    2018-- $52,107 +7.8%
    2017$6,272 +10.9%$48,346 +10.7%
    2016$5,657 +0.8%$43,688 +2%
    2015$5,614 +6%$42,826 +3.2%
    2013$5,295 -2.4%$41,481 -0.6%
    2012$5,426 +1.8%$41,746 +1.4%
    2010$5,332 -1.1%$41,171 -5.8%
    2009$5,393 +1%$43,701
    2008$5,341 +1.8%$43,701
    2007$5,248 +6.7%$43,701 +5.8%
    2006$4,919 $41,309 +0.2%
    2005-- $41,240
    Find assessor info on the county website

    Neighborhood: 66209

    Nearby schools

    GreatSchools rating
    Schools provided by the listing agent
    • Elementary: Mission Trail
    • Middle: Leawood Middle
    • High: Blue Valley North

    Source: Heartland MLS as distributed by MLS GRID. This data may not be complete. We recommend contacting the local school district to confirm school assignments for this home.

    Get a cash offer in 3 minutes
    Find out how much your home could sell for in as little as 3 minutes with a no-obligation cash offer.
    Estimated market value
    $776,300
    Get a cash offer in 3 minutes
    Find out how much your home could sell for in as little as 3 minutes with a no-obligation cash offer.
    Estimated market value
    $776,300