Move right into this extensively updated colonial on a beautiful 1.6 acre extra deep lot in Mantua! This charming contemporary farmhouse features 2,902 square feet of living space with 4 bedrooms, 2.5 bathrooms, a tastefully renovated kitchen, spacious living areas, well-appointed bathrooms, and so much more! The welcoming front porch opens into the foyer that leads you into the formal dining room and barn doors that open to the cozy den. Turn this into your own bar, or could be used as an office or playroom. Head back to the living room that boasts a stone fireplace and a full wall of windows that provide plenty of natural light. The living room is open to a fabulous kitchen that includes a full complement of appliances, a large island, updated cabinetry, and a generous eat-in area with sliding door access and views to the tranquil backyard and patio. Just off of the kitchen, you will find an office, laundry room, and access to the attached 2-car garage. The open floor plan on the first level is perfect for entertaining guests, which is complete with a powder room. Upstairs you will find the spacious primary suite featuring two walk-in closets, and a gorgeous master bath with a soaking tub, dual vanity and walk-in shower! 3 more bedrooms with ample closet space and an additional full bathroom complete the upper level. The full lower level offers you creative freedom - a home gym, recreation room or home theater! This space could easily be finished if desired and also features plumbing for another bathroom. Enjoy your morning coffee or summer barbecues on the gorgeous stamped patio that overlooks the parklike setting. Other features include a fire pit, chicken coop and plenty of space to make plans of your own! This property backs up to a preserve tributary for the LaDue Reservoir, instilling a tranquil, peaceful natural setting - ready for you to enjoy. Don't miss this one - it will go fast!
Closed
$557,500
12941 E Point Dr, Mantua, OH 44255
4beds
2,902sqft
Single Family Residence
Built in 2015
1.6 Acres Lot
$602,800 Zestimate®
$192/sqft
$3,265 Estimated rent
Home value
$602,800
$573,000 - $633,000
$3,265/mo
Zestimate® history
Owner options
List your home for rent
$3,265/mo
Rent Zestimate®
Find your next renter with Zillow Rental Manager. Plus, with online applications, you can quickly screen prospective tenants – for free.
$3,265/mo
Rent Zestimate®
Refinance and save
$4,118/mo
Est. payment
Refinancing to a lower rate could help reduce your monthly payments and save thousands over the life of the loan.
$4,118/mo
Est. payment
Explore your selling options
Work with a Zillow partner agent
Leverage their expertise and Zillow's premium Showcase listings to get your home seen by more buyers.
Get startedList with your own agent
Get your home in front of millions of buyers by listing it on Zillow.
Learn how to do itSell it yourself
Take full control of how buyers see your home on Zillow by listing For Sale by Owner (FSBO).
List your homeWhat's special
Large islandRecreation roomTastefully renovated kitchenHome gymHome theaterOpen floor planWell-appointed bathrooms
Zillow last checked:
Listing updated:
Listed by:
Terry Young 216-400-5224,
Keller Williams Greater Metropolitan
Bought with:
Anthony Ezzo, 2018000078
EXP Realty, LLC.
Source: MLS Now,MLS#: 5010637 Originating MLS: Akron Cleveland Association of REALTORS
Originating MLS: Akron Cleveland Association of REALTORSFacts & features
Interior
Bedrooms & bathrooms
- Bedrooms: 4
- Bathrooms: 3
- Full bathrooms: 2
- 1/2 bathrooms: 1
- Main level bathrooms: 1
Primary bedroom
- Description: Flooring: Carpet
- Level: Second
- Dimensions: 16 x 15
Bedroom
- Description: Flooring: Carpet
- Level: Second
- Dimensions: 12 x 11
Bedroom
- Description: Flooring: Carpet
- Level: Second
- Dimensions: 13 x 12
Bedroom
- Description: Flooring: Carpet
- Level: Second
- Dimensions: 12 x 12
Bonus room
- Description: Flooring: Carpet
- Level: First
- Dimensions: 13 x 12
Dining room
- Description: Flooring: Carpet
- Level: First
- Dimensions: 13 x 12
Eat in kitchen
- Description: Flooring: Laminate
- Level: First
- Dimensions: 17 x 12
Kitchen
- Description: Flooring: Laminate
- Level: First
- Dimensions: 18 x 15
Living room
- Description: Flooring: Carpet
- Level: First
- Dimensions: 16 x 13
Office
- Description: Flooring: Carpet
- Level: First
- Dimensions: 11 x 9
Heating
- Forced Air
Cooling
- Central Air
Appliances
- Included: Cooktop, Dishwasher, Disposal, Microwave, Range, Water Softener
- Laundry: Main Level
Features
- Basement: Full,Sump Pump
- Number of fireplaces: 1
- Fireplace features: Family Room, Gas
Interior area
- Total structure area: 2,902
- Total interior livable area: 2,902 sqft
- Finished area above ground: 2,902
- Finished area below ground: 0
Property
Parking
- Total spaces: 2
- Parking features: Attached, Garage
- Attached garage spaces: 2
Features
- Levels: Two
- Stories: 2
- Patio & porch: Patio, Porch
- Exterior features: Fire Pit
- Fencing: Partial
Lot
- Size: 1.6 Acres
Details
- Parcel number: 230050000036039
- Special conditions: Standard
Construction
Type & style
- Home type: SingleFamily
- Architectural style: Craftsman
- Property subtype: Single Family Residence
Materials
- Vinyl Siding
- Roof: Asphalt
Condition
- Year built: 2015
Utilities & green energy
- Sewer: Septic Tank
- Water: Well
Community & HOA
Community
- Subdivision: Ladue Reserve Sub Ph 2
HOA
- Has HOA: Yes
- Services included: Association Management, Common Area Maintenance, Insurance, Reserve Fund
- HOA fee: $500 annually
- HOA name: Ladue Reserve
Location
- Region: Mantua
Financial & listing details
- Price per square foot: $192/sqft
- Tax assessed value: $512,500
- Annual tax amount: $5,476
- Date on market: 1/12/2024
- Cumulative days on market: 19 days
Price history
| Date | Event | Price |
|---|---|---|
| 2/26/2024 | Sold | $557,500-7.1%$192/sqft |
Source:  MLS Now #5010637 Report a problem MLS Now #5010637 Report a problem | ||
| 1/31/2024 | Pending sale | $599,900$207/sqft |
Source: MLS Now #5010637 Report a problem | ||
| 1/12/2024 | Listed for sale | $599,900+69.9%$207/sqft |
Source: MLS Now #5010637 Report a problem | ||
| 5/5/2020 | Sold | $353,000-1.9%$122/sqft |
Source: MLS Now #4172468 Report a problem | ||
| 4/15/2020 | Pending sale | $359,900$124/sqft |
Source: RE/MAX Pathway #4172468 Report a problem | ||
| 3/4/2020 | Listed for sale | $359,900+7.4%$124/sqft |
Source: RE/MAX Pathway #4172468 Report a problem | ||
| 8/17/2018 | Sold | $335,000-0.7%$115/sqft |
Source: Public Record Report a problem | ||
| 8/11/2018 | Pending sale | $337,500$116/sqft |
Source: Howard Hanna #3943999 Report a problem | ||
| 7/10/2018 | Listed for sale | $337,500+22.7%$116/sqft |
Source: Howard Hanna #3943999 Report a problem | ||
| 6/20/2016 | Sold | $275,000$95/sqft |
Source: Public Record Report a problem | ||
Public tax history
| Year | Property taxes | Tax assessment |
|---|---|---|
| 2025 | $7,267 +4% | $179,380 |
| 2024 | $6,985 +27.6% | $179,380 +40.5% |
| 2023 | $5,476 -1.1% | $127,650 |
| 2022 | $5,536 -1.1% | $127,650 |
| 2021 | $5,597 +9.5% | $127,650 +16% |
| 2020 | $5,110 +1.3% | $110,080 |
| 2019 | $5,042 +9.2% | $110,080 +11.7% |
| 2018 | $4,618 | $98,530 |
| 2017 | $4,618 -2.3% | $98,530 |
| 2016 | $4,727 +463% | $98,530 +474.5% |
| 2015 | $840 | $17,150 |
| 2014 | -- | -- |
Find assessor info on the county website
Neighborhood: 44255
Nearby homes
- $369,7001.602 Acres12963 E Point Dr, Mantua, OH 44255Off Market
- $500,0004 bd4 ba2.3k sqft12925 E Point Dr, Mantua, OH 44255Off Market
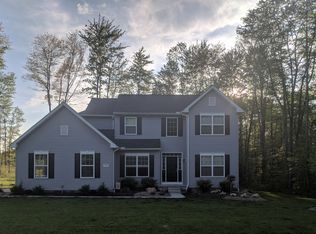
- $---- sqft4958 Overlook Ct, Mantua, OH 44255Off Market
- $450,6003 bd2 ba1.9k sqft12950 E Point Dr, Mantua, OH 44255Off Market
- $464,7001.6 Acres12905 E Point Dr, Mantua, OH 44255Off Market
- $650,0005 bd3 ba3.5k sqft4871 Winchell Rd, Mantua, OH 44255Sold
- $464,9003 bd3 ba2.1k sqft12981 E Point Dr, Mantua, OH 44255Off Market
- $533,3004 bd2 ba2.6k sqft4857 Winchell Rd, Mantua, OH 44255Off Market
Nearby schools
GreatSchools rating
- 7/10Crestwood Intermediate SchoolGrades: 4-6Distance: 3.3 mi
- 5/10Crestwood High SchoolGrades: 7-12Distance: 3.9 mi
- 7/10Crestwood Primary SchoolGrades: PK-3Distance: 3.3 mi
Schools provided by the listing agent
- District: Crestwood LSD - 6702
Source: MLS Now. This data may not be complete. We recommend contacting the local school district to confirm school assignments for this home.
Get a cash offer in 3 minutes
Find out how much your home could sell for in as little as 3 minutes with a no-obligation cash offer.
Estimated market value
$602,800
Get a cash offer in 3 minutes
Find out how much your home could sell for in as little as 3 minutes with a no-obligation cash offer.
Estimated market value
$602,800
- Ohio
- Portage County
- Hiram
- 44255
- 12941 E Point Dr
Nearby cities
Nearby zip codes
Other Hiram Topics
