Skip main navigation
Closed
  • $538,000

    12941 Grande Poplar Cir, Plainfield, IL 60585

    4beds
    3,177sqft
    Single Family Residence
    Built in 2006
    0.29 Acres Lot
    $549,200 Zestimate®
    $169/sqft
    $3,984 Estimated rent

    Home value

    $549,200

    $500,000 - $604,000

    $3,984/mo

    Zestimate® history
    Loading
    Loading...

    Owner options

    List your home for rent

    $3,984/mo

    Rent Zestimate®

    Find your next renter with Zillow Rental Manager. Plus, with online applications, you can quickly screen prospective tenants – for free.

    Learn more

    $3,984/mo

    Rent Zestimate®

    Refinance and save

    $5,183/mo

    Est. payment

    Refinancing to a lower rate could help reduce your monthly payments and save thousands over the life of the loan.

    See today's rates

    $5,183/mo

    Est. payment

    Explore your selling options

    Work with a Zillow partner agent

    Leverage their expertise and Zillow's premium Showcase listings to get your home seen by more buyers.

    Get started

    List with your own agent

    Get your home in front of millions of buyers by listing it on Zillow.

    Learn how to do it

    Sell it yourself

    Take full control of how buyers see your home on Zillow by listing For Sale by Owner (FSBO).

    List your home

    What's special

    Gas fireplaceSun-filled loftIncredible space for storageMaster suiteBuffet areaAttached two-car garageTwo gazebos
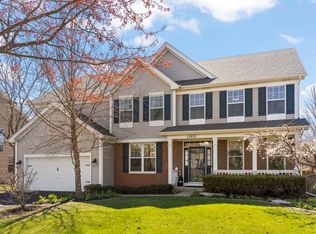
    Gorgeous 4 bedroom, 2.1 bath Grande Park Biltmore model backs up to a serene nature preserve! The entire exterior is reminiscent of an enchanted garden! This meticulously maintained home features a welcoming front porch, foyer, elegant living room, formal dining room, bright eat-in-kitchen with oak cabinetry, island, stainless steel appliances, granite countertops, bar, buffet area and patio doors to the captivating yard, inviting main level family room with gas fireplace (could be converted to wood burning), main level powder room and convenient laundry room. The second floor features a sun-filled loft, master suite with a walk-in closet and a full bath with dual sink vanity, soaking tub and separate walk-in shower, three additional good sized bedrooms and full guest bath. Full unfinished basement with 9' ceilings offers an incredible space for storage or to be finished into additional living space. Attached two-car garage. Exquisitely landscaped yard with plant beds, two brick paver patios, two gazebos and a large shed with concrete slab. Newer: stainless steel kitchen appliances (July 2024), carpeting (January 2021), roof, gutters & downspouts (October 2020), laundry room sink and cabinets (March 2020), furnace and central air (August 2019), radon mitigation system (May 2018), 12x10 metal gazebo and associated electrical with exterior ceiling fan (March 2017), sump pump (November 2017), ejector pump (2011), 12x10 storage shed with associated electrical (2009), landscaping in back and side yards, installed door and associated electrical in garage back wall for easy yard and shed access, HDTV antenna in attic, cable to family room (2009), paver patio and associated landscaping, utility sink and cleanable walls in basement, additional hose bibs in the garage and near air conditioner (2007), new construction - insulated garage, kitchen under cabinet lights and up lights, additional porch can lights, full 9 foot basement ceilings with bathroom plumbing roughed-in (2006). Fantastic location in Grande Park with amazing clubhouse, pool, parks, paved trails, basketball courts, sand volleyball, tennis, football and soccer fields! Close to everything...shopping, downtown Plainfield, Oswego, restaurants and interstate access! Located in Kendall County.

    Zillow last checked:

    Listing updated:

    Listing courtesy of:

    Mary Wallace 708-203-1412,

    Coldwell Banker Realty

    Bought with:

    Adrienne Bolstad

    Nola Armento Realty

    Source: MRED as distributed by MLS GRID,MLS#: 12348217MLS Logo

    Facts & features

    Interior

    Bedrooms & bathrooms
    • Bedrooms: 4
    • Bathrooms: 3
    • Full bathrooms: 2
    • 1/2 bathrooms: 1
    Primary bedroom
    • Features: Flooring (Carpet), Bathroom (Full)
    • Level: Second
    • Area: 255 Square Feet
    • Dimensions: 15X17
    Bedroom 2
    • Features: Flooring (Carpet)
    • Level: Second
    • Area: 180 Square Feet
    • Dimensions: 12X15
    Bedroom 3
    • Features: Flooring (Carpet)
    • Level: Second
    • Area: 192 Square Feet
    • Dimensions: 12X16
    Bedroom 4
    • Features: Flooring (Carpet)
    • Level: Second
    • Area: 156 Square Feet
    • Dimensions: 12X13
    Breakfast room
    • Features: Flooring (Ceramic Tile)
    • Level: Main
    • Area: 143 Square Feet
    • Dimensions: 13X11
    Dining room
    • Features: Flooring (Carpet)
    • Level: Main
    • Area: 168 Square Feet
    • Dimensions: 12X14
    Family room
    • Features: Flooring (Carpet)
    • Level: Main
    • Area: 330 Square Feet
    • Dimensions: 22X15
    Foyer
    • Features: Flooring (Ceramic Tile)
    • Level: Main
    • Area: 84 Square Feet
    • Dimensions: 6X14
    Kitchen
    • Features: Kitchen (Eating Area-Breakfast Bar, Eating Area-Table Space, Island, Granite Counters, Pantry, Updated Kitchen), Flooring (Ceramic Tile)
    • Level: Main
    • Area: 195 Square Feet
    • Dimensions: 15X13
    Laundry
    • Features: Flooring (Vinyl)
    • Level: Main
    • Area: 72 Square Feet
    • Dimensions: 9X8
    Living room
    • Features: Flooring (Carpet)
    • Level: Main
    • Area: 154 Square Feet
    • Dimensions: 11X14
    Loft
    • Features: Flooring (Carpet)
    • Level: Second
    • Area: 156 Square Feet
    • Dimensions: 12X13
    Heating
    • Natural Gas, Forced Air
    Cooling
    • Central Air
    Appliances
    • Included: Range, Microwave, Dishwasher, Refrigerator, Washer, Dryer, Disposal, Stainless Steel Appliance(s)
    • Laundry: Main Level, Gas Dryer Hookup, Sink
    Features
    • Walk-In Closet(s), Granite Counters, Pantry
    • Flooring: Carpet
    • Basement: Unfinished,Full
    • Number of fireplaces: 1
    • Fireplace features: Wood Burning, Gas Starter, Family Room
    Interior area
    • Total structure area: 0
    • Total interior livable area: 3,177 sqft

    Property

    Parking
    • Total spaces: 6
    • Parking features: Asphalt, Garage Door Opener, On Site, Garage Owned, Attached, Driveway, Owned, Garage
    • Attached garage spaces: 2
    • Has uncovered spaces: Yes
    Accessibility
    • Accessibility features: No Disability Access
    Features
    • Stories: 2
    • Patio & porch: Patio
    Lot
    • Size: 0.29 Acres
    • Dimensions: 85 X 129.9
    Details
    • Parcel number: 0336201023
    • Special conditions: None

    Construction

    Type & style
    • Home type: SingleFamily
    • Architectural style: Traditional
    • Property subtype: Single Family Residence
    Materials
    • Vinyl Siding, Brick
    Condition
    • New construction: No
    • Year built: 2006
    Details
    • Builder model: BILTMORE

    Utilities & green energy

    • Electric: Circuit Breakers
    • Sewer: Public Sewer
    • Water: Public

    Community & neighborhood

    Community
    • Community features: Clubhouse, Park, Pool, Tennis Court(s), Lake, Sidewalks
    Location
    • Region: Plainfield
    • Subdivision: Grande Park

    HOA & financial

    HOA
    • Has HOA: Yes
    • HOA fee: $1,250 annually
    • Services included: Insurance, Clubhouse, Pool

    Other

    Other facts
    • Listing terms: Conventional
    • Ownership: Fee Simple w/ HO Assn.

    Price history

    DateEventPrice
    7/25/2025Sold$538,000-2.2%$169/sqft
    Source: MRED as distributed by MLS GRID #12348217 Report a problem
    4/29/2025Contingent$549,900$173/sqft
    Source: MRED as distributed by MLS GRID #12348217 Report a problem
    4/25/2025Listed for sale$549,900$173/sqft
    Source: MRED as distributed by MLS GRID #12348217 Report a problem
    4/25/2025Listing removed$549,900$173/sqft
    Source: MRED as distributed by MLS GRID #12327662 Report a problem
    4/25/2025Price change$549,900-5.2%$173/sqft
    Source: MRED as distributed by MLS GRID #12327662 Report a problem
    4/14/2025Price change$579,900-3.3%$183/sqft
    Source: MRED as distributed by MLS GRID #12327662 Report a problem
    4/3/2025Listed for sale$599,900+53.6%$189/sqft
    Source: MRED as distributed by MLS GRID #12327662 Report a problem
    8/8/2006Sold$390,500$123/sqft
    Source: Public Record Report a problem

    Public tax history

    YearProperty taxesTax assessment
    2024$11,446 +3%$147,938 +15%
    2023$11,114 +6.1%$128,642 +9%
    2022$10,474 +6.9%$118,020 +10%
    2021$9,798 +3.3%$107,291 +4%
    2020$9,488 +9.8%$103,165 +12.2%
    2019$8,644 $91,919 +2.3%
    2018$8,644 +7.1%$89,853 +9%
    2017$8,075 -11%$82,434 -9.1%
    2016$9,070 -4.5%$90,657
    2015$9,498 $90,657 +4%
    2014$9,498 $87,170 -3%
    2013-- $89,866 -5.1%
    2012-- $94,655 -12%
    2011-- $107,562 -5%
    2010-- $113,224 -1.7%
    2009-- $115,139 +7.3%
    2008-- $107,343 -10.4%
    2007-- $119,790 +76.3%
    2006$5,103 $67,948 +7674.4%
    2005-- $874 +4.5%
    2004$67 $836 +10%
    2003-- $760
    2002-- --

    Find assessor info on the county website

    Neighborhood: Grande Park

    Nearby schools

    GreatSchools rating
    Schools provided by the listing agent
    • Elementary: Grande Park Elementary School
    • Middle: Murphy Junior High School
    • High: Oswego East High School
    • District: 308

    Source: MRED as distributed by MLS GRID. This data may not be complete. We recommend contacting the local school district to confirm school assignments for this home.

    Get a cash offer in 3 minutes
    Find out how much your home could sell for in as little as 3 minutes with a no-obligation cash offer.
    Estimated market value
    $549,200
    Get a cash offer in 3 minutes
    Find out how much your home could sell for in as little as 3 minutes with a no-obligation cash offer.
    Estimated market value
    $549,200