This three bedroom, two full bathroom home is the perfect blend of rural comfort and curb appeal. Updates include: roof 2021,HVAC 2023, and electric range in 2022. No HOA. Motivated seller. Buyer to verify all information during due diligence.
Closed
$238,000
12941 Millbrook Ct, Summerdale, AL 36580
3beds
1,343sqft
Residential
Built in 1998
0.36 Acres Lot
$241,000 Zestimate®
$177/sqft
$1,781 Estimated rent
Home value
$241,000
$229,000 - $253,000
$1,781/mo
Zestimate® history
Owner options
List your home for rent
$1,781/mo
Rent Zestimate®
Find your next renter with Zillow Rental Manager. Plus, with online applications, you can quickly screen prospective tenants – for free.
$1,781/mo
Rent Zestimate®
Refinance and save
$1,470/mo
Est. payment
Refinancing to a lower rate could help reduce your monthly payments and save thousands over the life of the loan.
$1,470/mo
Est. payment
Explore your selling options
Work with a Zillow partner agent
Leverage their expertise and Zillow's premium Showcase listings to get your home seen by more buyers.
Get startedList with your own agent
Get your home in front of millions of buyers by listing it on Zillow.
Learn how to do itSell it yourself
Take full control of how buyers see your home on Zillow by listing For Sale by Owner (FSBO).
List your homeWhat's special
Zillow last checked:
Listing updated:
Listed by:
Tim Sherrill PHONE:256-335-6360,
MarMac Real Estate Coastal,
Courtney Sherrill 256-349-1335,
MarMac Real Estate
Bought with:
Tim Lower
SimpliHOM Alabama
Source: Baldwin Realtors,MLS#: 381339
Facts & features
Interior
Bedrooms & bathrooms
- Bedrooms: 3
- Bathrooms: 2
- Full bathrooms: 2
- Main level bedrooms: 3
Primary bedroom
- Features: Walk-In Closet(s)
- Level: Main
- Area: 144
- Dimensions: 12 x 12
Bedroom 2
- Level: Main
Bedroom 3
- Level: Main
Primary bathroom
- Features: Soaking Tub
Kitchen
- Level: Main
- Area: 121
- Dimensions: 11 x 11
Living room
- Level: Main
- Area: 156
- Dimensions: 12 x 13
Heating
- Electric
Appliances
- Included: Dishwasher, Disposal, Microwave, Electric Range, Refrigerator
- Laundry: Main Level
Features
- Ceiling Fan(s), En-Suite
- Flooring: Carpet, Tile
- Has basement: No
- Has fireplace: No
Interior area
- Total structure area: 1,343
- Total interior livable area: 1,343 sqft
Property
Parking
- Parking features: Three or More Vehicles
Accessibility
- Accessibility features: Handicap Accessible Property
Features
- Levels: One
- Stories: 1
- Fencing: Fenced,Partial
- Has view: Yes
- View description: None
- Waterfront features: No Waterfront
Lot
- Size: 0.36 Acres
- Dimensions: 90 x 175
- Features: Less than 1 acre, Level, Subdivided
Details
- Additional structures: Storage
- Parcel number: 5504180001035.006
Construction
Type & style
- Home type: SingleFamily
- Architectural style: Contemporary
- Property subtype: Residential
Materials
- Brick
- Foundation: Slab
- Roof: Composition
Condition
- Resale
- New construction: No
- Year built: 1998
Utilities & green energy
- Electric: Baldwin EMC
Community & HOA
Community
- Features: None
- Security: Smoke Detector(s)
- Subdivision: Spring Valley
HOA
- Has HOA: No
Location
- Region: Summerdale
Financial & listing details
- Price per square foot: $177/sqft
- Tax assessed value: $167,100
- Annual tax amount: $443
- Date on market: 6/27/2025
- Ownership: Whole/Full
Price history
| Date | Event | Price |
|---|---|---|
| 12/3/2025 | Sold | $238,000+1.3%$177/sqft |
Source:  Baldwin Realtors #381339 Report a problem Baldwin Realtors #381339 Report a problem | ||
| 11/3/2025 | Pending sale | $235,000$175/sqft |
Source: Baldwin Realtors #381339 Report a problem | ||
| 10/24/2025 | Price change | $235,000-3.3%$175/sqft |
Source: Baldwin Realtors #381339 Report a problem | ||
| 9/29/2025 | Price change | $242,900-2.4%$181/sqft |
Source: Baldwin Realtors #381339 Report a problem | ||
| 7/30/2025 | Price change | $249,000-3.1%$185/sqft |
Source: Baldwin Realtors #381339 Report a problem | ||
| 7/18/2025 | Price change | $257,000-2.3%$191/sqft |
Source: Baldwin Realtors #381339 Report a problem | ||
| 7/11/2025 | Price change | $263,000-2.2%$196/sqft |
Source: Baldwin Realtors #381339 Report a problem | ||
| 6/27/2025 | Listed for sale | $269,000+39.4%$200/sqft |
Source: Baldwin Realtors #381339 Report a problem | ||
| 12/7/2021 | Sold | $193,000+6%$144/sqft |
Source: Public Record Report a problem | ||
| 10/27/2021 | Listed for sale | $182,000+158.8%$136/sqft |
Source: Owner Report a problem | ||
| 1/3/2014 | Sold | $70,335-11%$52/sqft |
Source: Baldwin Realtors #204271 Report a problem | ||
| 10/2/2013 | Listed for sale | $79,000$59/sqft |
Source: RE/MAX Of Orange Beach #204271 Report a problem | ||
Public tax history
| Year | Property taxes | Tax assessment |
|---|---|---|
| 2025 | $423 +6.2% | $16,720 +5.6% |
| 2024 | $399 -9.9% | $15,840 -9% |
| 2023 | $442 | $17,400 +20.5% |
| 2022 | -- | $14,440 +20.7% |
| 2021 | $239 +2.8% | $11,960 +2.4% |
| 2020 | $232 -2.4% | $11,680 -2.2% |
| 2019 | $238 +10.6% | $11,940 +9.7% |
| 2018 | $215 +4.2% | $10,880 +3.8% |
| 2017 | $206 | $10,480 +5% |
| 2016 | $206 +5.5% | $9,980 +3.7% |
| 2015 | $196 -60.6% | $9,620 -45.7% |
| 2014 | $496 | $17,720 +99.1% |
| 2013 | $496 | $8,900 +10.7% |
| 2011 | -- | $8,040 -15.9% |
| 2010 | -- | $9,560 -24.5% |
| 2009 | $309 | $12,660 |
| 2008 | $309 -7.5% | $12,660 -6.6% |
| 2007 | $335 +43.8% | $13,560 +36.7% |
| 2006 | $233 +13.4% | $9,920 +11% |
| 2005 | $205 -58.3% | $8,940 -49.2% |
| 2004 | $493 | $17,600 |
| 2003 | $493 +15.3% | $17,600 +15.3% |
| 2002 | $427 +157.2% | $15,260 +99.7% |
| 2001 | $166 -60.4% | $7,640 -49.9% |
| 2000 | $420 | $15,260 |
Find assessor info on the county website
Neighborhood: 36580
Nearby homes
- $218,8003 bd2 ba1.4k sqft14396 Brook Hollow Rd, Summerdale, AL 36580Off Market
- $206,3003 bd1 ba1.3k sqft12963 Millbrook Ct, Summerdale, AL 36580Off Market
- $230,9003 bd2 ba1.2k sqft14410 Brook Hollow Rd, Summerdale, AL 36580Off Market
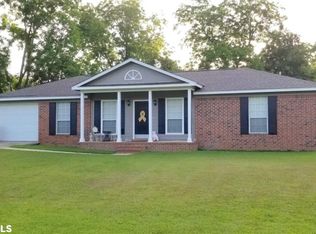
- $228,5003 bd1 ba1.4k sqft12954 Millbrook Ct, Summerdale, AL 36580Off Market
- $235,5004 bd2 ba1.8k sqft12967 Millbrook Ct, Summerdale, AL 36580Off Market
- $251,0003 bd2 ba1.4k sqft12934 Millbrook Ct, Summerdale, AL 36580Off Market
- $209,8003 bd2 ba1.3k sqft12970 Millbrook Ct, Summerdale, AL 36580Off Market
- $221,9003 bd1 ba1.4k sqft12978 Millbrook Ct, Summerdale, AL 36580Off Market
Nearby schools
GreatSchools rating
- 8/10Magnolia SchoolGrades: PK-6Distance: 3.7 mi
- 4/10Foley Middle SchoolGrades: 7-8Distance: 7.1 mi
- 7/10Foley High SchoolGrades: 9-12Distance: 7.7 mi
Schools provided by the listing agent
- Elementary: Magnolia School
- Middle: Foley Middle
- High: Foley High
Source: Baldwin Realtors. This data may not be complete. We recommend contacting the local school district to confirm school assignments for this home.
Get a cash offer in 3 minutes
Find out how much your home could sell for in as little as 3 minutes with a no-obligation cash offer.
Estimated market value
$241,000
Get a cash offer in 3 minutes
Find out how much your home could sell for in as little as 3 minutes with a no-obligation cash offer.
Estimated market value
$241,000
- Alabama
- Baldwin County
- Summerdale
- 36580
- 12941 Millbrook Ct
Nearby cities
Nearby zip codes
Other Summerdale Topics
