MODEL-HOME FEEL WITHOUT THE METRO TAXES! This beautifully maintained 3-bedroom, 3-bathroom home is a complete gem, lovingly cared for by its original owners and ready for you to move right in. Recent updates include FRESH INTERIOR PAINT and UPDATED FLOORING throughout, ensuring a clean, modern feel from the moment you enter. Already feels like home! The light-filled main level offers an inviting, OPEN LAYOUT with soaring ceilings, elegant LUXURY VINYL PLANK flooring, and a dramatic DOUBLE-SIDED FIREPLACE, finished with custom SHIP-LAP, that adds warmth and character. Two generous living spaces and a designated dining area effortlessly connect to a spacious kitchen, equipped with QUARTZ COUNTERTOPS, under-cabinet lighting, and sleek STAINLESS STEEL APPLIANCES, including a gas oven and range, perfect for daily living and entertaining alike. You'll be drawn to your private backyard sanctuary, where mature trees, vibrant perennials, and blooming shrubs create a peaceful, picturesque setting. A STAMPED CONCRETE PATIO provides an ideal space for outdoor gatherings, while the charming CUSTOM-BUILT CHICKEN HOUSE adds a whimsical touch and practical use! Upstairs, a VERSATILE LOFT with built-in cabinetry and desk space offers room for a home office, playroom, or media area. The primary suite is a true retreat, featuring a walk-in closet with a CUSTOM ORGANIZER, and a luxurious bathroom, complete with a soaking tub, double vanity, and upgraded fixtures. Two additional bedrooms offer large closets, one boasting a walk-in and the other with a custom organizer, ceiling fans and top-down, bottom-up window coverings. Additional highlights include a FINISHED GARAGE, plenty of storage, and direct backyard access. Nestled in a quiet community with nearby OPEN SPACE AND TRAILS, this home is located in the Brighton 27J School District and just minutes from Riverdale Golf Course and the Adams County Fairgrounds. More than a home...it’s a LIFESTYLE UPGRADE and ready to be YOURS!
Sold for $565,000
$565,000
12941 Roslyn Street, Thornton, CO 80602
3beds
1,867sqft
Single Family Residence
Built in 2006
6,911 Square Feet Lot
$544,700 Zestimate®
$303/sqft
$2,906 Estimated rent
Home value
$544,700
$507,000 - $583,000
$2,906/mo
Zestimate® history
Owner options
List your home for rent
$2,906/mo
Rent Zestimate®
Find your next renter with Zillow Rental Manager. Plus, with online applications, you can quickly screen prospective tenants – for free.
$2,906/mo
Rent Zestimate®
Refinance and save
$3,684/mo
Est. payment
Refinancing to a lower rate could help reduce your monthly payments and save thousands over the life of the loan.
$3,684/mo
Est. payment
Explore your selling options
Work with a Zillow partner agent
Leverage their expertise and Zillow's premium Showcase listings to get your home seen by more buyers.
Get startedList with your own agent
Get your home in front of millions of buyers by listing it on Zillow.
Learn how to do itSell it yourself
Take full control of how buyers see your home on Zillow by listing For Sale by Owner (FSBO).
List your homeWhat's special
Zillow last checked:
Listing updated:
Listed by:
Melissa Lombardo 303-917-1055 melissa@homeswithcm.com,
Coldwell Banker Realty 56,
Chris Lombardo 303-775-6685,
Coldwell Banker Realty 56
Bought with:
Paul Andrews, 100011315
Resident Realty South Metro
Source: REcolorado as distributed by MLS GRID,MLS#: 8822274
Facts & features
Interior
Bedrooms & bathrooms
- Bedrooms: 3
- Bathrooms: 3
- Full bathrooms: 2
- 1/2 bathrooms: 1
- Main level bathrooms: 1
Primary bedroom
- Description: Spacious, Owner's Suite With Ample Space For A Cozy Sitting Area, Mountain Views, Walk-In Closet And Custom Closet System
- Level: Upper
- Area: 210 Square Feet
- Dimensions: 14 x 15
Bedroom
- Description: Private, Second-Level Bedroom With Ceiling Fan, Top-Down Bottom-Up Window Covering, And Walk-In Closet
- Level: Upper
- Area: 110 Square Feet
- Dimensions: 11 x 10
Bedroom
- Description: Private, Second-Level Bedroom With Ceiling Fan, Top-Down Bottom-Up Window Covering, And Closet Organizer
- Level: Upper
- Area: 140 Square Feet
- Dimensions: 14 x 10
Primary bathroom
- Description: En-Suite Bathroom With Over-Sized Tub, Double Vanity, Separate Water Closet, Updated Lighting
- Level: Upper
- Area: 90 Square Feet
- Dimensions: 10 x 9
Bathroom
- Description: Main Level Powder Room, Positioned Away From The Kitchen
- Level: Main
- Area: 30 Square Feet
- Dimensions: 5 x 6
Bathroom
- Description: Full Bathtub, Updated Lighting And Shower Head, Directly Across From Linen Closet
- Level: Upper
- Area: 45 Square Feet
- Dimensions: 5 x 9
Dining room
- Description: Upgraded Light Fixture, Open Transition Between Kitchen And Living Room, Perfect For Large Gatherings And Entertainment
- Level: Main
- Area: 110 Square Feet
- Dimensions: 10 x 11
Family room
- Description: Open Transition Between Great Room And Dining Room, Perfect For Large Gatherings And Entertainment, Double-Sided Fireplace Provides A Cozy Ambiance
- Level: Main
- Area: 182 Square Feet
- Dimensions: 13 x 14
Great room
- Description: Luxury-Vinyl Plank Flooring Installed In 2020, Abundance Of Natural Light, Soaring Ceilings, Double-Sided Fireplace (Cleaned & Serviced In 2025) Provides A Cozy Ambiance
- Level: Main
- Area: 195 Square Feet
- Dimensions: 15 x 13
Kitchen
- Description: Recently Remodeled With Quartz Countertops, Gas Range And Oven, Stainless Steel Appliances (New In 2020), Under-Cabinet Lighting, Separate Pantry, Abundance Of Cabinetry, Luxury-Vinyl Plank Flooring
- Level: Main
- Area: 156 Square Feet
- Dimensions: 13 x 12
Laundry
- Description: Washer And Dryer Included, Cube Shelving And Decorative Storage
- Level: Main
- Area: 30 Square Feet
- Dimensions: 5 x 6
Loft
- Description: Bonus Area For Home Office, Additional Living Room, Playroom Or Workout Area, Custom Entertainment Center And Cabinetry For Additional Storage
- Level: Upper
- Area: 195 Square Feet
- Dimensions: 15 x 13
Heating
- Forced Air
Cooling
- Central Air
Appliances
- Included: Dishwasher, Disposal, Dryer, Gas Water Heater, Microwave, Oven, Refrigerator, Washer, Water Softener
- Laundry: In Unit
Features
- Built-in Features, Ceiling Fan(s), Eat-in Kitchen, Entrance Foyer, Five Piece Bath, High Ceilings, High Speed Internet, Open Floorplan, Pantry, Primary Suite, Quartz Counters, Smoke Free, Walk-In Closet(s)
- Flooring: Carpet, Vinyl
- Windows: Window Coverings
- Has basement: No
- Number of fireplaces: 1
- Fireplace features: Family Room, Gas Log, Great Room
- Common walls with other units/homes: No Common Walls
Interior area
- Total structure area: 1,867
- Total interior livable area: 1,867 sqft
- Finished area above ground: 1,867
Property
Parking
- Total spaces: 2
- Parking features: Dry Walled, Exterior Access Door, Storage
- Attached garage spaces: 2
Features
- Levels: Two
- Stories: 2
- Patio & porch: Covered, Front Porch, Patio
- Exterior features: Dog Run, Garden, Lighting, Private Yard
- Fencing: Full
- Has view: Yes
- View description: Mountain(s)
Lot
- Size: 6,911 Square Feet
- Features: Landscaped, Level, Many Trees, Near Public Transit, Sprinklers In Front, Sprinklers In Rear
- Residential vegetation: Grassed
Details
- Parcel number: R0146868
- Zoning: SFR
- Special conditions: Standard
Construction
Type & style
- Home type: SingleFamily
- Architectural style: Traditional
- Property subtype: Single Family Residence
Materials
- Frame
- Foundation: Slab
- Roof: Spanish Tile
Condition
- Updated/Remodeled
- Year built: 2006
Details
- Builder model: The Spruce
- Builder name: Richmond American Homes
Utilities & green energy
- Electric: 110V
- Sewer: Public Sewer
- Water: Public
- Utilities for property: Electricity Connected, Internet Access (Wired), Natural Gas Connected
Community & HOA
Community
- Security: Carbon Monoxide Detector(s), Smoke Detector(s), Video Doorbell
- Subdivision: The Villages At Riverdale
HOA
- Has HOA: Yes
- Amenities included: Playground, Pond Seasonal, Trail(s)
- Services included: Reserve Fund
- HOA fee: $42 monthly
- HOA name: Villages of Riverdale c/o Hammersmith
- HOA phone: 303-980-7522
Location
- Region: Thornton
Financial & listing details
- Price per square foot: $303/sqft
- Tax assessed value: $519,000
- Annual tax amount: $3,293
- Date on market: 7/25/2025
- Listing terms: Cash,Conventional,FHA,VA Loan
- Exclusions: All Staging Furniture And Decor. Mineral/Gas Rights Do Not Convey With The Sale Of The Property.
- Ownership: Individual
- Electric utility on property: Yes
- Road surface type: Paved
Price history
| Date | Event | Price |
|---|---|---|
| 8/22/2025 | Sold | $565,000-0.7%$303/sqft |
Source:  REcolorado as distributed by MLS GRID #8822274 Report a problem REcolorado as distributed by MLS GRID #8822274 Report a problem | ||
| 7/31/2025 | Pending sale | $569,000$305/sqft |
Source: REcolorado as distributed by MLS GRID #8822274 Report a problem | ||
| 7/25/2025 | Listed for sale | $569,000+117.8%$305/sqft |
Source: REcolorado as distributed by MLS GRID #8822274 Report a problem | ||
| 10/5/2010 | Sold | $261,200+8.5%$140/sqft |
Source: Public Record Report a problem | ||
| 7/7/2006 | Sold | $240,800$129/sqft |
Source: Public Record Report a problem | ||
Public tax history
| Year | Property taxes | Tax assessment |
|---|---|---|
| 2025 | $3,293 +0.5% | $32,440 -13.4% |
| 2024 | $3,277 +24.7% | $37,470 |
| 2023 | $2,629 +3.8% | $37,470 +39.8% |
| 2022 | $2,532 | $26,800 -2.8% |
| 2021 | -- | $27,570 +7.9% |
| 2020 | $2,304 | $25,550 -0.2% |
| 2019 | $2,304 +11.2% | $25,600 +12% |
| 2018 | $2,072 | $22,860 |
| 2017 | $2,072 | $22,860 +16% |
| 2016 | -- | $19,710 |
| 2015 | $1,791 | $19,710 +13.1% |
| 2014 | -- | $17,430 |
| 2013 | -- | $17,430 +0.6% |
| 2012 | -- | $17,330 |
| 2011 | -- | $17,330 -8.7% |
| 2010 | -- | $18,990 |
| 2009 | -- | $18,990 +3% |
| 2008 | -- | $18,440 |
| 2007 | -- | $18,440 +65.7% |
| 2006 | -- | $11,130 +320% |
| 2005 | -- | $2,650 +26400% |
| 2004 | -- | $10 |
| 2003 | $1 | $10 |
Find assessor info on the county website
Neighborhood: Villages at Riverdale
Nearby homes
- $464,8002 bd2 ba1.3k sqft12931 Roslyn St, Thornton, CO 80602Off Market
- $489,0003 bd3 ba1.5k sqft12951 Roslyn St, Thornton, CO 80602Off Market
- $475,8003 bd3 ba1.3k sqft12921 Roslyn St, Thornton, CO 80602Off Market

- $473,7003 bd3 ba1.3k sqft12961 Roslyn St, Thornton, CO 80602Off Market
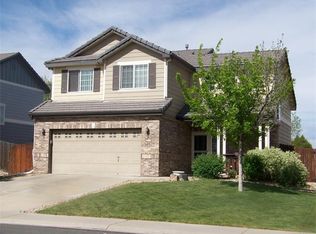
- $574,3003 bd3 ba2.6k sqft12950 Roslyn St, Thornton, CO 80602Off Market
- $595,4004 bd3 ba3.4k sqft12940 Roslyn St, Thornton, CO 80602Off Market
- $617,6004 bd4 ba3.2k sqft12960 Roslyn St, Thornton, CO 80602Off Market
- $710,0004 bd4 ba4k sqft7353 E 129th Pl, Thornton, CO 80602Sold
Nearby schools
GreatSchools rating
- 6/10Brantner Elementary SchoolGrades: PK-5Distance: 0.5 mi
- 4/10Rodger Quist Middle SchoolGrades: 6-8Distance: 1.1 mi
- 5/10Riverdale Ridge High SchoolGrades: 9-12Distance: 1.1 mi
Schools provided by the listing agent
- Elementary: Brantner
- Middle: Roger Quist
- High: Riverdale Ridge
- District: School District 27-J
Source: REcolorado as distributed by MLS GRID. This data may not be complete. We recommend contacting the local school district to confirm school assignments for this home.
Get a cash offer in 3 minutes
Find out how much your home could sell for in as little as 3 minutes with a no-obligation cash offer.
Estimated market value
$544,700
Get a cash offer in 3 minutes
Find out how much your home could sell for in as little as 3 minutes with a no-obligation cash offer.
Estimated market value
$544,700
- Colorado
- Adams County
- Thornton
- 80602
- Villages at Riverdale
- 12941 Roslyn Street
