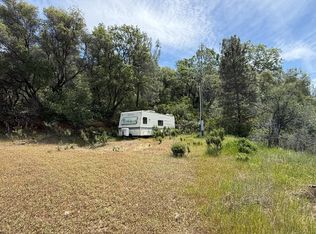
BREATHTAKING PANORAMIC VIEWS in the highly desirable Indian Springs area of Penn Valley! Perched atop 10+ acres, this property captures sweeping scenery including the Sutter Buttes, distant Coastal Range, and even the Sacramento skyline. Ideal for a homestead or hobby farm, the gently sloping, mostly south-facing land features fenced areas for animals along with greenhouses for flowers and vegetables. A strong well supports the property, making it well-suited for agricultural use. The 3-bedroom, 2-bath home offers 2,272 sq.ft. of light-filled living space with wood laminate flooring and large windows to take in the views. Enjoy sunsets from the expansive front deck, or relax on the porch overlooking the landscape. A paved driveway provides easy access to the home, along with an attached two-car garage. Just under 15 minutes to Grass Valley, this property combines usable acreage, functionality, and truly exceptional views.
Active
$777,777
12941 Wildrose Ct, Penn Valley, CA 95946
3beds
1,680sqft
Single Family Residence
Built in 1990
10 Acres Lot
$753,000 Zestimate®
$463/sqft
$-- HOA
What's special
Attached two-car garageBreathtaking panoramic viewsTruly exceptional viewsFenced areas for animalsPorch overlooking the landscapeExpansive front deckWood laminate flooring
- 156 days
- 216
- 12
Zillow last checked:
Listing updated:
Listed by:
Heidy Adams DRE #02239837 530-559-0052,
eXp Realty of Northern California, Inc.
Source: MetroList Services of CA,MLS#: 226037779Originating MLS: MetroList Services, Inc.
Facts & features
Interior
Bedrooms & bathrooms
- Bedrooms: 3
- Bathrooms: 2
- Full bathrooms: 2
Dining room
- Features: Breakfast Nook
Kitchen
- Features: Breakfast Area
Heating
- Central, Wood Stove
Cooling
- Ceiling Fan(s), Central Air
Appliances
- Included: Gas Cooktop, Range Hood, Dishwasher
- Laundry: Other
Features
- Flooring: Linoleum, Tile, Vinyl
- Number of fireplaces: 1
- Fireplace features: Wood Burning
Interior area
- Total structure area: 0
- Total interior livable area: 1,680 sqft
Property
Parking
- Total spaces: 2
- Parking features: Garage Faces Front
- Garage spaces: 2
Features
- Levels: One
- Stories: 1
Lot
- Size: 10 Acres
- Features: Garden, Low Maintenance
- Topography: Downslope,Trees Few,Downslope,Trees Few
Details
- Parcel number: 002650012000
- Zoning: ag-5
- Special conditions: Standard
Construction
Type & style
- Home type: SingleFamily
- Architectural style: Ranch
- Property subtype: Single Family Residence
Materials
- Vinyl Siding, Wood
- Foundation: Concrete Perimeter
- Roof: Composition
Condition
- Year built: 1990
Utilities & green energy
- Electric: 220 Volts in Laundry
- Sewer: Septic System
- Water: Well
- Utilities for property: Electric, Propane, Propane Tank Leased
Community & HOA
Location
- Region: Penn Valley
Financial & listing details
- Price per square foot: $463/sqft
- Tax assessed value: $586,100
- Price range: $777.8K - $777.8K
- Date on market: 4/4/2026
Estimated market value
$753,000
$715,000 - $791,000
$2,772/mo
Price history
| Date | Event | Price |
|---|---|---|
| 4/4/2026 | Listed for sale | $777,777+32.5%$463/sqft |
Source: MetroList Services of CA #226037779 Report a problem | ||
| 8/2/2022 | Sold | $587,000+5%$349/sqft |
Source: Public Record Report a problem | ||
| 2/11/2020 | Listing removed | $559,000$333/sqft |
Source: eXp Realty of California Inc. #19069812 Report a problem | ||
| 1/17/2020 | Price change | $559,000-19.6%$333/sqft |
Source: eXp Realty of California Inc. #19069812 Report a problem | ||
| 10/22/2019 | Price change | $695,000-8.4%$414/sqft |
Source: eXp Realty of California Inc. #19069812 Report a problem | ||
| 10/4/2019 | Listed for sale | $759,000+89.8%$452/sqft |
Source: eXp Realty of California Inc. #19069812 Report a problem | ||
| 3/27/2017 | Sold | $400,000+17.6%$238/sqft |
Source: Public Record Report a problem | ||
| 3/8/2010 | Sold | $340,000-32%$202/sqft |
Source: MetroList Services of CA #90603307 Report a problem | ||
| 6/27/2005 | Sold | $500,000+53.8%$298/sqft |
Source: MetroList Services of CA #50602962 Report a problem | ||
| 12/24/2002 | Sold | $325,000$193/sqft |
Source: Public Record Report a problem | ||
Public tax history
| Year | Property taxes | Tax assessment |
|---|---|---|
| 2026 | -- | $586,100 +2% |
| 2025 | $6,600 +2.1% | $574,790 +2% |
| 2024 | $6,465 0% | $563,520 +26.3% |
| 2023 | $6,465 +27.7% | $446,205 +2% |
| 2022 | $5,065 +2.5% | $437,457 +2% |
| 2021 | $4,939 +0.2% | $428,880 +1% |
| 2020 | $4,927 +2% | $424,483 +2% |
| 2019 | $4,832 +1.9% | $416,160 +2% |
| 2018 | $4,743 +5.4% | $408,000 +7.9% |
| 2017 | $4,501 +3.5% | $378,147 +2% |
| 2016 | $4,349 +1.3% | $370,734 +1.5% |
| 2015 | $4,293 +1.5% | $365,166 +2% |
| 2014 | $4,230 | $358,014 +0.5% |
| 2013 | -- | $356,397 +2% |
| 2012 | -- | $349,409 +2% |
| 2011 | -- | $342,559 -4.6% |
| 2010 | -- | $359,000 -12.1% |
| 2009 | -- | $408,566 |
| 2008 | -- | $408,566 -21.5% |
| 2007 | -- | $520,200 +2% |
| 2006 | -- | $510,000 +51% |
| 2005 | -- | $337,688 +2% |
| 2004 | -- | $331,067 +1.9% |
| 2003 | -- | $325,000 +33.8% |
| 2002 | $215 | $242,840 +2% |
| 2001 | $215 | $238,079 |
Find assessor info on the county website
Monthly payment
Est. payment
Payment breakdown
Explore the cost of this home by adjusting the details. Changes won't be saved.Climate risks
Neighborhood: 95946
Similar homes
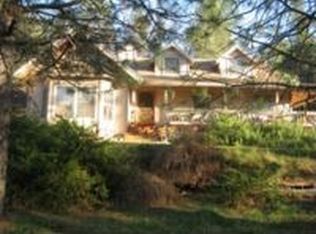
- $795,0003 bd3 ba2.3k sqft11202 Oak Canyon Dr, Penn Valley, CA 95946For Sale
 MLS ID #226101624, Regina Lasley. MetroList Services of CA
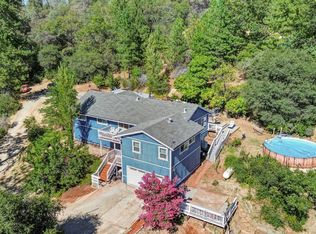
 - $774,0003 bd2 ba1.8k sqft18310 Gray Oak Dr, Rough And Ready, CA 95975For Sale
 MLS ID #226081399, Mimi Simmons. MetroList Services of CA
 - $599,0004 bd3 ba2.1k sqft13555 Rancho Nogotta Ln, Grass Valley, CA 95949For Sale
 MLS ID #226096892, Jessie Pincus-Tyrrell. MetroList Services of CA
 - $950,0003 bd3 ba2.2k sqft14514 Bald Mountain Rd, Penn Valley, CA 95946For Sale
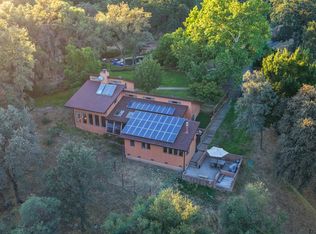 MLS ID #226088631, Christopher Ring. MetroList Services of CA
Local buyer's agents are ready to help
