Skip main navigation
Sold for $980,000
  • $980,000

    12942 BOVET AVENUE, ORLANDO, FL 32827

    4beds
    2,924sqft
    Single Family Residence
    Built in 2019
    6,650 Square Feet Lot
    $964,100 Zestimate®
    $335/sqft
    $3,744 Estimated rent

    Home value

    $964,100

    $877,000 - $1.06M

    $3,744/mo

    Zestimate® history
    Loading
    Loading...

    Owner options

    List your home for rent

    $3,744/mo

    Rent Zestimate®

    Find your next renter with Zillow Rental Manager. Plus, with online applications, you can quickly screen prospective tenants – for free.

    Learn more

    $3,744/mo

    Rent Zestimate®

    Refinance and save

    $7,219/mo

    Est. payment

    Refinancing to a lower rate could help reduce your monthly payments and save thousands over the life of the loan.

    See today's rates

    $7,219/mo

    Est. payment

    Explore your selling options

    Work with a Zillow partner agent

    Leverage their expertise and Zillow's premium Showcase listings to get your home seen by more buyers.

    Get started

    List with your own agent

    Get your home in front of millions of buyers by listing it on Zillow.

    Learn how to do it

    Sell it yourself

    Take full control of how buyers see your home on Zillow by listing For Sale by Owner (FSBO).

    List your home

    What's special

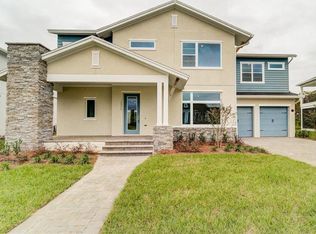
    Discover the charm of The Thornton by David Weekley Homes—a stunning two-story floor plan featuring 4 bedrooms, 3 baths, an enclosed study, and a spacious 3-car tandem garage. With thoughtful design, this home includes a secondary bedroom on the main floor and the Owner's Retreat upstairs, offering a private sanctuary. Known as "The Hideaway," the Owner's Retreat features an extended balcony overlooking peaceful conservation views—your perfect escape from the world. The second floor offers new luxury vinyl flooring. The gourmet kitchen is a chef’s dream, complete with upgraded 42" cabinets, quartz countertops, stainless steel appliances, and top-of-the-line Bosch dishwasher and oven. A custom-built bench in the dining room adds charm and functionality, making it an ideal space for entertaining. The open-concept living room is designed to impress, offering serene conservation views, ample space, and built-in speakers for enhanced ambiance. Step outside to the extended lanai with electric screens, backing up to conservation land with enough room for a pool—perfect for outdoor relaxation. Conveniently located near top-tier amenities including Boxi Park, Nemours Children's Hospital, The VA Hospital, and The USTA, plus a variety of local shops and restaurants. Just a short drive to Orlando International Airport, Cocoa Beach, and major highways like Florida Turnpike, 417, and 528.

    Zillow last checked:

    Listing updated:

    Listed by:

    Manuel Delgado 407-738-5717,

    LPT REALTY, LLC 877-366-2213

    Bought with:

    Pablo Farias, 3304619

    WRA BUSINESS & REAL ESTATE

    Source: Stellar MLS,MLS#: O6238624MLS LogoOriginating MLS: Orlando Regional

    Facts & features

    Interior

    Bedrooms & bathrooms
    • Bedrooms: 4
    • Bathrooms: 3
    • Full bathrooms: 3
    Rooms
    • Room types: Den/Library/Office, Utility Room, Loft
    Primary bedroom
    • Features: Walk-In Closet(s)
    • Level: Second
    • Dimensions: 16.5x13.6
    Bedroom 2
    • Features: Built-in Closet
    • Level: First
    • Dimensions: 10.9x10
    Bedroom 3
    • Features: Built-in Closet
    • Level: Second
    • Dimensions: 15x10
    Bedroom 4
    • Features: Built-in Closet
    • Level: Second
    • Dimensions: 14x13
    Den
    • Level: First
    • Dimensions: 14.5x12
    Dining room
    • Level: First
    • Dimensions: 17.2x7
    Kitchen
    • Level: First
    • Dimensions: 19.6x12
    Living room
    • Level: First
    • Dimensions: 17.8x16.4
    Loft
    • Level: Second
    • Dimensions: 19.8x11.6
    Heating
    • Central
    Cooling
    • Central Air
    Appliances
    • Included: Oven, Dishwasher, Microwave, Range Hood, Refrigerator
    • Laundry: Laundry Room, Upper Level
    Features
    • Ceiling Fan(s), In Wall Pest System, Open Floorplan, PrimaryBedroom Upstairs, Stone Counters, Thermostat, Tray Ceiling(s), Walk-In Closet(s)
    • Flooring: Ceramic Tile, Luxury Vinyl
    • Windows: Blinds, ENERGY STAR Qualified Windows, Storm Window(s)
    • Has fireplace: No
    Interior area
    • Total structure area: 4,580
    • Total interior livable area: 2,924 sqft

    Property

    Parking
    • Total spaces: 3
    • Parking features: Garage - Attached
    • Attached garage spaces: 3
    Features
    • Levels: Two
    • Stories: 2
    • Patio & porch: Front Porch, Rear Porch, Screened
    • Exterior features: Irrigation System, Lighting, Private Mailbox
    • Has view: Yes
    • View description: Trees/Woods
    Lot
    • Size: 6,650 Square Feet
    • Features: Conservation Area
    Details
    • Parcel number: 192431486300380
    • Zoning: PD/AN
    • Special conditions: None

    Construction

    Type & style
    • Home type: SingleFamily
    • Property subtype: Single Family Residence
    Materials
    • Stone, Stucco, Vinyl Siding
    • Foundation: Slab
    • Roof: Shingle
    Condition
    • New construction: No
    • Year built: 2019
    Details
    • Builder model: The Thornton
    • Builder name: David Weekley

    Utilities & green energy

    • Sewer: Private Sewer
    • Water: Private
    • Utilities for property: BB/HS Internet Available, Cable Available, Electricity Connected, Fiber Optics, Propane, Sewer Connected, Solar, Sprinkler Recycled, Underground Utilities, Water Connected

    Community & HOA

    Community
    • Security: Security System, Smoke Detector(s)
    • Pet fee: $0 monthly
    • Subdivision: LAUREATE PARK PH 8
    HOA
    • Has HOA: Yes
    • Services included: Internet, Manager, Recreational Facilities
    • HOA fee: $166 monthly
    • HOA name: Bryan Merced
    • HOA phone: 407-705-2190
    Location
    • Region: Orlando

    Financial & listing details

    • Price per square foot: $335/sqft
    • Tax assessed value: $783,279
    • Annual tax amount: $10,570
    • Date on market: 10/3/2024
    • Cumulative days on market: 117 days
    • Listing terms: Cash,Conventional
    • Ownership: Fee Simple
    • Total actual rent: 0
    • Electric utility on property: Yes
    • Road surface type: Asphalt

    Price history

    DateEventPrice
    2/28/2025Sold$980,000-3.3%$335/sqft
    Source: Stellar MLS #O6238624 Report a problem
    1/29/2025Pending sale$1,013,000$346/sqft
    Source: Stellar MLS #O6238624 Report a problem
    12/7/2024Price change$1,013,000-1%$346/sqft
    Source: Stellar MLS #O6238624 Report a problem
    10/3/2024Listed for sale$1,023,000+2.4%$350/sqft
    Source: Stellar MLS #O6238624 Report a problem
    9/20/2022Listing removed--
    Source: Stellar MLS #O6046310 Report a problem
    7/25/2022Listed for sale$999,000+53.7%$342/sqft
    Source: Stellar MLS #O6046310 Report a problem
    9/5/2019Sold$650,000$222/sqft
    Source: Public Record Report a problem

    Public tax history

    YearProperty taxesTax assessment
    2024$10,918 +3.3%$555,826 +3%
    2023$10,571 +0.3%$539,637 +3%
    2022$10,541 +1.3%$523,919 +3%
    2021$10,409 +0.6%$508,659 +1.4%
    2020$10,347 +241.8%$501,716 +671.9%
    2019$3,027 -0.5%$65,000
    2018$3,041 $65,000
    Find assessor info on the county website

    Neighborhood: Lake Nona South

    Nearby schools

    GreatSchools rating
    Schools provided by the listing agent
    • Elementary: Laureate Park Elementary
    • Middle: Lake Nona Middle School
    • High: Lake Nona High

    Source: Stellar MLS. This data may not be complete. We recommend contacting the local school district to confirm school assignments for this home.

    Get a cash offer in 3 minutes
    Find out how much your home could sell for in as little as 3 minutes with a no-obligation cash offer.
    Estimated market value
    $964,100
    Get a cash offer in 3 minutes
    Find out how much your home could sell for in as little as 3 minutes with a no-obligation cash offer.
    Estimated market value
    $964,100