BACK ON THE MARKET!!
Starting with the outdoor amenities, having over an acre of land with horse privileges offers ample space for various outdoor activities and potentially keeping horses. The shared well is a practical feature ensuring reliable water supply. The 400 amp electrical panel is a substantial power capacity, perfect for accommodating future additions like a casita or workshop without worrying about electricity limitations.Moving indoors, the layout is designed for both comfort and style. The 4 bedrooms, especially with 3 having their own bathrooms, offer privacy and convenience for occupants and guests alike. The total of 5 bathrooms, including one on the rear patio, adds to the convenience an accessibility of the property. The custom-made kitchen cabinets and gorgeous granite countertops elevate the aesthetic appeal of the kitchen while providing ample storage and workspace. The wet bar is a fantastic addition for entertaining guests and adds a touch of sophistication to the space. The open floor plan, coupled with 12' ceilings in the main area, creates an airy and spacious atmosphere, perfect for hosting gatherings or simply enjoying everyday living. The huge main closet with its own island adds a luxurious touch to the master suite, offering plenty of storage space and organization options.
Sold for $800,000
$800,000
12942 S 192ND Avenue, Buckeye, AZ 85326
4beds
5baths
3,511sqft
Single Family Residence
Built in 2024
1.25 Acres Lot
$782,500 Zestimate®
$228/sqft
$3,985 Estimated rent
Home value
$782,500
$712,000 - $861,000
$3,985/mo
Zestimate® history
Owner options
List your home for rent
$3,985/mo
Rent Zestimate®
Find your next renter with Zillow Rental Manager. Plus, with online applications, you can quickly screen prospective tenants – for free.
$3,985/mo
Rent Zestimate®
Refinance and save
$4,618/mo
Est. payment
Refinancing to a lower rate could help reduce your monthly payments and save thousands over the life of the loan.
$4,618/mo
Est. payment
Explore your selling options
Work with a Zillow partner agent
Leverage their expertise and Zillow's premium Showcase listings to get your home seen by more buyers.
Get startedList with your own agent
Get your home in front of millions of buyers by listing it on Zillow.
Learn how to do itSell it yourself
Take full control of how buyers see your home on Zillow by listing For Sale by Owner (FSBO).
List your homeWhat's special
Open floor planMaster suiteSubstantial power capacityRear patioWet barHuge main closetAmple storage
Zillow last checked:
Listing updated:
Listed by:
Lorenia Valdez 602-781-7755,
My Home Group Real Estate,
Nelson Valdez 612-432-8749,
My Home Group Real Estate
Bought with:
Allan R Cifuentes, SA684121000
DeLex Realty
Source: ARMLS,MLS#: 6701657
Facts & features
Interior
Bedrooms & bathrooms
- Bedrooms: 4
- Bathrooms: 5
Heating
- Electric
Cooling
- Central Air, Ceiling Fan(s)
Appliances
- Included: Electric Cooktop
Features
- Granite Counters, Double Vanity, Eat-in Kitchen, 9+ Flat Ceilings, Kitchen Island, 2 Master Baths, Full Bth Master Bdrm, Separate Shwr & Tub
- Flooring: Carpet, Tile
- Windows: Low Emissivity Windows, Solar Screens, Double Pane Windows, Vinyl Frame
- Has basement: No
- Has fireplace: Yes
- Fireplace features: Other
Interior area
- Total structure area: 3,511
- Total interior livable area: 3,511 sqft
Property
Parking
- Total spaces: 6
- Parking features: Garage, Open
- Garage spaces: 3
- Uncovered spaces: 3
Features
- Stories: 1
- Pool features: None
- Spa features: None
- Fencing: Wrought Iron
Lot
- Size: 1.25 Acres
- Features: Dirt Back, Gravel/Stone Front, Auto Timer H2O Front
Details
- Parcel number: 40053101E
- Horses can be raised: Yes
Construction
Type & style
- Home type: SingleFamily
- Property subtype: Single Family Residence
Materials
- ICAT Recessed Lighting, Spray Foam Insulation, Stucco, Wood Frame, Painted, ICFs (Insulated Concrete Forms), Ducts Professionally Air-Sealed
- Roof: Tile
Condition
- Under Construction
- New construction: Yes
- Year built: 2024
Details
- Warranty included: Yes
Utilities & green energy
- Electric: 220 Volts in Kitchen
- Water: Shared Well
Community & HOA
HOA
- Has HOA: No
- Services included: Other (See Remarks)
Location
- Region: Buckeye
Financial & listing details
- Price per square foot: $228/sqft
- Tax assessed value: $103,600
- Annual tax amount: $339
- Date on market: 5/12/2024
- Cumulative days on market: 192 days
- Listing terms: Cash,Conventional,FHA,VA Loan
- Ownership: Fee Simple
- Electric utility on property: Yes
Price history
| Date | Event | Price |
|---|---|---|
| 2/24/2025 | Sold | $800,000-9.1%$228/sqft |
Source:  ARMLS #6701657 Report a problem ARMLS #6701657 Report a problem | ||
| 2/20/2025 | Pending sale | $879,900$251/sqft |
Source: ARMLS #6701657 Report a problem | ||
| 2/20/2025 | Listed for sale | $879,900$251/sqft |
Source: ARMLS #6701657 Report a problem | ||
| 2/13/2025 | Pending sale | $879,900$251/sqft |
Source: ARMLS #6701657 Report a problem | ||
| 1/9/2025 | Price change | $879,900-1.1%$251/sqft |
Source: ARMLS #6701657 Report a problem | ||
| 12/11/2024 | Listed for sale | $889,900$253/sqft |
Source: ARMLS #6701657 Report a problem | ||
| 9/16/2024 | Listing removed | $889,900$253/sqft |
Source: ARMLS #6701657 Report a problem | ||
| 8/30/2024 | Price change | $889,900-1.1%$253/sqft |
Source: ARMLS #6701657 Report a problem | ||
| 5/12/2024 | Listed for sale | $899,900+649.9%$256/sqft |
Source: ARMLS #6701657 Report a problem | ||
| 9/9/2022 | Sold | $120,000$34/sqft |
Source: Public Record Report a problem | ||
Public tax history
| Year | Property taxes | Tax assessment |
|---|---|---|
| 2025 | $527 +3.8% | $15,540 +26.3% |
| 2024 | $508 +112.6% | $12,300 +417.7% |
| 2023 | $239 | $2,376 |
Find assessor info on the county website
Neighborhood: 85326
Nearby homes
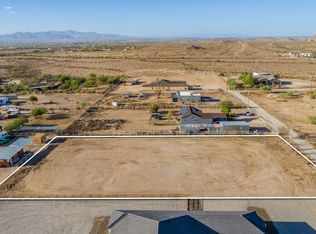
- $152,5001.252 Acres129XX S 192nd Ave #D, Buckeye, AZ 85326Sold
- $211,3004 bd3 ba2k sqft19212 W Arlington Rd, Buckeye, AZ 85326Off Market
- $---- bd-- ba-- sqft19400 W Brave Rd, Buckeye, AZ 85326Off Market
- $349,3003 bd2 ba1.7k sqft13015 S 192nd Ave, Buckeye, AZ 85326Off Market

- $445,3003 bd2 ba1.6k sqft12918 S 192nd Ave, Buckeye, AZ 85326Off Market
- $568,700-- bd1 ba1.5k sqft19212 W Arlington Rd, Buckeye, AZ 85326Off Market
- $440,3003 bd2 ba1.5k sqft13020 S 193rd Ave, Buckeye, AZ 85326Off Market
- $453,6003 bd2 ba1.5k sqft13008 S 193rd Ave, Buckeye, AZ 85326Off Market
Nearby schools
GreatSchools rating
- 3/10Rainbow Valley Elementary SchoolGrades: PK-8Distance: 0.9 mi
- 6/10Estrella Foothills High SchoolGrades: 9-12Distance: 2.5 mi
- 3/10BUHSD Institute of Online LearningGrades: 9-12Distance: 9.1 mi
Schools provided by the listing agent
- Elementary: Rainbow Valley Elementary School
- Middle: Rainbow Valley Elementary School
- High: Estrella Foothills High School
- District: Liberty Elementary District
Source: ARMLS. This data may not be complete. We recommend contacting the local school district to confirm school assignments for this home.
Get a cash offer in 3 minutes
Find out how much your home could sell for in as little as 3 minutes with a no-obligation cash offer.
Estimated market value
$782,500
Get a cash offer in 3 minutes
Find out how much your home could sell for in as little as 3 minutes with a no-obligation cash offer.
Estimated market value
$782,500
- Arizona
- Maricopa County
- Buckeye
- 85326
- 12942 S 192ND Avenue
Nearby cities
Nearby neighborhoods
Nearby zip codes
Other Buckeye Topics
