Skip main navigation
Sold for $340,000
  • $340,000

    12943 Brixham Dr, Warren, MI 48088

    4beds
    2,054sqft
    Single Family Residence
    Built in 1965
    8,276 Square Feet Lot
    $340,100 Zestimate®
    $166/sqft
    $2,504 Estimated rent

    Home value

    $340,100

    $323,000 - $357,000

    $2,504/mo

    Zestimate® history
    Loading
    Loading...

    Owner options

    List your home for rent

    $2,504/mo

    Rent Zestimate®

    Find your next renter with Zillow Rental Manager. Plus, with online applications, you can quickly screen prospective tenants – for free.

    Learn more

    $2,504/mo

    Rent Zestimate®

    Refinance and save

    $2,237/mo

    Est. payment

    Refinancing to a lower rate could help reduce your monthly payments and save thousands over the life of the loan.

    See today's rates

    $2,237/mo

    Est. payment

    Explore your selling options

    Work with a Zillow partner agent

    Leverage their expertise and Zillow's premium Showcase listings to get your home seen by more buyers.

    Get started

    List with your own agent

    Get your home in front of millions of buyers by listing it on Zillow.

    Learn how to do it

    Sell it yourself

    Take full control of how buyers see your home on Zillow by listing For Sale by Owner (FSBO).

    List your home

    What's special

    Natural fireplaceImpeccably maintained in-ground poolNew blindsBuilt-in basketball hoopSpacious quad-level homeCharming curb appealSpacious front porch
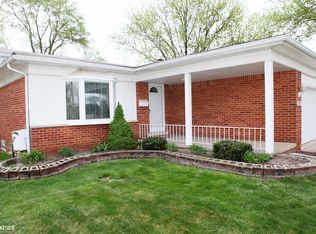
    Move-in ready and functionally designed, this spacious quad-level home offers the perfect blend of comfort, functionality, and lifestyle. With four generously sized bedrooms complete with hardwood flooring beneath the carpet there’s plenty of room to grow, work, and unwind. The updated kitchen features brand-new granite countertops, a new dishwasher, and newer cabinetry in the breakfast nook, creating a fresh and inviting space for everyday living. The warm and welcoming family room is anchored by a natural fireplace, while thoughtful updates throughout include newer ceiling fans, replaced outlets, and new blinds. Step outside and discover your own private backyard retreat just in time for summer. The impeccably maintained in-ground pool is truly the centerpiece of this backyard oasis, complete with a new pump and heater, plus all equipment included, even the automatic vacuum for effortless maintenance. With the season just beginning, there’s still plenty of time to move in and enjoy the entire summer poolside. A privacy fence surrounds the yard, creating a peaceful and secluded setting, while the covered patio offers the perfect space for outdoor dining, entertaining, or simply relaxing. A built-in basketball hoop adds even more fun for family and guests alike. With charming curb appeal, a spacious front porch, modern updates, and an unbeatable backyard made for making memories, this home is ready for its next chapter.

    Zillow last checked:

    Listing updated:

    Listed by:

    Jessica Belanger Marine 586-738-8778,

    RE/MAX Noire

    Bought with:

    Melissa E Rudin, 6501399557

    National Realty Centers, Inc

    Source: Realcomp II,MLS#: 20261036596MLS Logo

    Facts & features

    Interior

    Bedrooms & bathrooms
    • Bedrooms: 4
    • Bathrooms: 3
    • Full bathrooms: 2
    • 1/2 bathrooms: 1
    Bedroom
    • Level: Upper
    • Area: 117
    • Dimensions: 13 X 9
    Bedroom
    • Level: Upper
    • Area: 180
    • Dimensions: 18 X 10
    Bedroom
    • Level: Lower
    • Area: 143
    • Dimensions: 13 X 11
    Bedroom
    • Level: Upper
    • Area: 100
    • Dimensions: 10 X 10
    Other
    • Level: Upper
    • Area: 55
    • Dimensions: 11 X 5
    Other
    • Level: Lower
    • Area: 32
    • Dimensions: 8 X 4
    Other
    • Level: Entry
    • Area: 28
    • Dimensions: 7 X 4
    Other
    • Level: Entry
    • Area: 100
    • Dimensions: 10 X 10
    Family room
    • Level: Lower
    • Area: 270
    • Dimensions: 18 X 15
    Kitchen
    • Level: Entry
    • Area: 90
    • Dimensions: 10 X 9
    Laundry
    • Level: Basement
    • Area: 150
    • Dimensions: 15 X 10
    Living room
    • Level: Entry
    • Area: 272
    • Dimensions: 17 X 16
    Heating
    • Forced Air, Natural Gas
    Cooling
    • Ceiling Fans, Central Air
    Appliances
    • Laundry: Electric Dryer Hookup, Laundry Room, Washer Hookup
    Features
    • Basement: Partially Finished
    • Has fireplace: Yes
    • Fireplace features: Family Room
    Interior area
    • Total interior livable area: 2,054 sqft
    • Finished area above ground: 1,754
    • Finished area below ground: 300

    Property

    Parking
    • Total spaces: 2
    • Parking features: Two Car Garage, Attached, Direct Access, Electricityin Garage, Garage Door Opener
    • Attached garage spaces: 2
    Features
    • Levels: Quad Level
    • Entry location: GroundLevel
    • Patio & porch: Covered, Patio, Porch
    • Pool features: In Ground
    • Fencing: Fenced
    Lot
    • Size: 8,276 Square Feet
    • Dimensions: 69 x 119
    Details
    • Parcel number: 1302252028
    • Special conditions: Short Sale No,Standard

    Construction

    Type & style
    • Home type: SingleFamily
    • Architectural style: Split Level
    • Property subtype: Single Family Residence
    Materials
    • Brick, Vinyl Siding
    • Foundation: Basement, Poured
    • Roof: Asphalt
    Condition
    • New construction: No
    • Year built: 1965
    Details
    • Warranty included: Yes

    Utilities & green energy

    • Sewer: Public Sewer
    • Water: Public

    Community & HOA

    Community
    • Subdivision: PRESCOTT PARK SUB
    HOA
    • Has HOA: No
    Location
    • Region: Warren

    Financial & listing details

    • Price per square foot: $166/sqft
    • Tax assessed value: $70,398
    • Annual tax amount: $3,746
    • Date on market: 5/22/2026
    • Cumulative days on market: 5 days
    • Listing agreement: Exclusive Right To Sell
    • Listing terms: Cash,Conventional,FHA,Va Loan

    Price history

    DateEventPrice
    6/24/2026Sold$340,000+3.1%$166/sqft
    Source: Realcomp II #20261036596 Report a problem
    6/1/2026Pending sale$329,900$161/sqft
    Source: Realcomp II #20261036596 Report a problem
    5/23/2026Listed for sale$329,900+3.8%$161/sqft
    Source: Realcomp II #20261036596 Report a problem
    11/11/2024Listing removed$317,900$155/sqft
    Source: MiRealSource #50158063 Report a problem
    10/11/2024Listed for sale$317,900-0.6%$155/sqft
    Source: MiRealSource #50158063 Report a problem
    10/9/2024Listing removed$319,900$156/sqft
    Source: MiRealSource #50153949 Report a problem
    9/23/2024Price change$319,900-1.5%$156/sqft
    Source: MiRealSource #50153949 Report a problem
    9/1/2024Listed for sale$324,900$158/sqft
    Source: MiRealSource #50153949 Report a problem

    Public tax history

    YearProperty taxesTax assessment
    2025$3,666 +5.3%$131,780 +3%
    2024$3,481 +6.7%$127,880 +6.1%
    2023$3,262 -1.7%$120,510 +18.2%
    2022$3,319 +0.6%$101,970 +8.6%
    2021$3,299 $93,920 +5.6%
    2020$3,299 +6.9%$88,960 +6.2%
    2019$3,086 -0.3%$83,730 +7.5%
    2018$3,094 $77,870 +3%
    2017-- $75,610
    2016-- $75,610 +12.1%
    2015$11,598 $67,440 +26.9%
    2013$11,598 $53,150
    2010-- --
    2009-- $77,930 -14%
    2008-- $90,650 -5.9%
    2007-- $96,310 +1%
    2006-- $95,340 +1.3%
    2005-- $94,140 +3.4%
    2004-- $91,040 +51.1%
    2001$2,475 +6.9%$60,260 +3.2%
    2000$2,315 $58,400
    Find assessor info on the county website

    Neighborhood: 48088

    Nearby schools

    GreatSchools rating
    Get a cash offer in 3 minutes
    Find out how much your home could sell for in as little as 3 minutes with a no-obligation cash offer.
    Estimated market value
    $340,100
    Get a cash offer in 3 minutes
    Find out how much your home could sell for in as little as 3 minutes with a no-obligation cash offer.
    Estimated market value
    $340,100