Skip main navigation
Closed
  • $263,000

    12943 Cheeley's Ct, Summerdale, AL 36580

    3beds
    1,323sqft
    Residential
    Built in 2002
    0.38 Acres Lot
    $281,100 Zestimate®
    $199/sqft
    $2,006 Estimated rent

    Home value

    $281,100

    $267,000 - $295,000

    $2,006/mo

    Zestimate® history
    Loading
    Loading...

    Owner options

    List your home for rent

    $2,006/mo

    Rent Zestimate®

    Find your next renter with Zillow Rental Manager. Plus, with online applications, you can quickly screen prospective tenants – for free.

    Learn more

    $2,006/mo

    Rent Zestimate®

    Refinance and save

    $1,474/mo

    Est. payment

    Refinancing to a lower rate could help reduce your monthly payments and save thousands over the life of the loan.

    See today's rates

    $1,474/mo

    Est. payment

    Explore your selling options

    Work with a Zillow partner agent

    Leverage their expertise and Zillow's premium Showcase listings to get your home seen by more buyers.

    Get started

    List with your own agent

    Get your home in front of millions of buyers by listing it on Zillow.

    Learn how to do it

    Sell it yourself

    Take full control of how buyers see your home on Zillow by listing For Sale by Owner (FSBO).

    List your home

    What's special

    New pool pumpPool linerModern livingModern appliancesStylish privacy fenceDryer hookupsUpdated kitchen
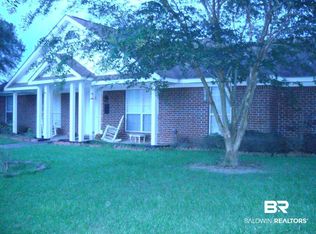
    Welcome to 12943 Cheeleys Court. This exquisite home offers a perfect blend of comfort and modern living, ensuring your every need is met. With 3 spacious bedrooms and 2 well-appointed bathrooms, this residence boasts a thoughtful design that harmonizes with your lifestyle. Situated on a generous ¼ acre lot, the property is embraced by a stylish privacy fence that encloses a delightful oasis. Step into your very own haven with a sparkling pool that beckons you to unwind and create lasting memories. The interior of the home is a true testament to quality and attention to detail. As you step through the door, you'll be greeted by the warmth of 2022's high-quality LVP flooring that graces every corner, creating a seamless flow throughout the approximately 1253 square feet of living space. The heart of the home is the updated kitchen, equipped with modern appliances including a refrigerator, stove, dishwasher, and microwave. The convenience of washer and dryer hookups adds to the functionality of the space, catering to your daily needs. Beyond the comforts of the home, you'll discover a world of possibilities within the property. A two-story utility shed provides ample storage, ensuring your space remains organized and clutter-free. Recent upgrades speak to the meticulous care given to this property. In 2022, both the interior and exterior received fresh coats of paint, breathing new life into the home's aesthetic. A 6-foot pressure-treated privacy fence, also installed in 2022, envelops the backyard in seclusion and serenity. Essential updates completed in 2021 include a 40-year shingle roof, a pool liner accompanied by a sand filter, a hot water tank, and complete re-piping of water lines and valves, ensuring your investment is both secure and efficient. Additional upgrades include a new pool pump and dishwasher in 2020. Don't miss this opportunity to own a slice of paradise at 12943 Cheeleys Ct.

    Zillow last checked:

    Listing updated:

    Listed by:

    Jeremy Sullivan 251-269-9385,

    RE/MAX Paradise

    Bought with:

    Sherry Mercer

    Maximus Real Estate Inc

    Source: Baldwin Realtors,MLS#: 350189MLS Logo

    Facts & features

    Interior

    Bedrooms & bathrooms
    • Bedrooms: 3
    • Bathrooms: 2
    • Full bathrooms: 2
    • Main level bedrooms: 3
    Primary bedroom
    • Level: Main
    • Area: 189
    • Dimensions: 13.5 x 14
    Bedroom 2
    • Level: Main
    • Area: 138
    • Dimensions: 11.5 x 12
    Bedroom 3
    • Level: Main
    • Area: 100
    • Dimensions: 10 x 10
    Primary bathroom
    • Features: Double Vanity
    Dining room
    • Level: Main
    • Area: 120
    • Dimensions: 10 x 12
    Kitchen
    • Level: Main
    • Area: 110
    • Dimensions: 11 x 10
    Living room
    • Level: Main
    • Area: 236.25
    • Dimensions: 13.5 x 17.5
    Heating
    • Electric
    Appliances
    • Included: Dishwasher, Microwave, Electric Range, Refrigerator
    Features
    • Flooring: Other
    • Has basement: No
    • Has fireplace: No
    Interior area
    • Total structure area: 1,323
    • Total interior livable area: 1,323 sqft

    Property

    Parking
    • Total spaces: 2
    • Parking features: Attached, Garage
    • Has attached garage: Yes
    • Covered spaces: 2
    Features
    • Levels: One
    • Stories: 1
    • Patio & porch: Covered, Patio
    • Has private pool: Yes
    • Pool features: Indoor
    • Fencing: Fenced
    • Has view: Yes
    • View description: None
    • Waterfront features: No Waterfront
    Lot
    • Size: 0.38 Acres
    • Dimensions: 94 x 175
    • Features: Less than 1 acre
    Details
    • Additional structures: Storage
    • Parcel number: 5504180001035.036

    Construction

    Type & style
    • Home type: SingleFamily
    • Architectural style: Traditional
    • Property subtype: Residential
    Materials
    • Brick, Frame
    • Foundation: Slab
    • Roof: Composition
    Condition
    • Resale
    • New construction: No
    • Year built: 2002

    Utilities & green energy

    • Electric: Baldwin EMC
    • Sewer: Baldwin Co Sewer Service
    • Utilities for property: Fairhope Utilities

    Community & neighborhood

    Community
    • Community features: None
    Location
    • Region: Summerdale
    • Subdivision: Spring Valley

    HOA & financial

    HOA
    • Has HOA: No
    • Services included: Maintenance Grounds

    Other

    Other facts
    • Price range: $263K - $263K
    • Ownership: Whole/Full

    Price history

    DateEventPrice
    9/29/2023Sold$263,000-2.6%$199/sqft
    Source: Baldwin Realtors #350189 Report a problem
    8/14/2023Listed for sale$270,000-10%$204/sqft
    Source: Baldwin Realtors #350189 Report a problem
    3/2/2023Listing removed--
    Source: Baldwin Realtors #329549 Report a problem
    9/12/2022Price change$300,000-7.7%$227/sqft
    Source: Baldwin Realtors #329549 Report a problem
    7/30/2022Price change$325,000-7.1%$246/sqft
    Source: Baldwin Realtors #329549 Report a problem
    4/23/2022Listed for sale$350,000+155.5%$265/sqft
    Source: Baldwin Realtors #329549 Report a problem
    3/24/2021Listing removed--
    Source: Owner Report a problem
    2/3/2017Listing removed$1,200$1/sqft
    Source: Owner Report a problem
    1/28/2017Listed for rent$1,200$1/sqft
    Source: Owner Report a problem
    4/30/2015Sold$137,000-2.1%$104/sqft
    Source: Baldwin Realtors #223276 Report a problem
    3/15/2015Price change$139,900+4.4%$106/sqft
    Source: Bellator Real Estate & Dev. Daphne #223276 Report a problem
    3/12/2015Price change$134,000-0.7%$101/sqft
    Source: Owner Report a problem
    3/3/2015Price change$134,900-3.6%$102/sqft
    Source: Owner Report a problem
    1/28/2015Listed for sale$139,900+51.2%$106/sqft
    Source: Owner Report a problem
    9/30/2013Sold$92,500-7.4%$70/sqft
    Source: Public Record Report a problem
    7/20/2013Listed for sale$99,900$76/sqft
    Source: Bellator Real Estate & Dev. Daphne #201526 Report a problem

    Public tax history

    YearProperty taxesTax assessment
    2025$642 -41.4%$22,940 -41.4%
    2024$1,096 -19.8%$39,140 -19.8%
    2023$1,366 $48,800 +29%
    2022-- $37,820 +11.8%
    2021$961 +2.4%$33,840 +1%
    2020$938 +2.1%$33,500 +2.1%
    2019$919 +13%$32,820 +13%
    2018$813 +132.8%$29,040 +106.3%
    2017$349 $14,080 +4.6%
    2016$349 +5.2%$13,460 -47.4%
    2015$332 -39.6%$25,600 +30.3%
    2014$550 $19,640 +4.5%
    2013$550 $18,800 +7.4%
    2011-- $17,500 -15.1%
    2010-- $20,620 -23.5%
    2009$754 +127.3%$26,940 +100.1%
    2008$332 -5.3%$13,460 -4.7%
    2007$350 +34.1%$14,120 +29.1%
    2006$261 +13.4%$10,940 +11.2%
    2005$231 +8.1%$9,840 +6.7%
    2004$213 $9,220
    2003$213 $9,220

    Find assessor info on the county website

    Neighborhood: 36580

    Nearby schools

    GreatSchools rating
    Schools provided by the listing agent
    • Elementary: Magnolia School
    • Middle: Foley Middle
    • High: Foley High

    Source: Baldwin Realtors. This data may not be complete. We recommend contacting the local school district to confirm school assignments for this home.

    Get a cash offer in 3 minutes
    Find out how much your home could sell for in as little as 3 minutes with a no-obligation cash offer.
    Estimated market value
    $281,100
    Get a cash offer in 3 minutes
    Find out how much your home could sell for in as little as 3 minutes with a no-obligation cash offer.
    Estimated market value
    $281,100