Skip main navigation
Closed
  • $350,000

    12943 Kingston Way, North Royalton, OH 44133

    4beds
    2,936sqft
    Single Family Residence
    Built in 1990
    0.32 Acres Lot
    $375,900 Zestimate®
    $119/sqft
    $3,739 Estimated rent

    Home value

    $375,900

    $342,000 - $413,000

    $3,739/mo

    Zestimate® history
    Loading
    Loading...

    Owner options

    List your home for rent

    $3,739/mo

    Rent Zestimate®

    Find your next renter with Zillow Rental Manager. Plus, with online applications, you can quickly screen prospective tenants – for free.

    Learn more

    $3,739/mo

    Rent Zestimate®

    Refinance and save

    $2,452/mo

    Est. payment

    Refinancing to a lower rate could help reduce your monthly payments and save thousands over the life of the loan.

    See today's rates

    $2,452/mo

    Est. payment

    Explore your selling options

    Work with a Zillow partner agent

    Leverage their expertise and Zillow's premium Showcase listings to get your home seen by more buyers.

    Get started

    List with your own agent

    Get your home in front of millions of buyers by listing it on Zillow.

    Learn how to do it

    Sell it yourself

    Take full control of how buyers see your home on Zillow by listing For Sale by Owner (FSBO).

    List your home

    What's special

    Creek on propertyFinished walk-out basementMaster retreatCorian countertopsDouble vanityTile backsplashHigh ceilings
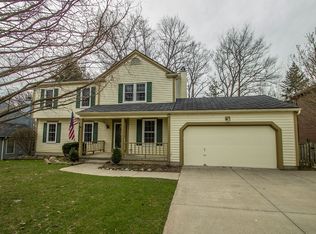
    Welcome home to this beautifully maintained 4 bedroom, 2 full and 2 half bath home with endless possibilities to make your own. The floorplan was designed with entertaining in mind. The living room with laminate wood floors conveniently opens to both the kitchen and dining rooms. The tiled eat-in kitchen boasts Corian countertops, pantry, tile backsplash and all appliances will remain. The large family room features a wood burning fireplace, and access to the back deck through a sliding glass door. Conveniently located on the first floor is a half bath, and laundry room. Upstairs you will find your master retreat with ceiling fan, closet and master bathroom with double vanity, shower and large soaking tub with sky lights. There are three additional carpeted bedrooms for family or guests, on the second floor which share a full bathroom with tub/shower combination and vanity. You will love the high ceilings in the finished walk-out basement which provides additional living and entertaining space. There is an additional half bath and storage space also in the basement. Enjoy the seasons change on your Trex back deck overlooking your serene tree lined backyard with creek on property. A home warranty is included for peace of mind - Don't Delay schedule your private showing today.

    Zillow last checked:

    Listing updated:

    Listed by:

    Dominic M Picione dominicrealtor1@gmail.com440-390-9510,

    Keller Williams Elevate

    Bought with:

    Inna Prudinnik, 2016003733

    Howard Hanna

    Source: MLS Now,MLS#: 5085895MLS LogoOriginating MLS: Akron Cleveland Association of REALTORS

    Facts & features

    Interior

    Bedrooms & bathrooms
    • Bedrooms: 4
    • Bathrooms: 4
    • Full bathrooms: 2
    • 1/2 bathrooms: 2
    • Main level bathrooms: 1
    Primary bedroom
    • Description: Flooring: Luxury Vinyl Tile
    • Level: Second
    • Dimensions: 20 x 13
    Bedroom
    • Description: Flooring: Carpet
    • Level: Second
    • Dimensions: 13 x 10
    Bedroom
    • Description: Flooring: Carpet
    • Level: Second
    • Dimensions: 15 x 12
    Bedroom
    • Description: Flooring: Carpet
    • Level: Second
    • Dimensions: 13 x 10
    Primary bathroom
    • Description: Flooring: Tile
    • Level: Second
    Bathroom
    • Description: Flooring: Tile
    • Level: First
    Bathroom
    • Description: Flooring: Tile
    • Level: Second
    Bathroom
    • Description: Flooring: Luxury Vinyl Tile
    • Level: Basement
    Basement
    • Description: Flooring: Luxury Vinyl Tile
    • Level: Basement
    • Dimensions: 26 x 24
    Dining room
    • Description: Flooring: Laminate
    • Level: First
    • Dimensions: 14 x 10
    Eat in kitchen
    • Description: Flooring: Tile
    • Level: First
    • Dimensions: 14 x 14
    Family room
    • Description: Flooring: Tile
    • Level: First
    • Dimensions: 19 x 13
    Laundry
    • Description: Flooring: Tile
    • Level: First
    • Dimensions: 9 x 6
    Living room
    • Description: Flooring: Laminate
    • Level: First
    • Dimensions: 21 x 12
    Heating
    • Forced Air, Fireplace(s), Gas
    Cooling
    • Central Air, Ceiling Fan(s), Electric
    Appliances
    • Included: Dryer, Dishwasher, Disposal, Humidifier, Microwave, Range, Refrigerator, Washer
    • Laundry: Washer Hookup, Gas Dryer Hookup, Main Level, Laundry Tub, Sink
    Features
    • Ceiling Fan(s), Crown Molding, Entrance Foyer, Eat-in Kitchen, Pantry, Storage, Soaking Tub, Jetted Tub
    • Windows: Blinds, Screens, Skylight(s), Window Treatments
    • Basement: Full,Finished,Concrete,Storage Space,Walk-Out Access
    • Number of fireplaces: 1
    • Fireplace features: Family Room, Masonry, Wood Burning
    Interior area
    • Total structure area: 2,936
    • Total interior livable area: 2,936 sqft
    • Finished area above ground: 2,266
    • Finished area below ground: 670

    Property

    Parking
    • Total spaces: 2
    • Parking features: Attached, Concrete, Driveway, Garage Faces Front, Garage, Garage Door Opener
    • Attached garage spaces: 2
    Features
    • Levels: Two
    • Stories: 2
    • Patio & porch: Deck, Porch
    • Exterior features: Rain Gutters
    • Pool features: None
    • Fencing: None
    • Has view: Yes
    • View description: Creek/Stream, Trees/Woods
    • Has water view: Yes
    • Water view: Creek/Stream
    Lot
    • Size: 0.32 Acres
    • Features: < 1/2 Acre, Interior Lot, Stream/Creek, Spring, Few Trees
    Details
    • Additional structures: Gazebo
    • Parcel number: 48417021

    Construction

    Type & style
    • Home type: SingleFamily
    • Architectural style: Colonial
    • Property subtype: Single Family Residence
    Materials
    • Vinyl Siding
    • Roof: Asphalt,Fiberglass
    Condition
    • Year built: 1990
    Details
    • Warranty included: Yes

    Utilities & green energy

    • Sewer: Public Sewer
    • Water: Public

    Community & HOA

    Community
    • Features: None
    • Security: Carbon Monoxide Detector(s), Smoke Detector(s)
    • Subdivision: Fallingwater 07
    HOA
    • Has HOA: No
    Location
    • Region: North Royalton

    Financial & listing details

    • Price per square foot: $119/sqft
    • Tax assessed value: $375,800
    • Annual tax amount: $6,299
    • Date on market: 11/19/2024
    • Cumulative days on market: 63 days
    • Listing terms: Cash,Conventional,FHA,VA Loan

    Price history

    DateEventPrice
    2/14/2025Sold$350,000$119/sqft
    Source: MLS Now #5085895 Report a problem
    1/21/2025Pending sale$350,000$119/sqft
    Source: MLS Now #5085895 Report a problem
    1/7/2025Contingent$350,000$119/sqft
    Source: MLS Now #5085895 Report a problem
    1/3/2025Price change$350,000-2.8%$119/sqft
    Source: MLS Now #5085895 Report a problem
    12/10/2024Price change$360,000-4%$123/sqft
    Source: MLS Now #5085895 Report a problem
    11/19/2024Listed for sale$375,000$128/sqft
    Source: MLS Now #5085895 Report a problem

    Public tax history

    YearProperty taxesTax assessment
    2025$7,187 -5.9%$131,530
    2024$7,641 +21.3%$131,530 +32.2%
    2023$6,300 +0.7%$99,470
    2022$6,257 -1%$99,470
    2021$6,323 +13.1%$99,470 +19%
    2020$5,591 +0.7%$83,580
    2019$5,553 +1.2%$83,580
    2018$5,485 +8.7%$83,580 +13.8%
    2017$5,045 +6.7%$73,430
    2016$4,727 $73,430
    2015$4,727 +2.2%$73,430 +3%
    2014$4,626 +1.4%$71,300
    2013$4,562 +3.5%$71,300
    2012$4,410 -2.8%$71,300 -3.9%
    2011$4,537 -0.2%$74,170
    2010$4,545 +1.1%$74,170
    2009$4,494 +9.4%$74,170 -4%
    2008$4,109 +1.1%$77,250
    2007$4,063 -0.3%$77,250
    2006$4,076 +7.9%$77,250 +11%
    2005$3,777 +0.1%$69,580
    2004$3,774 +1.8%$69,580
    2003$3,708 +3.6%$69,580 +5%
    2002$3,579 -37.2%$66,260
    2001$5,698 -0.6%$66,260
    2000$5,731 $66,260
    Find assessor info on the county website

    Neighborhood: 44133

    Nearby schools

    GreatSchools rating
    Schools provided by the listing agent
    • District: North Royalton CSD - 1821

    Source: MLS Now. This data may not be complete. We recommend contacting the local school district to confirm school assignments for this home.

    Get a cash offer in 3 minutes
    Find out how much your home could sell for in as little as 3 minutes with a no-obligation cash offer.
    Estimated market value
    $375,900
    Get a cash offer in 3 minutes
    Find out how much your home could sell for in as little as 3 minutes with a no-obligation cash offer.
    Estimated market value
    $375,900