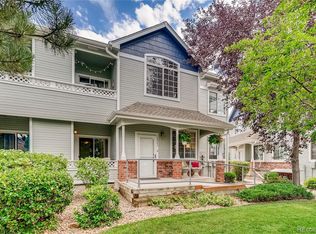
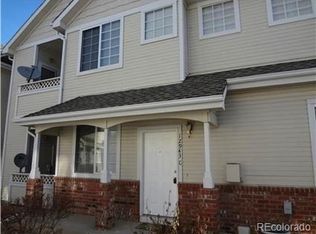
Delight in the charm and comfort of your new home at 12943 Lafayette St Unit G, nestled in the heart of Thornton, CO. This spacious 3-bedroom, 2-bathroom condo invites you into a world of modern living within its 1,258 square feet of thoughtfully designed space. Step inside to discover a welcoming ambiance where every corner is crafted for both relaxation and functionality. The open floor plan effortlessly connects the living areas, perfect for entertaining friends or enjoying a quiet evening in. Natural light floods the interiors, creating a warm and inviting atmosphere that makes coming home the highlight of your day. Retreat to the generously sized bedrooms, each offering ample closet space to accommodate all your storage needs. With two full bathrooms, morning routines become a breeze, allowing everyone in the household to start their day with ease. Located in the desirable Hunters Glen community, this home offers convenient access to shopping, dining, parks, and everyday amenities. Residents enjoy exceptional neighborhood amenities, including a community pool, a scenic lake, and miles of walking and biking trails. With easy access to I-25, commuting is simple, and the home is served by Hunters Glen Elementary, Century Middle School, and Mountain Range High School in the highly regarded Adams 12 Five Star School District. Embrace the opportunity to live in a home that offers both tranquility and convenience, making every day a delightful experience. Welcome to a place where comfort meets style, right in the heart of Thornton. Monthly Rent The advertised Base Monthly Rent includes required, recurring fixed fees. Additional charges, such as utilities and pet-related fees (if applicable), are not included and may vary. Showings Showings are by appointment only Schedule a showing or view video tours at www.coppervinepropertymanagement. Application Requirements $50 non-refundable application fee per adult (18+) Screening includes credit, criminal, and eviction history Applicants must provide: Valid photo ID Proof of income (most recent 2 months) Security deposit and first month's rent are due within 24 hours of approval Security Deposit Refundable Equal to one month's rent however deposit amount may vary based on application results Due at lease signing Resident Benefits Package (Required) $29.95/month, includes: 24/7 maintenance coordination Online resident portal Credit reporting benefits $1 million identity protection Resident rewards program Utilities Tenant is responsible for utilities, which include: Gas and Electric Included in Rent: Water, Sewer, Trash Utility charges vary based on usage and provider rates and are not included in base rent. Pet Policy (If Applicable) Pet approval required and subject to screening Maximum of 2 pets Refundable pet deposit: $150 per pet Monthly pet rent: 1.5% of monthly rent or $35 (whichever is greater) Additional One-Time Fee Lease Initiation Fee: $150 (non-refundable) Important Disclosures * Applicant has the right to provide Copper Vine Property Management with a Portable Tenant Screening Report (PTSR) that is not more than 30 days old, as defined in Section 38-12-902(2.5), Colorado Revised Statutes; and 2) if Applicant provided Copper Vine Property Management with a PTSR, Copper Vine Property Management is prohibited from a) charging Applicant a rental application fee; or b) charging Application a fee for Copper Vine Property Management to access or use the PTSR. Prices, fees, and availability are subject to change. Information on third-party websites may not be accurate. By submitting your information on this page you consent to being contacted by the Property Manager and RentEngine via SMS, phone, or email.
This property is not currently displayed as for sale or rent on Zillow. This may be different from what's on other websites or public sources.