Skip main navigation
Sold for $320,500
  • $320,500

    12943 W BLUE SKY Drive, Sun City West, AZ 85375

    2beds
    1,635sqft
    Single Family Residence
    Built in 1986
    -- sqft lot
    $323,700 Zestimate®
    $196/sqft
    $1,898 Estimated rent

    Home value

    $323,700

    $298,000 - $353,000

    $1,898/mo

    Zestimate® history
    Loading
    Loading...

    Owner options

    List your home for rent

    $1,898/mo

    Rent Zestimate®

    Find your next renter with Zillow Rental Manager. Plus, with online applications, you can quickly screen prospective tenants – for free.

    Learn more

    $1,898/mo

    Rent Zestimate®

    Refinance and save

    $2,307/mo

    Est. payment

    Refinancing to a lower rate could help reduce your monthly payments and save thousands over the life of the loan.

    See today's rates

    $2,307/mo

    Est. payment

    Explore your selling options

    Work with a Zillow partner agent

    Leverage their expertise and Zillow's premium Showcase listings to get your home seen by more buyers.

    Get started

    List with your own agent

    Get your home in front of millions of buyers by listing it on Zillow.

    Learn how to do it

    Sell it yourself

    Take full control of how buyers see your home on Zillow by listing For Sale by Owner (FSBO).

    List your home

    What's special

    Fresh interior paintLush greenbelt viewsSunset-facing back patioPlantation shuttersGranite countersCharming front patioOpen feel
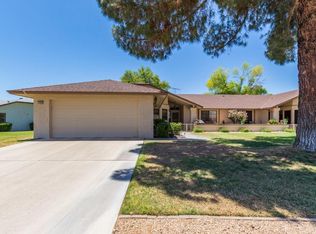
    Bright, tasteful, and tidy--this updated 2bed/2bath Pima plan is move-in ready and furnished if desired! With 1,635sq ft of living space, vaulted ceilings, and an open feel, it's perfect for entertaining or relaxing in style. Enjoy your morning coffee on the charming front patio, or unwind on the sunset-facing back patio with lush greenbelt views--fully maintained by the HOA, which covers so much more! Inside, you'll find granite counters, plantation shutters, updates to the kitchen and baths, newer lighting and plumbing fixtures, 2022 roof/HVAC, neutral tile/LVP/carpet throughout, fresh interior paint, and a flexible 2nd bedroom with clever Murphy bed/desk combo. The spacious laundry room even doubles as an office or craft area! Recent partial prepayment for lower monthly solar lease!

    Zillow last checked:

    Listing updated:

    Listed by:

    Jeanette Hochstatter 925-588-8481,

    HomeSmart,

    Gloria Rosebery 602-316-5481,

    HomeSmart

    Bought with:

    Jeanette Hochstatter, SA686678000

    HomeSmart

    Source: ARMLS,MLS#: 6986469MLS Logo

    Facts & features

    Interior

    Bedrooms & bathrooms
    • Bedrooms: 2
    • Bathrooms: 2
    • Full bathrooms: 2
    Heating
    • Electric
    Cooling
    • Central Air, Ceiling Fan(s)
    Appliances
    • Included: Dryer, Washer, Reverse Osmosis, Refrigerator, Built-in Microwave, Dishwasher, Disposal, Electric Range, Water Purifier
    • Laundry: Inside
    Features
    • High Speed Internet, Granite Counters, Double Vanity, Eat-in Kitchen, Vaulted Ceiling(s), Pantry, 3/4 Bath Master Bdrm
    • Flooring: Carpet, Vinyl, Tile
    • Windows: Double Pane Windows
    • Has basement: No
    • Has fireplace: No
    • Furnished: Yes
    • Common walls with other units/homes: 1 Common Wall
    Interior area
    • Total structure area: 1,635
    • Total interior livable area: 1,635 sqft

    Property

    Parking
    • Total spaces: 2
    • Parking features: Attached, Garage Door Opener, Extended Length Garage, Direct Access, Attch'd Gar Cabinets
    • Attached garage spaces: 2
    Accessibility
    • Accessibility features: Bath Grab Bars
    Features
    • Stories: 1
    • Patio & porch: Covered, Patio
    • Spa features: None
    • Fencing: Block,Partial
    Lot
    • Size: 3,750 Square Feet
    • Features: Borders Common Area, East/West Exposure, Grass Front, Grass Back, Auto Timer H2O Front, Auto Timer H2O Back
    Details
    • Parcel number: 23209500A
    • Special conditions: Age Restricted (See Remarks)

    Construction

    Type & style
    • Home type: MultiFamily
    • Architectural style: Ranch
    • Property subtype: Single Family Residence
    • Attached to another structure: Yes
    Materials
    • Stucco, Wood Frame, Painted
    • Roof: Composition
    Condition
    • Year built: 1986
    Details
    • Builder name: Del Webb

    Utilities & green energy

    • Electric: 220 Volts in Kitchen
    • Sewer: Private Sewer
    • Water: Pvt Water Company
    Green energy
    • Energy efficient items: Solar Panels
    • Water conservation: Recirculation Pump

    Community & HOA

    Community
    • Features: Pool, Racquetball, Golf, Pickleball, Community Spa, Community Spa Htd, Community Media Room, Tennis Court(s), Playground, Biking/Walking Path, Fitness Center
    • Senior community: Yes
    • Subdivision: SUN CITY WEST UNIT 15
    HOA
    • Has HOA: Yes
    • Services included: Roof Repair, Insurance, Sewer, Pest Control, Maintenance Grounds, Front Yard Maint, Trash, Water, Roof Replacement, Maintenance Exterior
    • HOA fee: $416 monthly
    • HOA name: Blue Tango HOA
    • HOA phone: 704-701-3830
    Location
    • Region: Sun City West

    Financial & listing details

    • Price per square foot: $196/sqft
    • Tax assessed value: $261,100
    • Annual tax amount: $1,267
    • Date on market: 3/18/2026
    • Listing terms: Cash,Conventional,VA Loan
    • Ownership: Fee Simple
    • Electric utility on property: Yes
    • Road surface type: Asphalt

    Price history

    DateEventPrice
    3/17/2026Sold$320,500+0.2%$196/sqft
    Source: ARMLS #6986469 Report a problem
    2/19/2026Pending sale$320,000$196/sqft
    Source: ARMLS #6986469 Report a problem
    2/19/2026Listed for sale$320,000-3%$196/sqft
    Source: ARMLS #6986469 Report a problem
    11/26/2025Listing removed$330,000$202/sqft
    Source: ARMLS #6899852 Report a problem
    10/22/2025Price change$330,000-2.9%$202/sqft
    Source: ARMLS #6899852 Report a problem
    10/14/2025Listed for sale$340,000$208/sqft
    Source: ARMLS #6899852 Report a problem
    10/12/2025Pending sale$340,000$208/sqft
    Source: ARMLS #6899852 Report a problem
    8/1/2025Listed for sale$340,000+151.9%$208/sqft
    Source: ARMLS #6899852 Report a problem
    1/4/2012Sold$135,000$83/sqft
    Source: ARMLS #4650083 Report a problem
    9/15/2011Sold$135,000+19.5%$83/sqft
    Source: Public Record Report a problem
    10/25/1993Sold$113,000$69/sqft
    Source: Public Record Report a problem

    Public tax history

    YearProperty taxesTax assessment
    2025$501 +4.9%$26,110 -8.9%
    2024$477 +1.7%$28,660 +81.1%
    2023$469 -56.2%$15,824 -18.1%
    2022$1,071 -1.7%$19,320 +4.5%
    2021$1,089 +2.1%$18,480 +12%
    2020$1,067 +3.9%$16,500 +5.7%
    2019$1,027 $15,610 +7.1%
    2018$1,027 +3.9%$14,570 +12%
    2017$988 +8.8%$13,010 +3.8%
    2016$908 +4.3%$12,530 +6.8%
    2015$870 $11,730 +15%
    2014-- $10,200
    2013-- $10,200 -8.9%
    2012-- $11,200 -7.4%
    2011-- $12,100 -9%
    2010-- $13,300 -10.1%
    2009-- $14,800 -17.1%
    2008-- $17,850 +8.8%
    2007-- $16,400 +54.7%
    2006-- $10,600
    2005-- $10,600 +4.4%
    2004-- $10,150
    2003-- $10,150 +2%
    2002-- $9,950
    Find assessor info on the county website

    Neighborhood: 85375

    Nearby schools

    GreatSchools rating
    Get a cash offer in 3 minutes
    Find out how much your home could sell for in as little as 3 minutes with a no-obligation cash offer.
    Estimated market value
    $323,700
    Get a cash offer in 3 minutes
    Find out how much your home could sell for in as little as 3 minutes with a no-obligation cash offer.
    Estimated market value
    $323,700